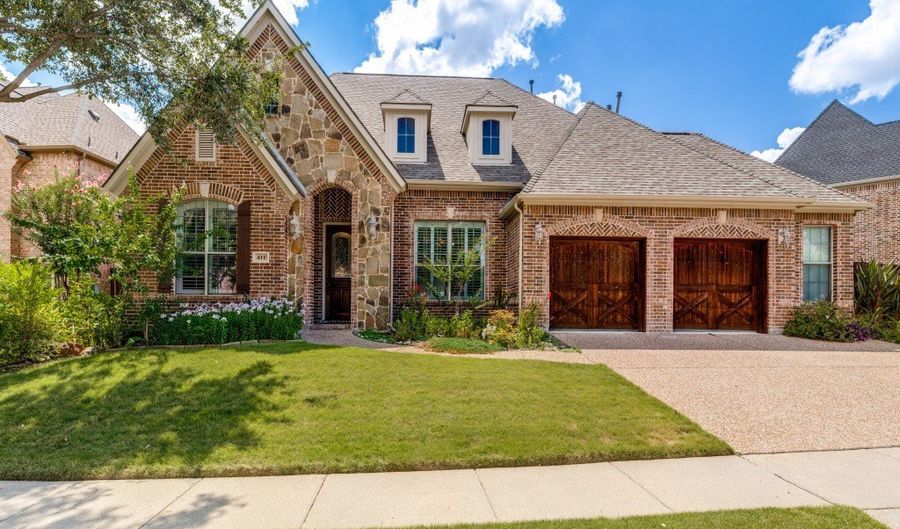
411 Brazoria Dr Allen, TX 75013
Price
$3,500/mo
Listed On
Type
For Rent
Status
Pending
411 Brazoria Dr, Allen, TX 75013
4 Beds
4 Bath
2821 sqft
For Rent  $3,500/mo

Snapshot

Type
For Sale
Category
Rent
Property Type
Residential
Property Subtype
Single Family Residence
MLS Number
21331505
Parcel Number
R854800N01301
Property Sqft
2,821 sqft
Lot Size
0.18 acres
Year Built
2005
Year Updated
Bedrooms
4
Bathrooms
4
Full Bathrooms
4
3/4 Bathrooms
0
Half Bathrooms
0
Quarter Bathrooms
0
Lot Size (in sqft)
7,840.8
Price Low
-
Room Count
-
Building Unit Count
-
Condo Floor Number
-
Number of Buildings
-
Number of Floors
2
Parking Spaces
0
Location Directions
GPS
Legal Description
TWIN CREEKS PHASE 6A (CAL), BLK N, LOT 13
Subdivision Name
Twin Creeks Ph 6a
Franchise Affiliation
None
Special Listing Conditions
Auction
Auction
Bankruptcy Property
Bankruptcy Property
HUD Owned
HUD Owned
In Foreclosure
In Foreclosure
Notice Of Default
Notice Of Default
Probate Listing
Probate Listing
Real Estate Owned
Real Estate Owned
Short Sale
Short Sale
Third Party Approval

Description

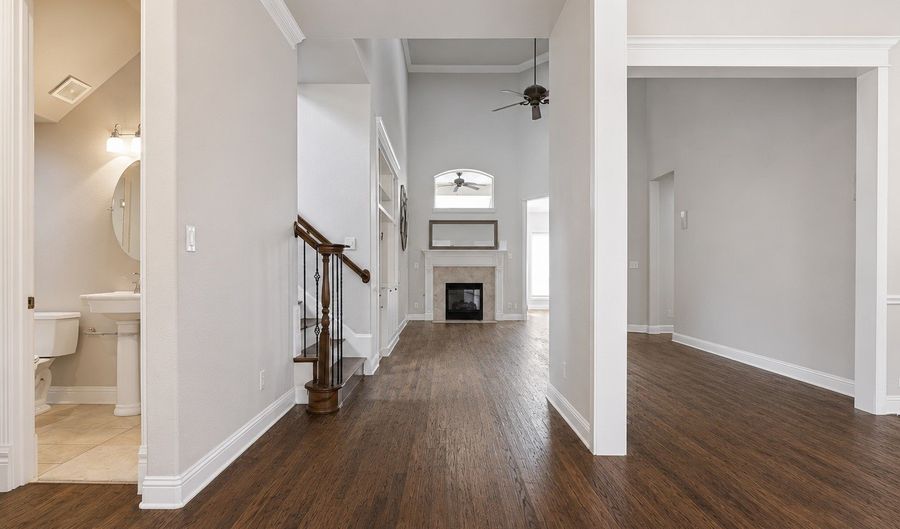
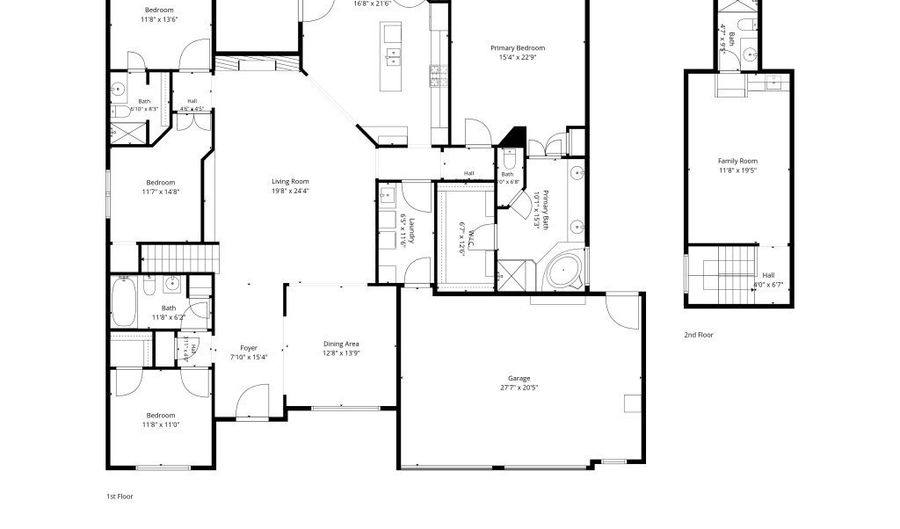
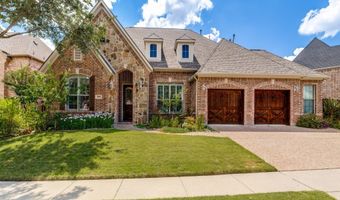
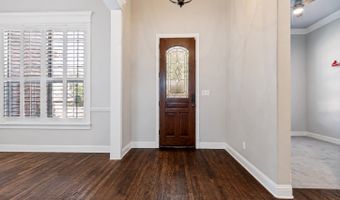
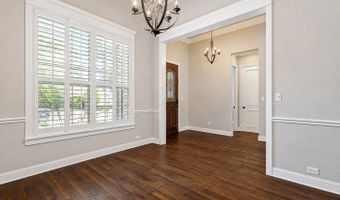
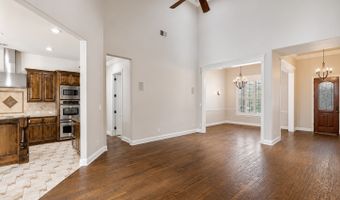
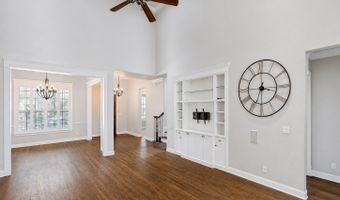
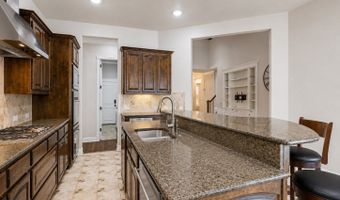
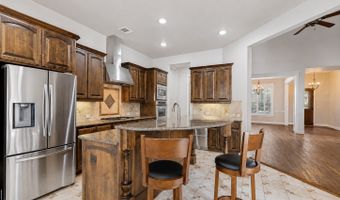
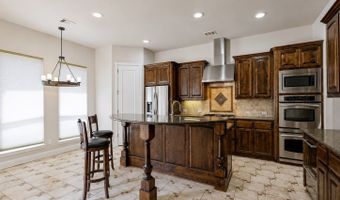
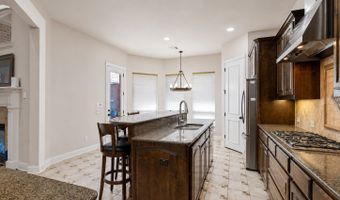
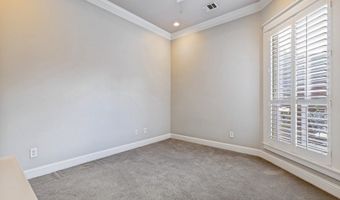
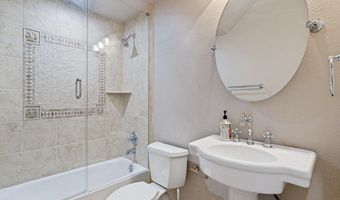
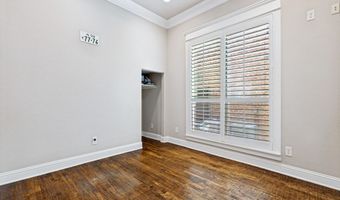
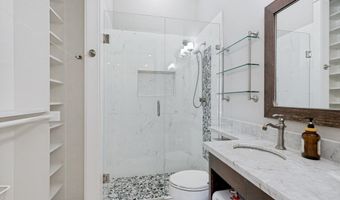
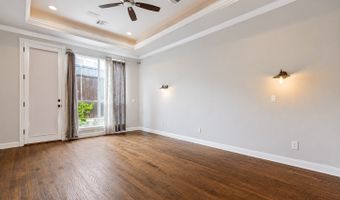
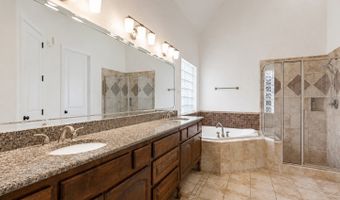
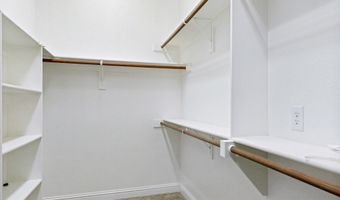
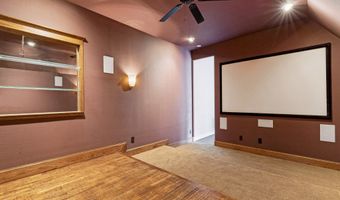
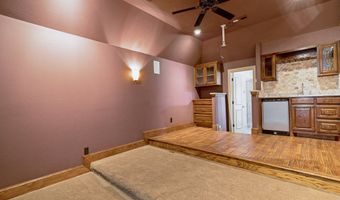
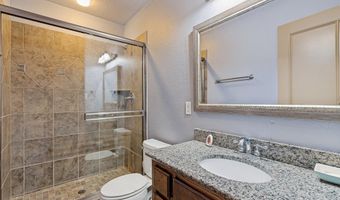
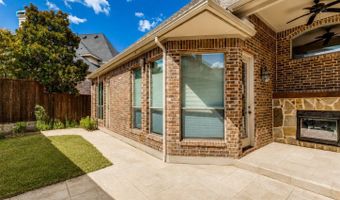
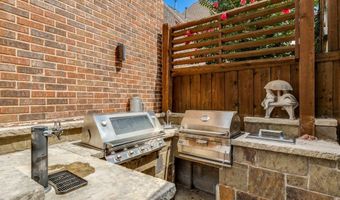
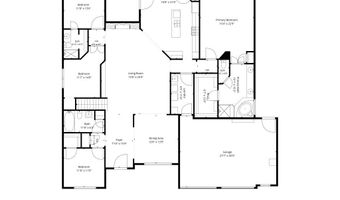
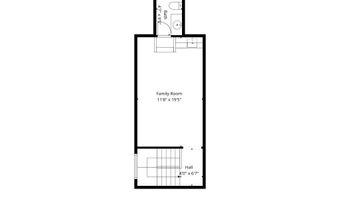
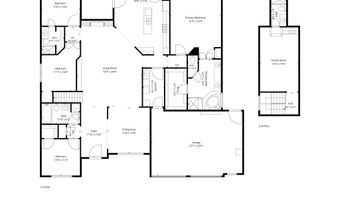
Welcome to this beautifully maintained executive home that perfectly blends elegance, comfort, and functionality. Nestled in one of Allen's most desirable neighborhoods, this impressive residence offers 4 bedrooms, 4 full bathrooms, a private study, formal dining room, an upstairs media room, and a spacious 3-car garage. The open-concept floor plan is highlighted by soaring ceilings, rich hardwood floors, custom built-ins, and abundant natural light, creating a warm and inviting atmosphere. The gourmet kitchen features granite countertops, custom wood cabinetry, stainless steel appliances, a large center island, and a sunny breakfast area, perfect for everyday living and entertaining. The luxurious primary suite serves as a private retreat with a spa-inspired bath offering dual vanities, a soaking tub, a separate walk-in shower, and an oversized walk-in closet. Upstairs, the versatile media room with a wet bar and full bathroom provides the ideal space for movie nights, game days, or hosting guests. Step outside to enjoy the covered patio complete with a built-in outdoor kitchen and fireplace, creating the perfect setting for relaxing or entertaining year-round. Conveniently located near premier shopping, dining, parks, major highways, and highly acclaimed Allen ISD schools, this exceptional home offers an outstanding combination of luxury, space, and convenience.

More Details

MLS Name
North Texas Real Estate Information Systems, Inc.
Source
ListHub
MLS Number
21331505
MLS ID
NTREIS
Virtual Tour
PARTICIPANT
Name
Jun Zou
Primary Phone
(469) 714-1101
Key
3YD-NTREIS-0660879
Email
harmonyhomesgrouptx@gmail.com
BROKER
Name
Harmony Homes Group
Phone
(469) 714-1101
OFFICE
Name
Harmony Homes Group
Phone
(469) 714-1101
Copyright © 2026 North Texas Real Estate Information Systems, Inc. All rights reserved. All information provided by the listing agent/broker is deemed reliable but is not guaranteed and should be independently verified.

Features

Basement
Basement
Dock
Dock
Elevator
Elevator
Fireplace
Fireplace
Greenhouse
Greenhouse
Hot Tub Spa
Hot Tub Spa
New Construction
New Construction
Pool
Pool
Sauna
Sauna
Sports Court
Sports Court
Waterfront
Waterfront
Appliances
Dishwasher
Dishwasher
ElectricOven
ElectricOven
GasCooktop
GasCooktop
Disposal
Disposal
Microwave
Microwave
VentedExhaustFan
VentedExhaustFan
Architectural Style
Other
Other
Parking
Garage
Garage
Open
Open
Rooms
Bedroom 2
Bedroom 2
Bathroom 1
Bathroom 1
Bedroom 3
Bedroom 3
Bathroom 4
Bathroom 4
Bedroom 1
Bedroom 1
Bathroom 3
Bathroom 3
Bedroom 4
Bedroom 4
Bathroom 2
Bathroom 2

History

DateEventPrice$/SqftSource
Listed For Rent
Residential
$3,500$1Harmony Homes Group
Report issue with price history

Expenses

CategoryValueFrequency
SecurityDeposit$3,500One Time

Taxes

YearAnnual AmountDescription
$0TWIN CREEKS PHASE 6A (CAL), BLK N, LOT 13

Nearby Schools

Elementary School

Mary Evans Elementary

0.8 miles awayPK - 06

Elementary School

Beverly Elementary

1.2 miles awayKG - 05

Middle School

Ereckson Middle School

1.3 miles away07 - 08
Show more
Get more info on 411 Brazoria Dr, Allen, TX 75013
Profile
Jun Zou
Leasing Agent
(469) 714-1101
By pressing request info, you agree that Residential and real estate professionals may contact you via phone/text about your inquiry, which may involve the use of automated means.
Profile
Jun Zou
Leasing Agent
(469) 714-1101
By pressing request info, you agree that Residential and real estate professionals may contact you via phone/text about your inquiry, which may involve the use of automated means.