410 Emmett St 93Bristol, CT 06010
Price
$249,900
Listed On
Type
For Sale
Status
Pending
410 Emmett St 93, Bristol, CT 06010
2 Beds
2 Bath
1492 sqft
Asking  $249,900

Snapshot

Type
For Sale
Category
Purchase
Property Type
Residential
Property Subtype
Townhouse
MLS Number
24192152
Parcel Number
Property Sqft
1,492 sqft
Lot Size
Year Built
1988
Year Updated
Bedrooms
2
Bathrooms
2
Full Bathrooms
1
3/4 Bathrooms
0
Half Bathrooms
1
Quarter Bathrooms
0
Lot Size (in sqft)
-
Price Low
-
Room Count
4
Building Unit Count
-
Condo Floor Number
-
Number of Buildings
-
Number of Floors
3
Parking Spaces
3
Location Directions
Take I-84 W to exit 31. Turn right onto West St, right onto Middle St, and left onto Emmett St.
Franchise Affiliation
None
Special Listing Conditions
Auction
Auction
Bankruptcy Property
Bankruptcy Property
HUD Owned
HUD Owned
In Foreclosure
In Foreclosure
Notice Of Default
Notice Of Default
Probate Listing
Probate Listing
Real Estate Owned
Real Estate Owned
Short Sale
Short Sale
Third Party Approval

Description

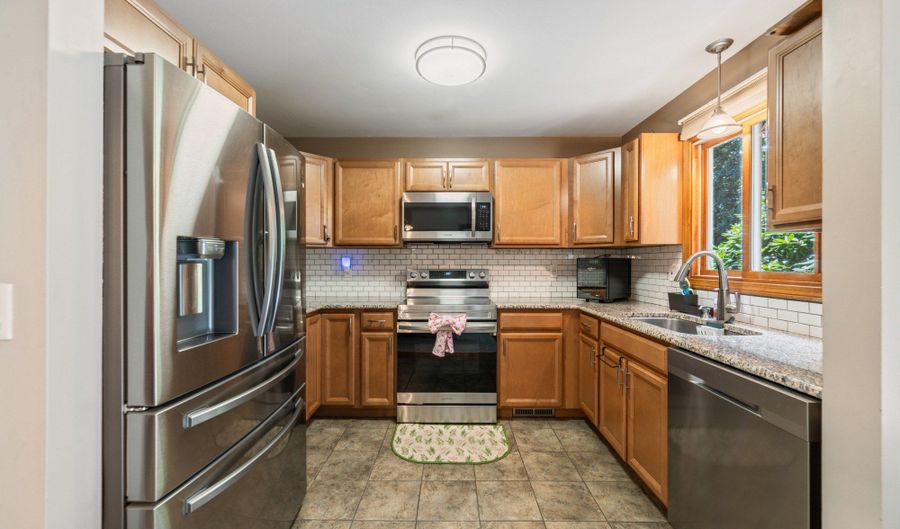
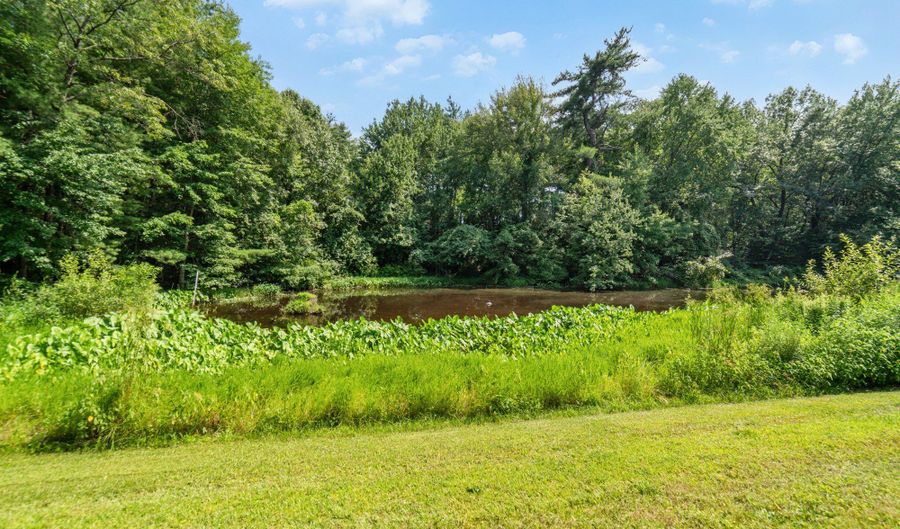
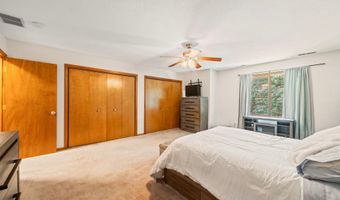
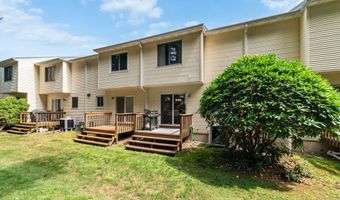
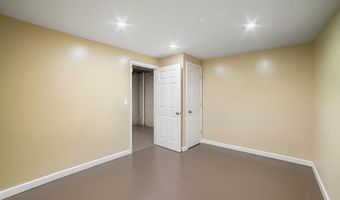
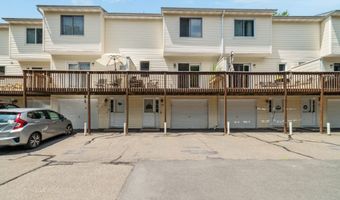
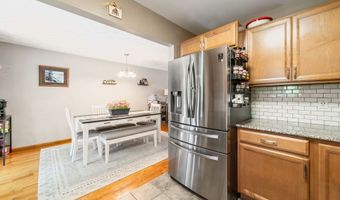
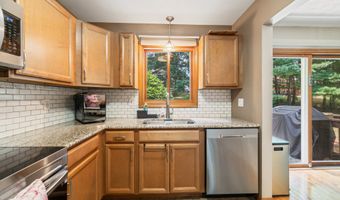
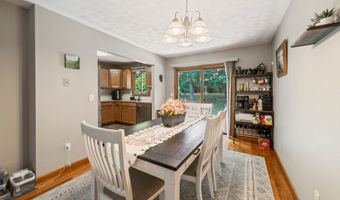
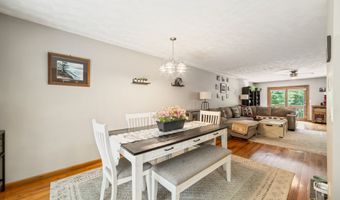
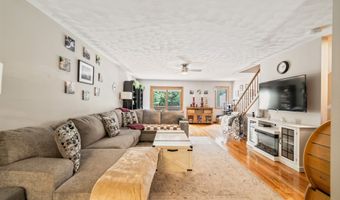
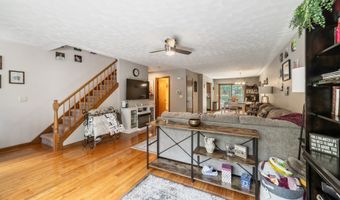
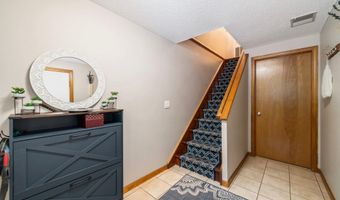
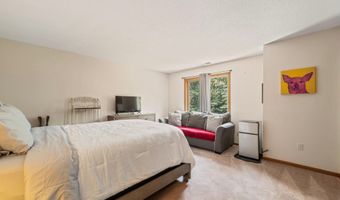
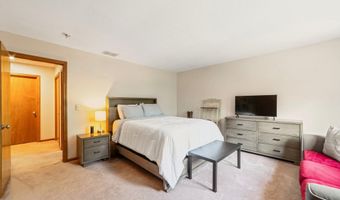
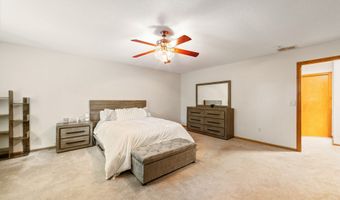
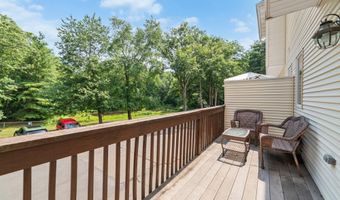
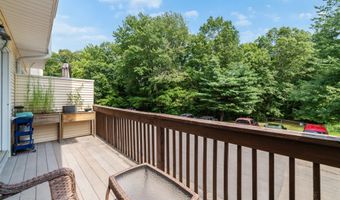
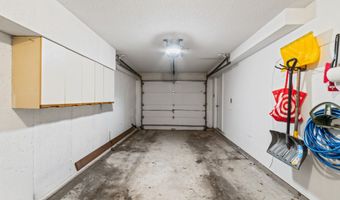
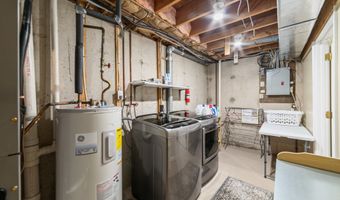
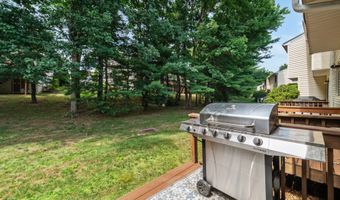
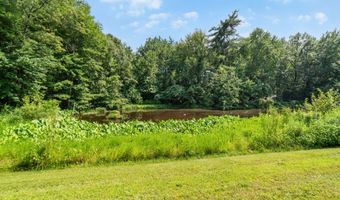
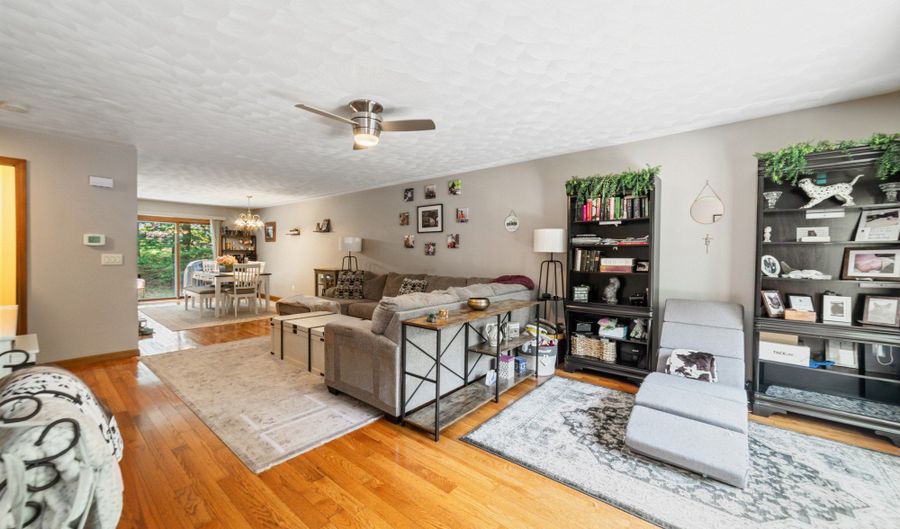
Welcome to your wooded retreat in the Forestville section of Bristol, tucked into the Forest Glen community. This two-bedroom, townhouse-style condominium spans three levels, with an open main floor and hardwood floors through the combined living and dining room. The kitchen has been remodeled with granite counters, a subway tile backsplash, wood cabinets, and stainless steel appliances. Upstairs holds two large bedrooms, both carpeted. The primary measures 19 by 17 with a ceiling fan and generous closet space. Attic access adds everyday storage that is hard to find in a two-bedroom. The lower level adds room to spread out, with an attached under-house garage, laundry, and a partially finished bonus room that works as a home office or gym. Central air, thermopane windows, and a touchscreen thermostat keep the unit comfortable and efficient year round. Outside, two private decks give you options. The main deck runs the full width of the unit off the living room, looking out over the parking area to the pond beyond. An intimate deck off the dining room faces a grassy, lightly wooded yard in back. The monthly association fee covers water, trash, snow removal, grounds, professional management, and the master insurance, so day-to-day upkeep and structural coverage stay simple. Guest parking makes hosting easy, and pets are welcome with some restrictions. Golf, tennis, basketball courts, and a commuter bus line are all nearby. Just 5 minutes from ESPN.

More Details

MLS Name
SmartMLS, Inc.
Source
ListHub
MLS Number
24192152
MLS ID
CTMLS
Virtual Tour
PARTICIPANT
Name
Nicholas Gilham
Primary Phone
(314) 898-3637
Key
3YD-CTMLS-855317
Email
nick@nicksellsnewengland.com
BROKER
Name
Real Broker CT, LLC
Phone
(855) 450-0442
OFFICE
Name
Real Broker CT, LLC
Phone
(855) 450-0442
Copyright © 2026 SmartMLS, Inc. All rights reserved. All information provided by the listing agent/broker is deemed reliable but is not guaranteed and should be independently verified.

Features

Basement
Basement
Dock
Dock
Elevator
Elevator
Fireplace
Fireplace
Greenhouse
Greenhouse
Hot Tub Spa
Hot Tub Spa
New Construction
New Construction
Pool
Pool
Sauna
Sauna
Sports Court
Sports Court
Waterfront
Waterfront
Appliances
Oven/Range
Oven/Range
Microwave
Microwave
Refrigerator
Refrigerator
Dishwasher
Dishwasher
Disposal
Disposal
Architectural Style
Other
Other
Cooling
Central Air
Central Air
Exterior
Porch,Deck
Porch,Deck
Interior
Auto Garage Door Opener,Open Floor Plan
Patio and Porch
Porch
Porch
Rooms
Basement
Basement
Bedroom 1
Bedroom 1
Bedroom 2
Bedroom 2
Bathroom 2
Bathroom 2
Bathroom 1
Bathroom 1

History

DateEventPrice$/SqftSource
Listed For Sale
Residential
$249,900$167Real Broker CT, LLC
Report issue with price history

Taxes

YearAnnual AmountDescription
2026$4,217

Nearby Schools

Elementary School

Greene - Hills School

0.8 miles awayPK - 05

Elementary School

Ellen P. Hubbell School

1.1 miles awayPK - 05

Elementary School

Stafford School

2 miles awayPK - 05
Show more
Get more info on 410 Emmett St 93, Bristol, CT 06010
Profile
Nicholas Gilham
Listing Agent
(314) 898-3637
By pressing request info, you agree that Residential and real estate professionals may contact you via phone/text about your inquiry, which may involve the use of automated means.
Profile
Nicholas Gilham
Listing Agent
(314) 898-3637
By pressing request info, you agree that Residential and real estate professionals may contact you via phone/text about your inquiry, which may involve the use of automated means.