410 Emmett St 77Bristol, CT 06010
Price
$2,100/mo
Listed On
Type
For Rent
Status
Active
410 Emmett St 77, Bristol, CT 06010
2 Beds
2 Bath
1092 sqft
For Rent  $2,100/mo

Snapshot

Type
For Sale
Category
Rent
Property Type
Residential
Property Subtype
Townhouse
MLS Number
24194229
Parcel Number
Property Sqft
1,092 sqft
Lot Size
Year Built
1988
Year Updated
Bedrooms
2
Bathrooms
2
Full Bathrooms
1
3/4 Bathrooms
0
Half Bathrooms
1
Quarter Bathrooms
0
Lot Size (in sqft)
-
Price Low
-
Room Count
4
Building Unit Count
-
Condo Floor Number
-
Number of Buildings
-
Number of Floors
0
Parking Spaces
2
Location Directions
Pine St. to Emmett St. The entrance to Forest Glen complex will be on your left at 410 Emmett St.
Franchise Affiliation
Coldwell Banker Real Estate
Special Listing Conditions
Auction
Auction
Bankruptcy Property
Bankruptcy Property
HUD Owned
HUD Owned
In Foreclosure
In Foreclosure
Notice Of Default
Notice Of Default
Probate Listing
Probate Listing
Real Estate Owned
Real Estate Owned
Short Sale
Short Sale
Third Party Approval

Description

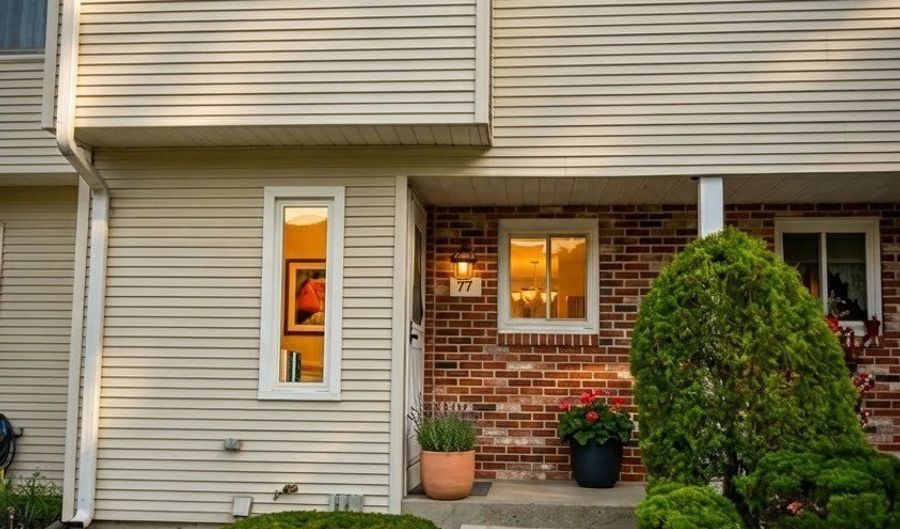
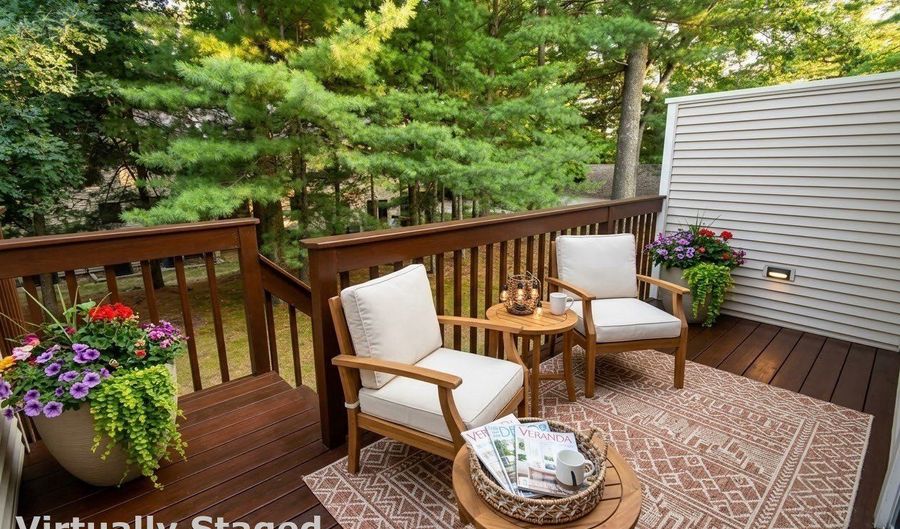
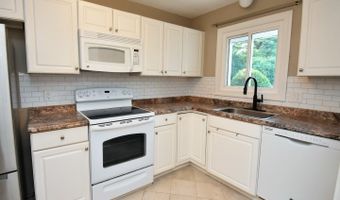
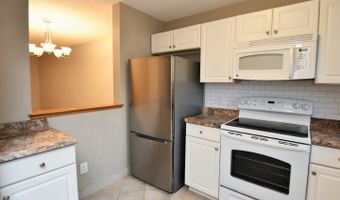
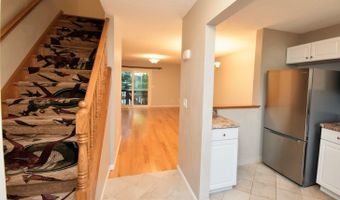
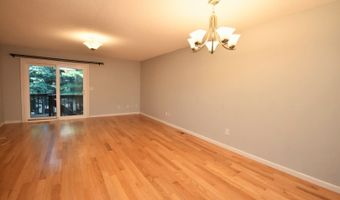
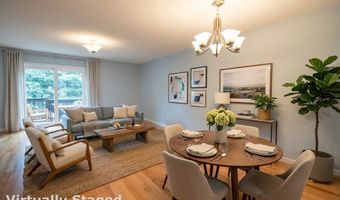
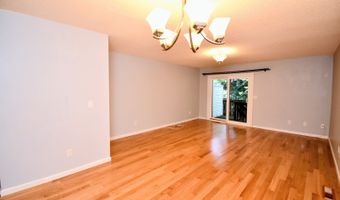
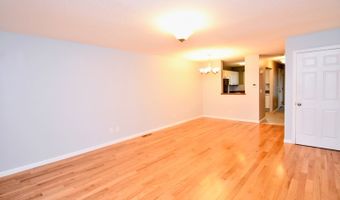
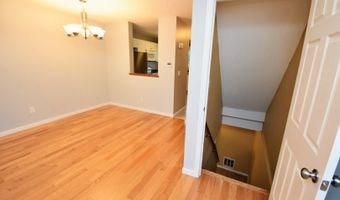
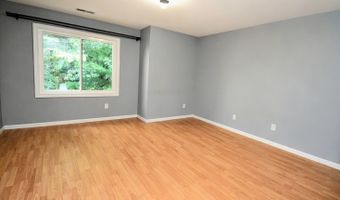
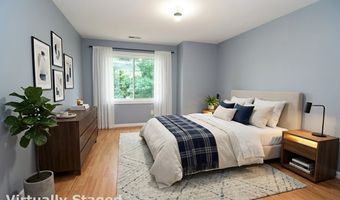
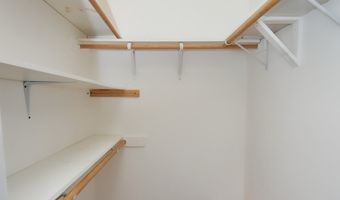
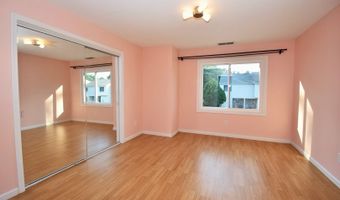
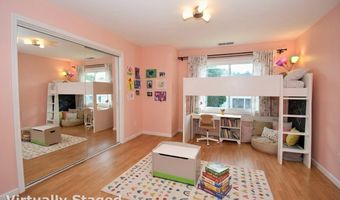
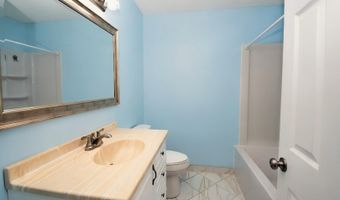
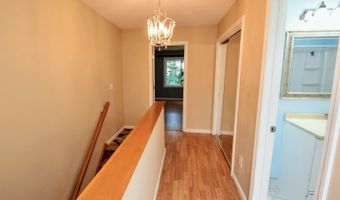
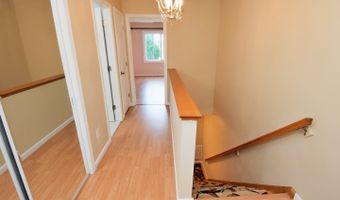
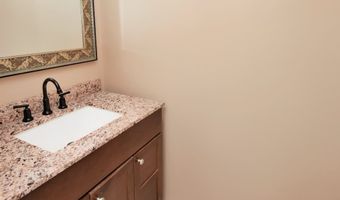
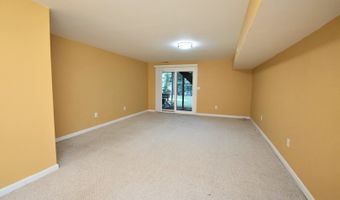
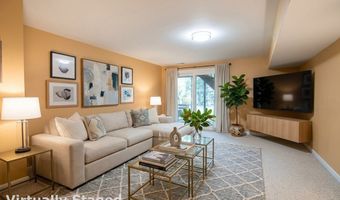
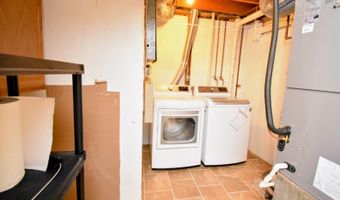
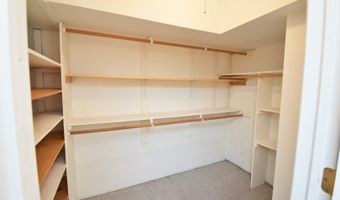
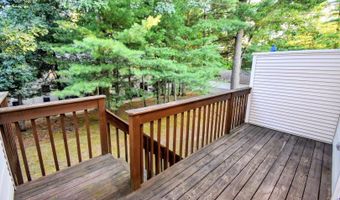
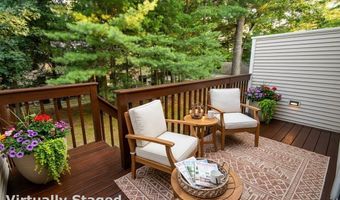
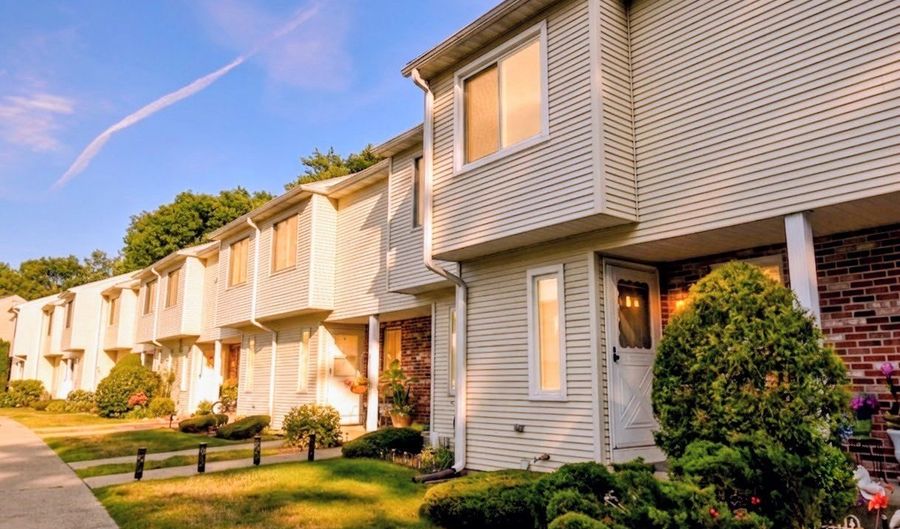
Welcome to this beautifully updated 2-bedroom, 1.5-bath townhouse nestled in the desirable Forest Glen community. Freshly painted and impeccably maintained, this spacious home features beautiful tile and hardwood flooring, central air conditioning, and a bright, open floor plan designed for comfortable everyday living. The main level offers a modern kitchen, dining area, inviting living room, and a convenient half bath. Upstairs, you'll find two generously sized bedrooms, including a spacious primary bedroom with a walk-in closet, along with a full bathroom. The finished walkout lower level provides an additional 512 square feet of versatile living space, perfect for a family room, home office, gym, or even a third bedroom. A washer and dryer are also included for your convenience. Step outside to your private deck overlooking beautifully landscaped grounds in a peaceful setting. The home includes assigned parking for two vehicles and is ideally located with easy access to major highways, shopping, restaurants, ESPN and everyday conveniences. This move-in-ready townhouse offers the perfect combination of space, comfort, and convenience. **Tenants must use Tenant Tracks for a credit/background check and rental application. A minimum lease term of two years is required. The landlord asks for a 700+ credit score. Two months' security deposit is needed plus first month's rent. Renters insurance is required. No pets, smoking or vaping allowed.

Open House Showings

Start TimeEnd TimeAppointment Required?
No

More Details

MLS Name
SmartMLS, Inc.
Source
ListHub
MLS Number
24194229
MLS ID
CTMLS
Virtual Tour
PARTICIPANT
Name
Monika Rzadkiewicz
Primary Phone
(860) 997-8666
Key
3YD-CTMLS-RZADKIEM
Email
mrzad@hotmail.com
BROKER
Name
Coldwell Banker Premiere Real Estate
Phone
(860) 829-2333
OFFICE
Name
Coldwell Banker Premier Real Estate
Phone
(860) 793-0349
Copyright © 2026 SmartMLS, Inc. All rights reserved. All information provided by the listing agent/broker is deemed reliable but is not guaranteed and should be independently verified.

Features

Basement
Basement
Dock
Dock
Elevator
Elevator
Fireplace
Fireplace
Greenhouse
Greenhouse
Hot Tub Spa
Hot Tub Spa
New Construction
New Construction
Pool
Pool
Sauna
Sauna
Sports Court
Sports Court
Waterfront
Waterfront
Appliances
Oven/Range
Oven/Range
Refrigerator
Refrigerator
Dishwasher
Dishwasher
Washer
Washer
Dryer
Dryer
Architectural Style
Other
Other
Cooling
Central Air
Central Air
Exterior
Sidewalk,Deck,Gutters,Lighting,Patio
Interior
Cable - Available,Cable - Pre-wired,Open Floor Plan
Patio and Porch
Patio
Patio
Rooms
Bedroom 1
Bedroom 1
Bathroom 1
Bathroom 1
Bedroom 2
Bedroom 2
Bathroom 2
Bathroom 2
Basement
Basement

History

DateEventPrice$/SqftSource
For Rent ~ Price Changed
Residential
$2,100
-8.7%
$2Coldwell Banker Premier Real Estate
Listed For Rent
Residential
$2,300$2Coldwell Banker Premier Real Estate
Report issue with price history

Nearby Schools

Elementary School

Greene - Hills School

0.8 miles awayPK - 05

Elementary School

Ellen P. Hubbell School

1.1 miles awayPK - 05

Elementary School

Stafford School

2 miles awayPK - 05
Show more
Get more info on 410 Emmett St 77, Bristol, CT 06010
Profile
Monika Rzadkiewicz
Leasing Agent
(860) 997-8666
By pressing request info, you agree that Residential and real estate professionals may contact you via phone/text about your inquiry, which may involve the use of automated means.
Profile
Monika Rzadkiewicz
Leasing Agent
(860) 997-8666
By pressing request info, you agree that Residential and real estate professionals may contact you via phone/text about your inquiry, which may involve the use of automated means.