41 Soderman Way 41Cheshire, CT 06410
Price
$829,000
Listed On
Type
For Sale
Status
Active
41 Soderman Way 41, Cheshire, CT 06410
3 Beds
3 Bath
2975 sqft
Asking  $829,000

Snapshot

Type
For Sale
Category
Purchase
Property Type
Residential
Property Subtype
Condominium
MLS Number
24189829
Parcel Number
Property Sqft
2,975 sqft
Lot Size
Year Built
2023
Year Updated
Bedrooms
3
Bathrooms
3
Full Bathrooms
2
3/4 Bathrooms
0
Half Bathrooms
1
Quarter Bathrooms
0
Lot Size (in sqft)
-
Price Low
-
Room Count
8
Building Unit Count
-
Condo Floor Number
-
Number of Buildings
-
Number of Floors
3
Parking Spaces
4
Location Directions
Route 10 to West Johnson Avenue to Dickerman Road, right into the complex.
Franchise Affiliation
None
Special Listing Conditions
Auction
Auction
Bankruptcy Property
Bankruptcy Property
HUD Owned
HUD Owned
In Foreclosure
In Foreclosure
Notice Of Default
Notice Of Default
Probate Listing
Probate Listing
Real Estate Owned
Real Estate Owned
Short Sale
Short Sale
Third Party Approval

Description

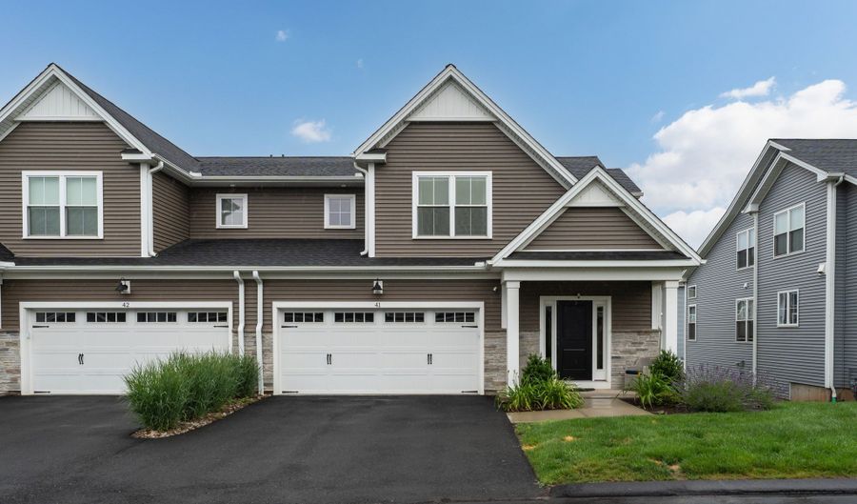
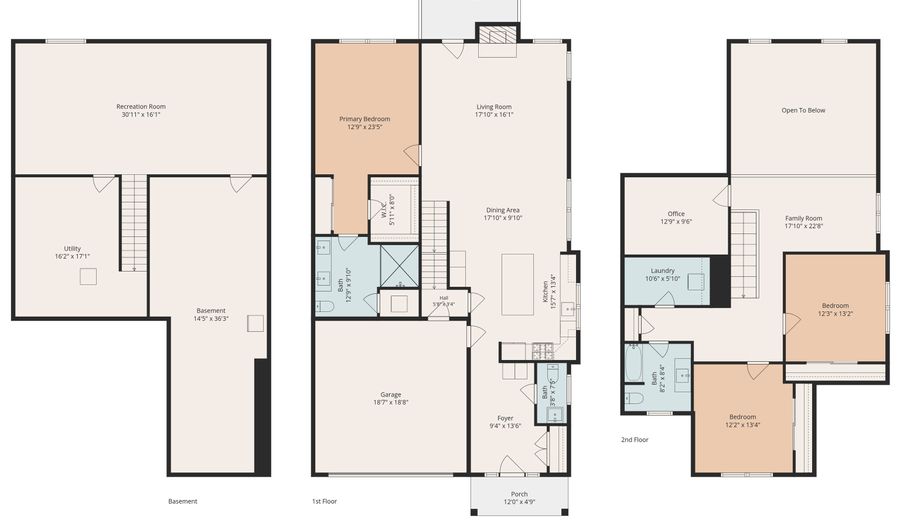
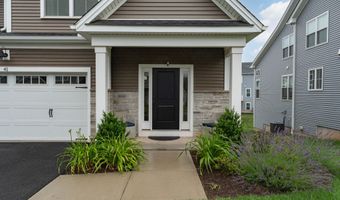
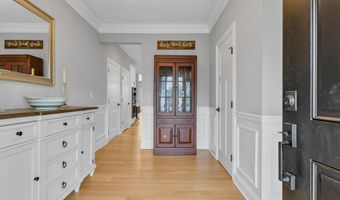
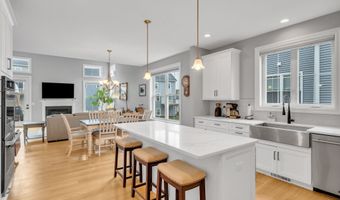
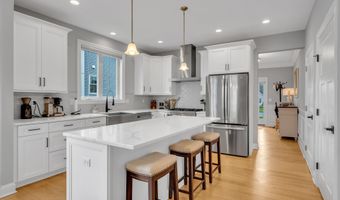
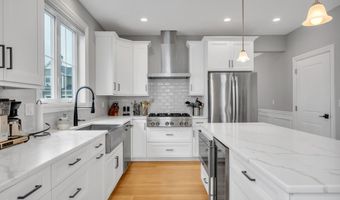
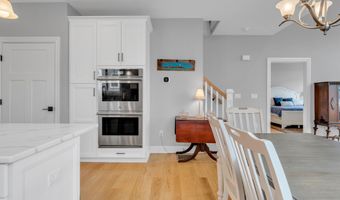
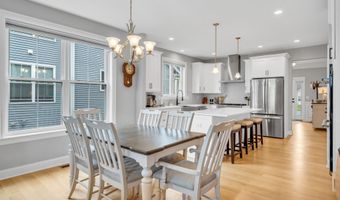
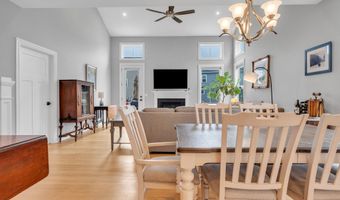
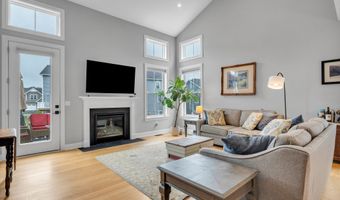
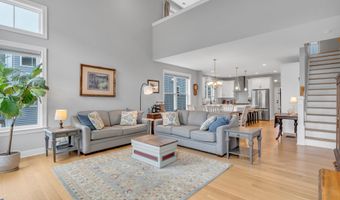
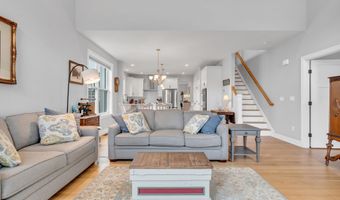
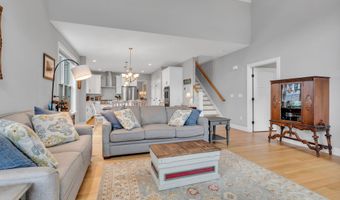
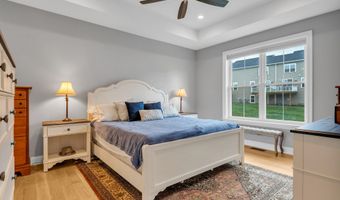
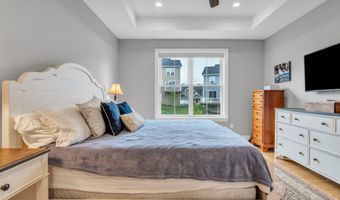
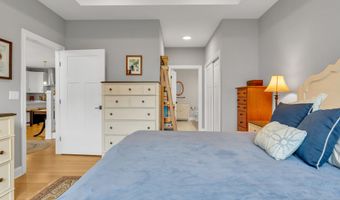
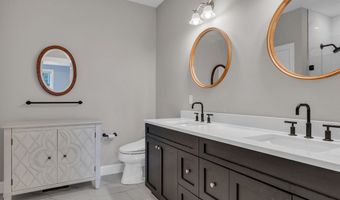
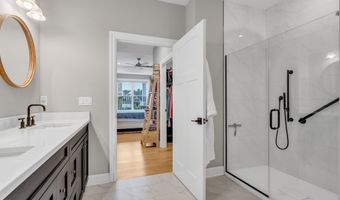
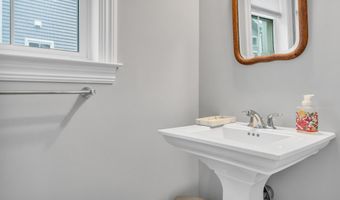
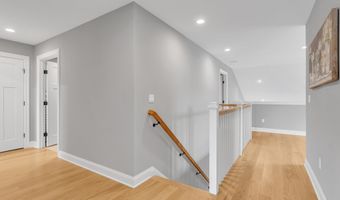
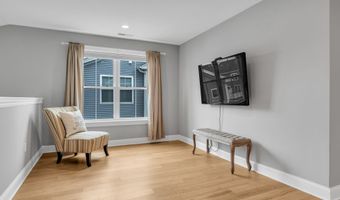
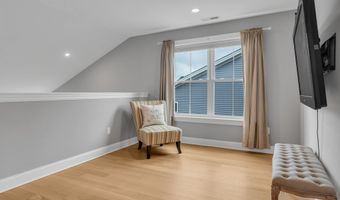
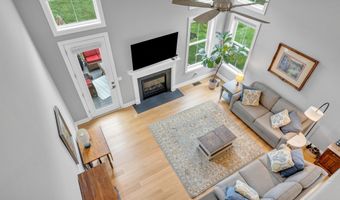
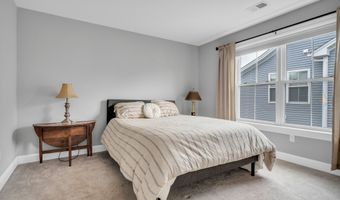
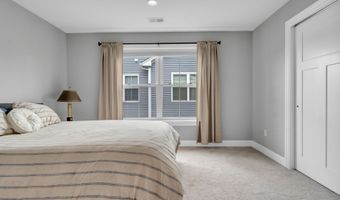
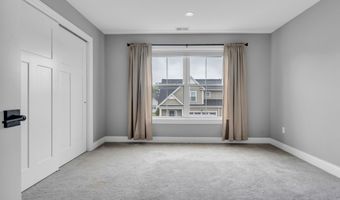
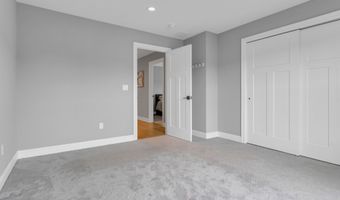
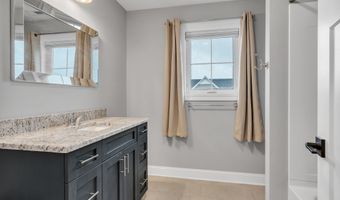
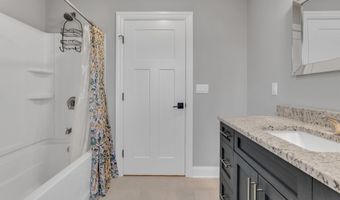
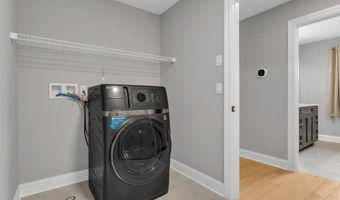
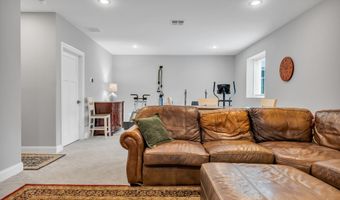
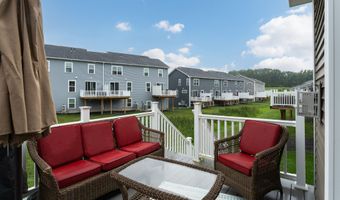
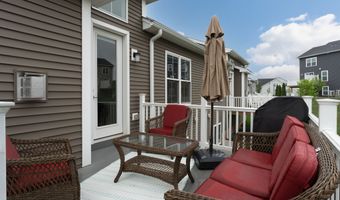
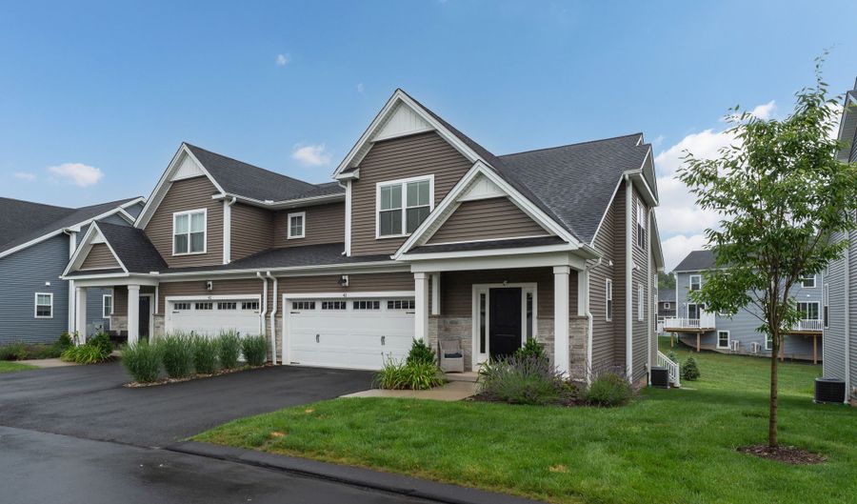
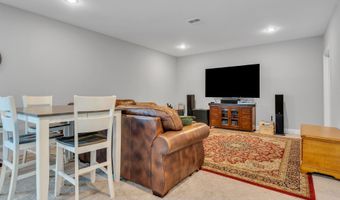
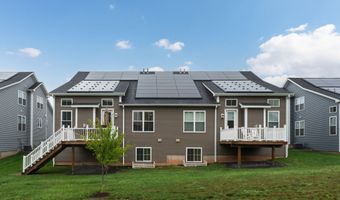
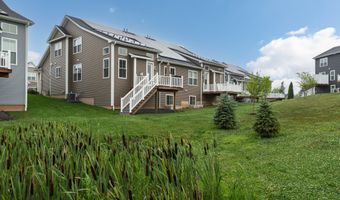
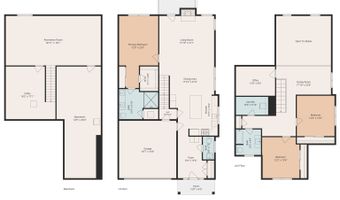
Nothing to do but move into this stunning Carriage Home at The Reserve at Stonebridge Crossing, built by EG Home with exceptional energy-efficient features throughout. This 3-bedroom, 2.5-bath home offers a desirable first-floor primary suite with hardwood floors, custom blinds, first-floor laundry, and a luxurious bath featuring Kohler fixtures, a large glass-enclosed shower, and a rainfall showerhead. The open-concept main living area showcases hardwood flooring, a spacious custom island, and a chef's kitchen with a JennAir 6-burner gas cooktop, double ovens, and beverage cooler. Upstairs, a hardwood-floored loft overlooks the living space and is complemented by two additional bedrooms, a private office, full bath, and second laundry area. The finished lower level provides the perfect family room, home gym, or recreation space, with plumbing in place for a future bath. Built with 2x6 exterior walls, double-pane windows, spray foam insulation throughout, layered insulation for exceptional efficiency, and natural gas heat as well as Ecobee Smart Thermostats for convenience. Enjoy a private deck with stairs to the yard, an attached two-car garage with a generator transfer switch, and passive solar installations that help offset the $275/month HOA fee. HOA includes exterior maintenance, landscaping, snow removal, and trash service for easy, low-maintenance living. Easy access to 691, 84 and shopping making this the perfect home. Schedule your private showing today.
More Details

MLS Name
SmartMLS, Inc.
Source
ListHub
MLS Number
24189829
MLS ID
CTMLS
Virtual Tour
PARTICIPANT
Name
Eileen Smith
Primary Phone
(203) 415-5538
Key
3YD-CTMLS-SMITHEIL
Email
esmith@hpearce.com
BROKER
Name
H. Pearce Real Estate Co., Inc.
Phone
(203) 281-9311
OFFICE
Name
Pearce Real Estate
Phone
(203) 265-4866
Copyright © 2026 SmartMLS, Inc. All rights reserved. All information provided by the listing agent/broker is deemed reliable but is not guaranteed and should be independently verified.

Features

Basement
Basement
Dock
Dock
Elevator
Elevator
Fireplace
Fireplace
Greenhouse
Greenhouse
Hot Tub Spa
Hot Tub Spa
New Construction
New Construction
Pool
Pool
Sauna
Sauna
Sports Court
Sports Court
Waterfront
Waterfront
Appliances
Gas Cooktop
Gas Cooktop
Wall Oven
Wall Oven
Range Hood
Range Hood
Refrigerator
Refrigerator
Dishwasher
Dishwasher
Washer
Washer
Dryer
Dryer
Wine Chiller
Wine Chiller
Architectural Style
Other
Other
Cooling
Central Air
Central Air
Exterior
Deck,Gutters
Deck,Gutters
Interior
Auto Garage Door Opener,Cable - Available,Open Floor Plan
Patio and Porch
Deck
Deck
Rooms
Bedroom 1
Bedroom 1
Bedroom 2
Bedroom 2
Basement
Basement
Bathroom 1
Bathroom 1
Bathroom 3
Bathroom 3
Bedroom 3
Bedroom 3
Bathroom 2
Bathroom 2

History

DateEventPrice$/SqftSource
Listed For Sale
Residential
$829,000$279Pearce Real Estate
Report issue with price history

Taxes

YearAnnual AmountDescription
2026$11,741

Nearby Schools

High School

Webster Correctional Institute

2.5 miles away10 - 12

Junior & Senior High School

Manson Youth Institution

2.6 miles away08 - 12

High School

Cheshire Correctional Center

2.7 miles away10 - 12
Show more
Get more info on 41 Soderman Way 41, Cheshire, CT 06410
Profile
Eileen Smith
Listing Agent
(203) 415-5538
By pressing request info, you agree that Residential and real estate professionals may contact you via phone/text about your inquiry, which may involve the use of automated means.
Profile
Eileen Smith
Listing Agent
(203) 415-5538
By pressing request info, you agree that Residential and real estate professionals may contact you via phone/text about your inquiry, which may involve the use of automated means.