409 SE Delaware Ave 211Ankeny, IA 50021
Price
$165,000
Listed On
Type
For Sale
Status
Active
409 SE Delaware Ave 211, Ankeny, IA 50021
2 Beds
1 Bath
1150 sqft
Asking  $165,000

Snapshot

Type
For Sale
Category
Purchase
Property Type
Residential
Property Subtype
Apartment
MLS Number
745741
Parcel Number
18100522005076
Property Sqft
1,150 sqft
Lot Size
Year Built
1986
Year Updated
Bedrooms
2
Bathrooms
1
Full Bathrooms
1
3/4 Bathrooms
0
Half Bathrooms
0
Quarter Bathrooms
0
Lot Size (in sqft)
-
Price Low
-
Room Count
-
Building Unit Count
-
Condo Floor Number
-
Number of Buildings
-
Number of Floors
0
Parking Spaces
0
Location Directions
Off Delaware near 1st
Legal Description
UNIT 211 BLDG 3 MAPLEWOOD VILLAGE CONDOS
Franchise Affiliation
Century 21 Real Estate
Special Listing Conditions
Auction
Auction
Bankruptcy Property
Bankruptcy Property
HUD Owned
HUD Owned
In Foreclosure
In Foreclosure
Notice Of Default
Notice Of Default
Probate Listing
Probate Listing
Real Estate Owned
Real Estate Owned
Short Sale
Short Sale
Third Party Approval

Description

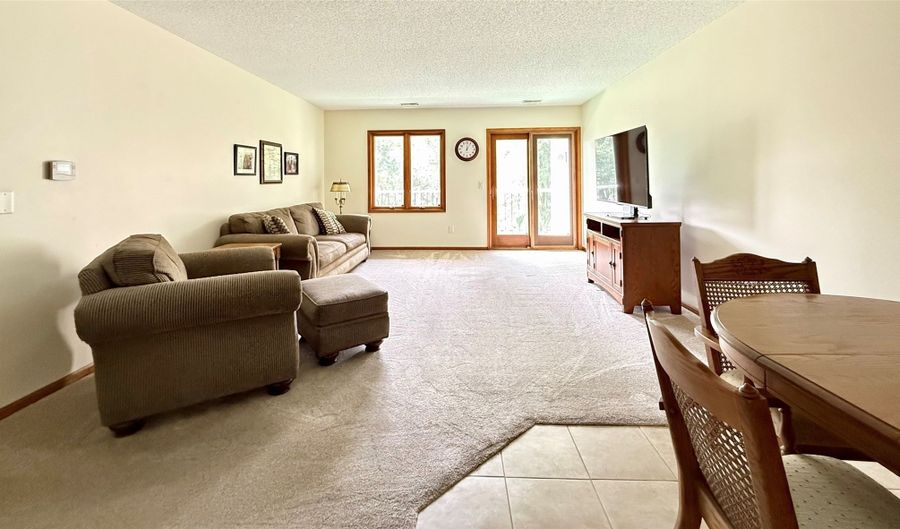
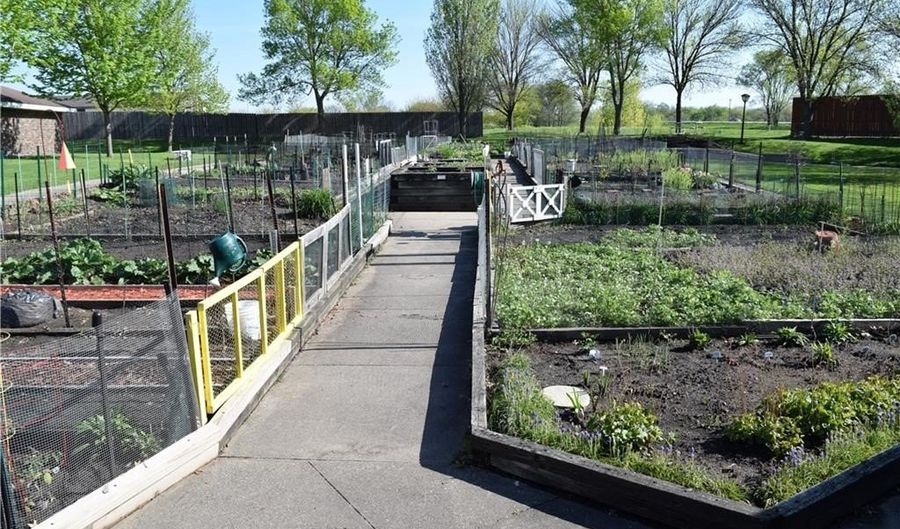
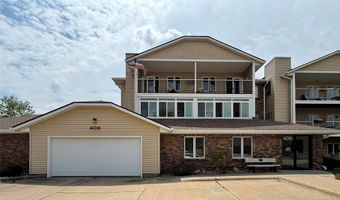
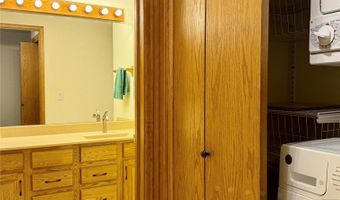
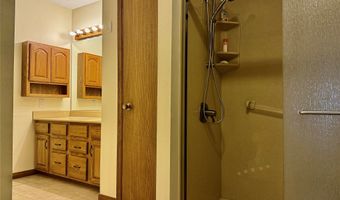
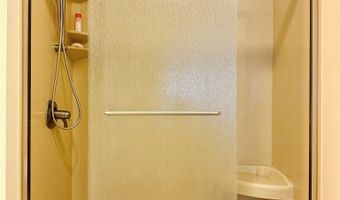
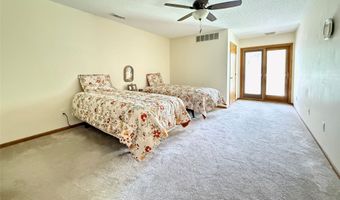
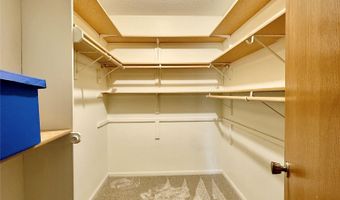
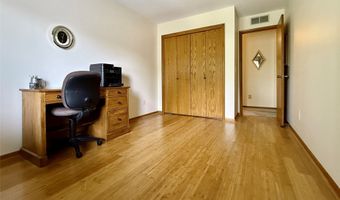
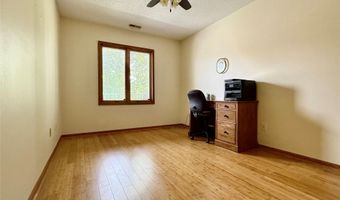
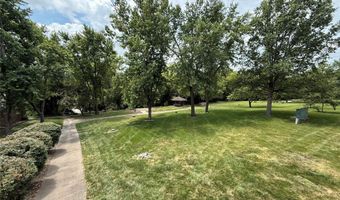
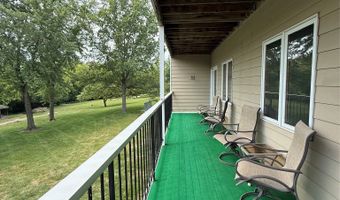
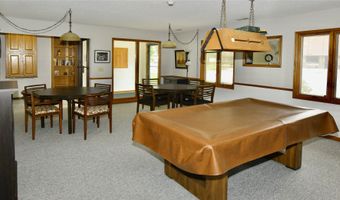
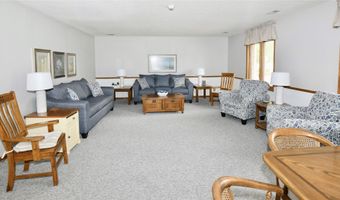
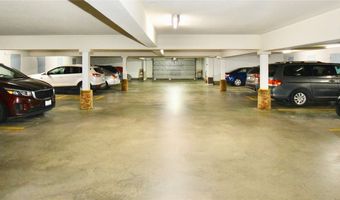
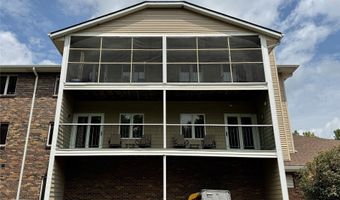
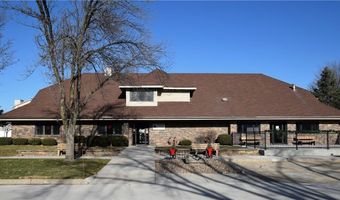
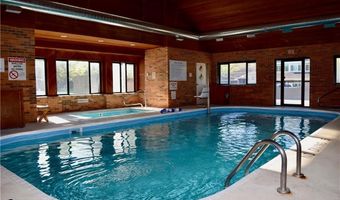
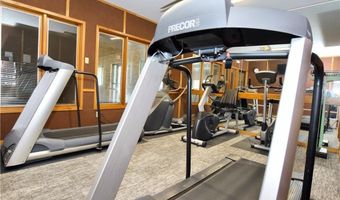
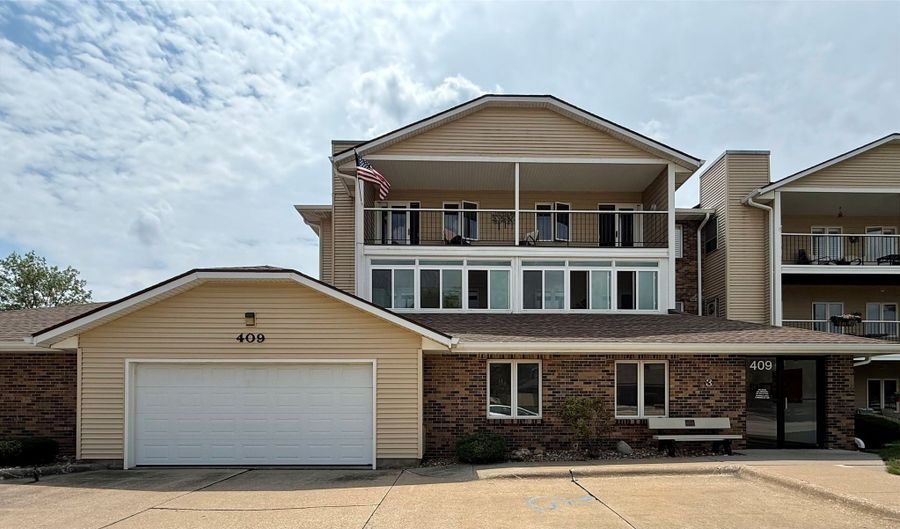
If you want an open deck view of a huge green space this is the condo for you. 55+ Maplewood Village community, 2 bed, 1 bath 1150 sq. ft. second floor south facing condo. Kitchen, living room and dining areas have an open floor plan. Kitchen has a pantry with pull-out shelves, ample counter space, and many cabinets. A sliding glass door opens to a 30 ft open private patio from both the living room and the master bedroom. Hallway has a tucked away laundry closet with a washer, dryer and shelves. Large bathroom with new walk-in shower opens to the hallway and huge master bedroom. Master has roomy walk-in closet. Second bedroom has plenty of room for guests and an office. Each building has two community lounge areas. Included is an assigned indoor garage parking spot and storage closet. The grounds along Mallard Creek have pleasant walking paths. The lodge has a pool, whirlpool, and exercise room. Large meeting area with a kitchen is available to book for private parties and other activities. All residents can get a garden spot which is a hub of activity throughout the gardening season. Association dues cover master insurance plan, trash collection, water and hot water use, snow removal, lawn care, and exterior maintenance. Plus lodge use of swimming pool, hot tub, exercise equipment. No dogs. One cat is allowed. No smoking in residence or on grounds.

Open House Showings

Start TimeEnd TimeAppointment Required?
No

More Details

MLS Name
Des Moines Area Association of REALTORS®, Inc.
Source
ListHub
MLS Number
745741
MLS ID
DMAARIA
Virtual Tour
PARTICIPANT
Name
Donna Meador
Primary Phone
(515) 771-3955
Key
3YD-DMAARIA-37010
Email
donna@c21sre.com
BROKER
Name
Century 21 Signature Real Estate
Phone
(515) 224-4002
OFFICE
Name
Century 21 Signature
Phone
(515) 963-1040
Copyright © 2026 Des Moines Area Association of REALTORS®, Inc. All rights reserved. All information provided by the listing agent/broker is deemed reliable but is not guaranteed and should be independently verified.

Features

Basement
Basement
Dock
Dock
Elevator
Elevator
Fireplace
Fireplace
Greenhouse
Greenhouse
Hot Tub Spa
Hot Tub Spa
New Construction
New Construction
Pool
Pool
Sauna
Sauna
Sports Court
Sports Court
Waterfront
Waterfront
Accessibility
Accessible Elevator Installed
Appliances
Dryer
Dryer
Dishwasher
Dishwasher
Microwave
Microwave
Refrigerator
Refrigerator
Stove
Stove
Washer
Washer
Architectural Style
Other
Other
Construction Materials
Brick
Brick
 VinylSiding
VinylSiding
Cooling
Central Air
Central Air
Exterior
Deck
Deck
HotTubSpa
HotTubSpa
Flooring
Carpet
Carpet
Heating
Forced Air
Forced Air
Electric (Heating)
Electric (Heating)
Interior
DiningArea
DiningArea
Elevator
Elevator
Parking
Garage
Garage
Patio and Porch
Deck
Deck
Roof
Asphalt
Asphalt
Shingle
Shingle
Rooms
Bathroom 1
Bathroom 1
Bedroom 2
Bedroom 2
Bedroom 1
Bedroom 1
Dining Room
Dining Room

History

DateEventPrice$/SqftSource
Listed For Sale
Residential
$165,000$143Century 21 Signature
Report issue with price history

Taxes

YearAnnual AmountDescription
$2,385UNIT 211 BLDG 3 MAPLEWOOD VILLAGE CONDOS

Nearby Schools

Elementary School

East Elementary School

0.6 miles awayKG - 05

Elementary School

Southeast Elementary School

0.8 miles awayKG - 05

Elementary School

Northeast Elementary

1.3 miles awayPK - 05
Show more
Get more info on 409 SE Delaware Ave 211, Ankeny, IA 50021
Profile
Donna Meador
Listing Agent
(515) 771-3955
By pressing request info, you agree that Residential and real estate professionals may contact you via phone/text about your inquiry, which may involve the use of automated means.
Profile
Donna Meador
Listing Agent
(515) 771-3955
By pressing request info, you agree that Residential and real estate professionals may contact you via phone/text about your inquiry, which may involve the use of automated means.