409 E Williams St Angier, NC 27501
Price
$199,900
Listed On
Type
For Sale
Status
Active
0 / 23 Photos
0 / 23
409 E Williams St
For Sale $199,900
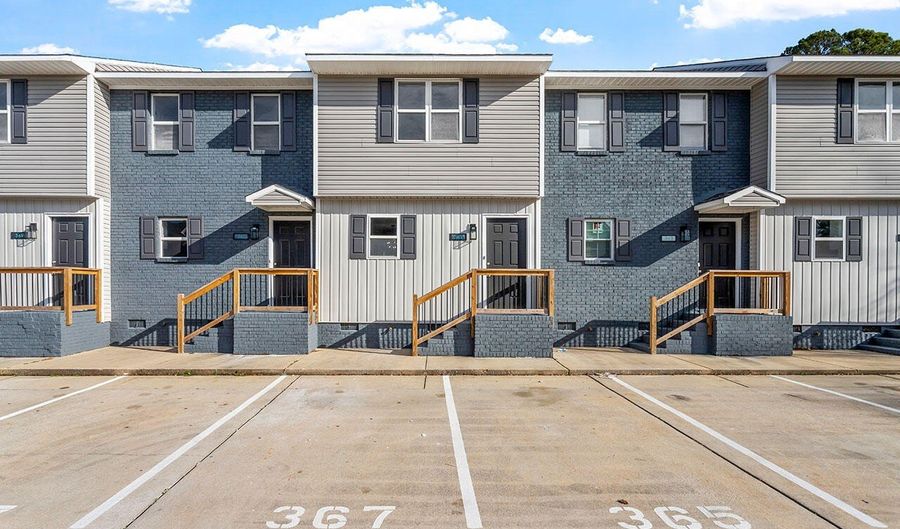 409 E Williams St, Angier, NC 27501 - 0 Beds, 2 Bath
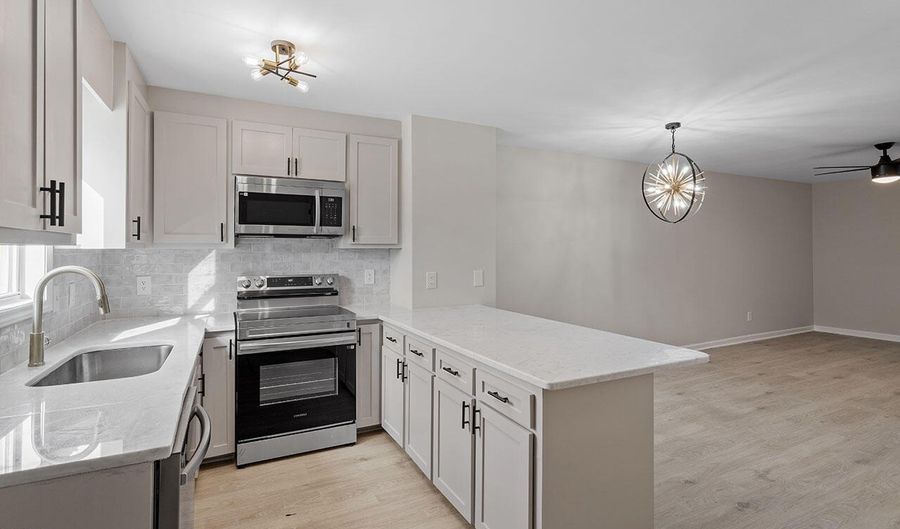 409 E Williams St, Angier, NC 27501 - 0 Beds, 2 Bath
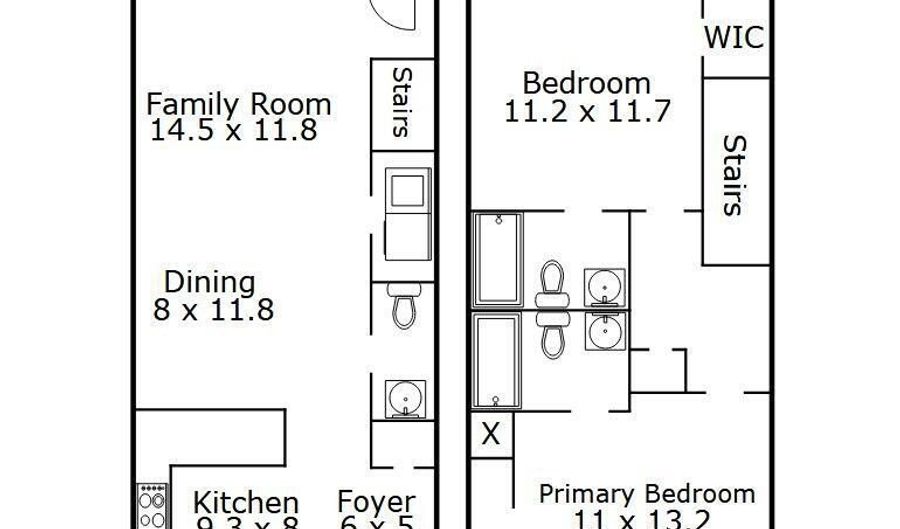 409 E Williams St, Angier, NC 27501 - 0 Beds, 2 Bath
2 Bath
1056 sqft
Asking $199,900
Snapshot
Type
For Sale
Category
Purchase
Property Type
Residential
Property Subtype
Townhouse
MLS Number
10184913
Parcel Number
04067420050013 29
Property Sqft
1,056 sqft
Lot Size
Year Built
1998
Year Updated
Bedrooms
0
Bathrooms
2
Full Bathrooms
2
3/4 Bathrooms
0
Half Bathrooms
0
Quarter Bathrooms
0
Lot Size (in sqft)
-
Price Low
-
Room Count
6
Building Unit Count
-
Condo Floor Number
-
Number of Buildings
-
Number of Floors
2
Parking Spaces
2
Legal Description
Bldg 413 Unit C Lake Park Lux Twnhms Map#2023-294
Subdivision Name
Lake Park Luxury Townhomes
Franchise Affiliation
None
Special Listing Conditions

Auction
Bankruptcy Property
HUD Owned
In Foreclosure
Notice Of Default
Probate Listing
Real Estate Owned
Short Sale
Third Party Approval
Description
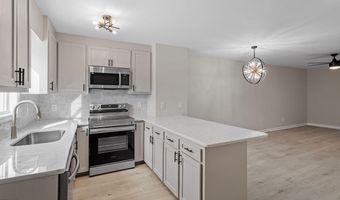
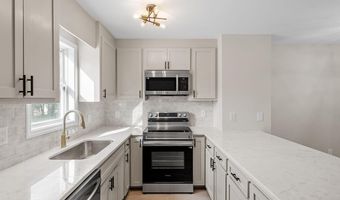
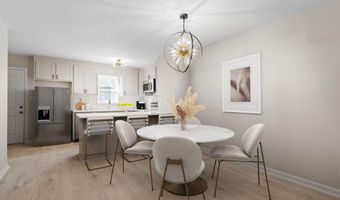
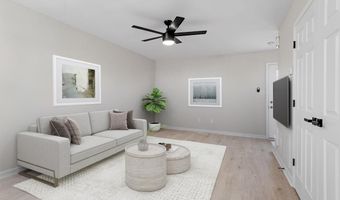
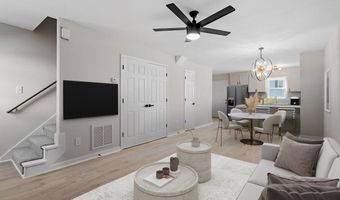
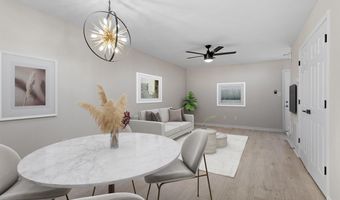
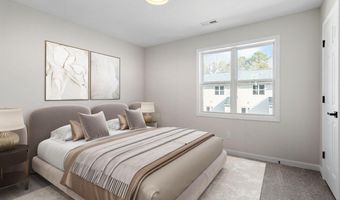
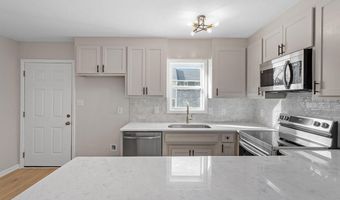
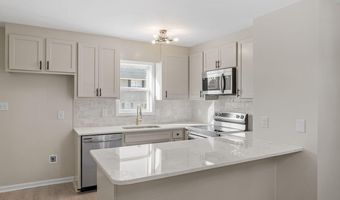
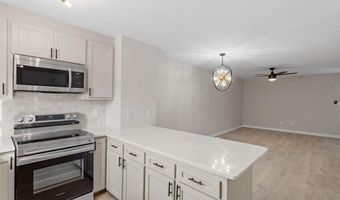
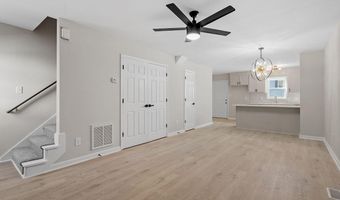
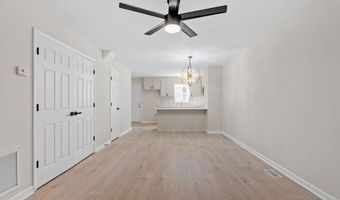
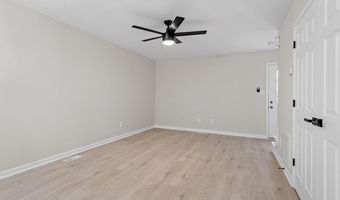
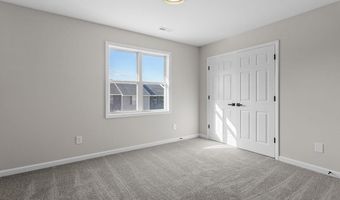
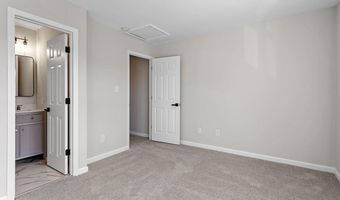
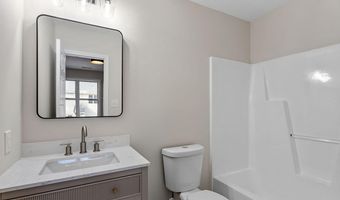
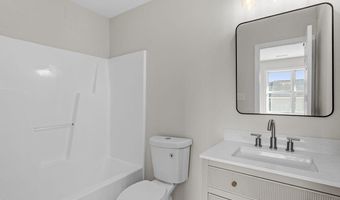
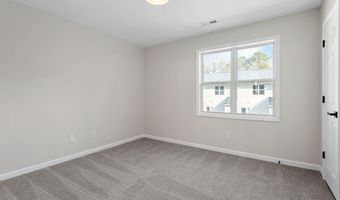
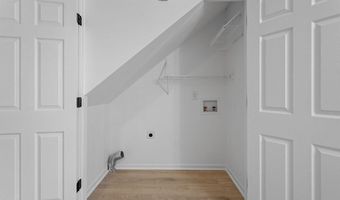
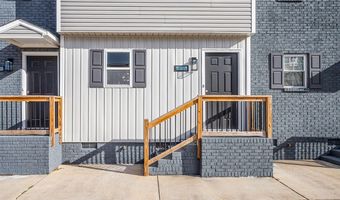
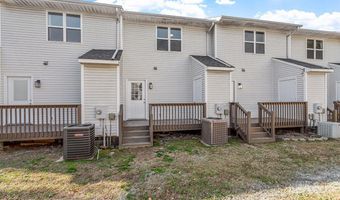
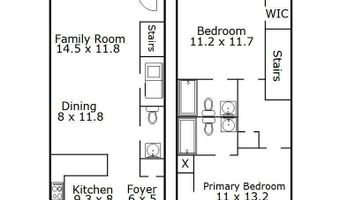
Gorgeous Townhome in Downtown Angier that backs to trees! Features a bright custom kitchen with quartz countertops, glass tile backsplash and Stainless Steel appliances. Wide plank laminate hardwood flooring throughout 1st floor; PLUSH carpet and NEW interior/exterior paint. Dual Primary suites with WIC! Steps to Jack Marley Park, 15 min to Fuquay and convenient to highways! Move in and Enjoy! Virtually Staged photos for illustration only. Photos are of similar townhouse in the same complex.
More Details
MLS Name
Doorify MLS
Source
ListHub
MLS Number
10184913
URL
MLS ID
TRIANGLE
Virtual Tour
PARTICIPANT
Name
Stephanie Anson
Primary Phone
(919) 335-3048
Key
3YD-TRIANGLE-82211
Email
anson.stephanie@gmail.com
BROKER
Name
Northside Realty, Inc
Phone
(919) 784-0101
OFFICE
Name
Northside Realty Inc.
Phone
(919) 784-0101
Copyright © 2026 Doorify MLS. All rights reserved. All information provided by the listing agent/broker is deemed reliable but is not guaranteed and should be independently verified.
Features

Basement
Dock
Elevator
Fireplace
Greenhouse
Hot Tub Spa
New Construction
Pool
Sauna
Sports Court
Waterfront
Appliances
Dishwasher
Electric Range
Electric Water Heater
Microwave
Stainless Steel Appliance(s)
Architectural Style
Other
Construction Materials
Frame
Vinyl Siding
Cooling
Central Air
Flooring
Vinyl
Tile
Carpet
Heating
Forced Air
Electric (Heating)
Interior
Bathtub/Shower Combination
Ceiling Fan(s)
Eat-in Kitchen
Quartz Counters
Smooth Ceilings
Walk-In Closet(s)
Parking
Parking Lot
Patio and Porch
Deck
Roof
Shingle
Rooms
Bathroom 2
Bathroom 1
Basement
History
| Date | Event | Price | $/Sqft | Source |
|---|---|---|---|---|
| Listed For Sale Residential | $199,900 | $189 | Northside Realty Inc. |
Taxes
| Year | Annual Amount | Description |
|---|---|---|
| 2026 | $1,980 | Bldg 413 Unit C Lake Park Lux Twnhms Map#2023-294 |
Nearby Schools
Elementary School Angier Elementary | 0.4 miles away | 04 - 05 | |
Elementary School North Harnett Primary | 3.4 miles away | KG - 03 | |
High School Harnett Central High | 4.2 miles away | 09 - 12 |
Get more info on 409 E Williams St, Angier, NC 27501

By pressing request info, you agree that Residential and real estate professionals may contact you via phone/text about your inquiry, which may involve the use of automated means.
By pressing request info, you agree that Residential and real estate professionals may contact you via phone/text about your inquiry, which may involve the use of automated means.