4082 Potomac Ave Abilene, TX 79605
Price
$250,000
Listed On
Type
For Sale
Status
Active
4082 Potomac Ave, Abilene, TX 79605
3 Beds
2 Bath
1570 sqft
Asking  $250,000

Snapshot

Type
For Sale
Category
Purchase
Property Type
Residential
Property Subtype
Single Family Residence
MLS Number
21345559
Parcel Number
35373
Property Sqft
1,570 sqft
Lot Size
0.28 acres
Year Built
1949
Year Updated
Bedrooms
3
Bathrooms
2
Full Bathrooms
2
3/4 Bathrooms
0
Half Bathrooms
0
Quarter Bathrooms
0
Lot Size (in sqft)
12,371.04
Price Low
-
Room Count
-
Building Unit Count
-
Condo Floor Number
-
Number of Buildings
-
Number of Floors
1
Parking Spaces
0
Location Directions
From Leggett, west on Potomac
Legal Description
ELMWOOD WEST SEC 1, BLOCK B, LOT 1
Subdivision Name
Elmwood West
Franchise Affiliation
None
Special Listing Conditions
Auction
Auction
Bankruptcy Property
Bankruptcy Property
HUD Owned
HUD Owned
In Foreclosure
In Foreclosure
Notice Of Default
Notice Of Default
Probate Listing
Probate Listing
Real Estate Owned
Real Estate Owned
Short Sale
Short Sale
Third Party Approval

Description

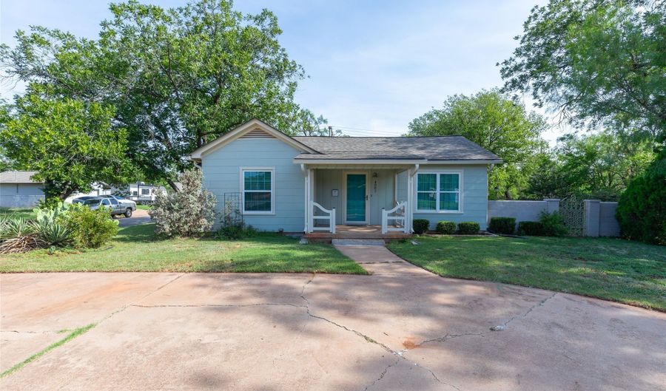
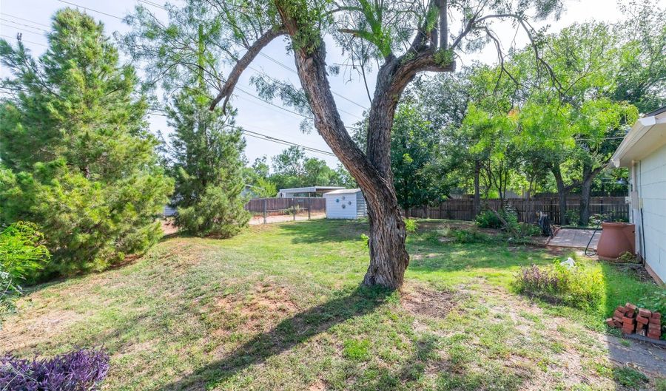
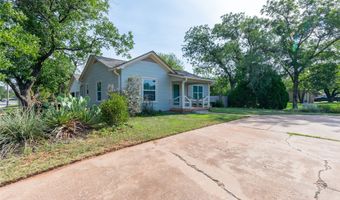
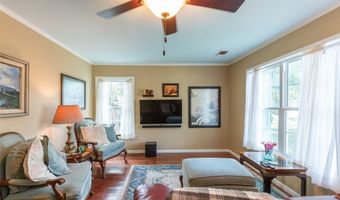
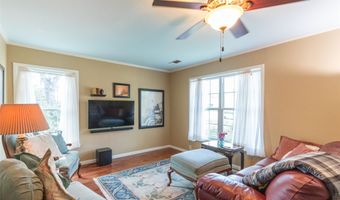
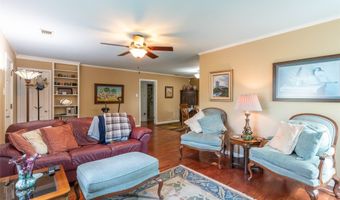
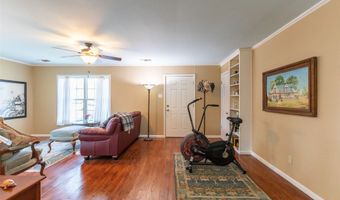
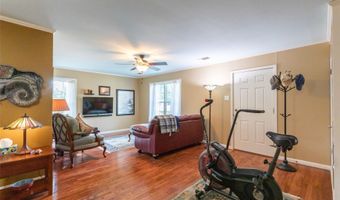
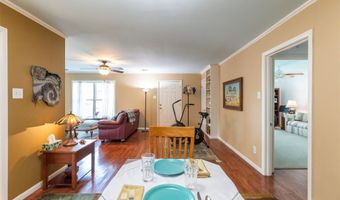
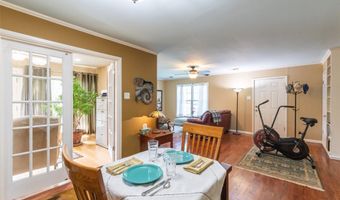
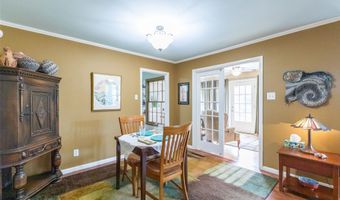
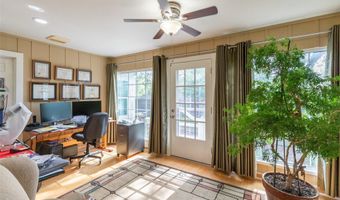
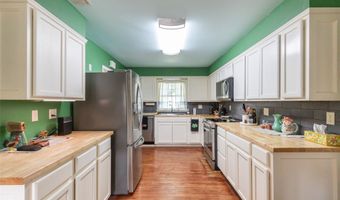
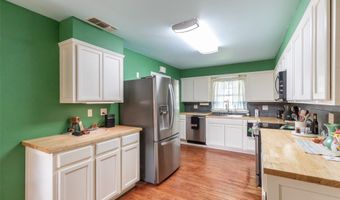
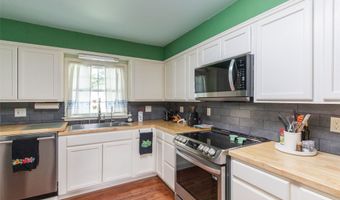
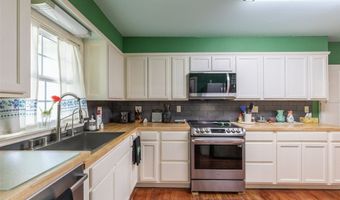
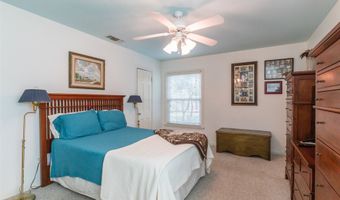
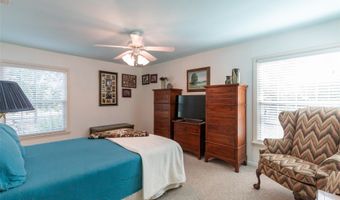
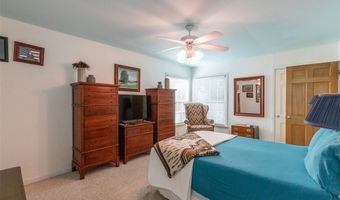
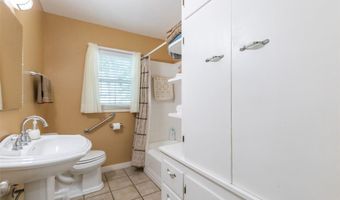
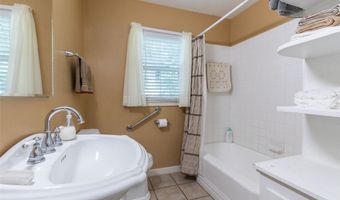
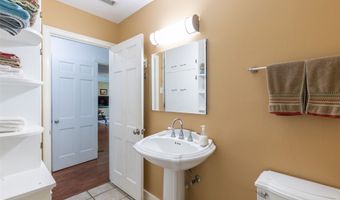
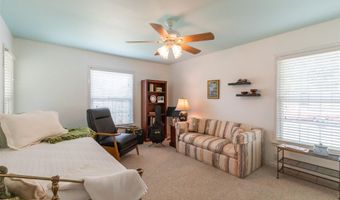
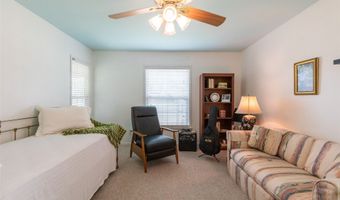
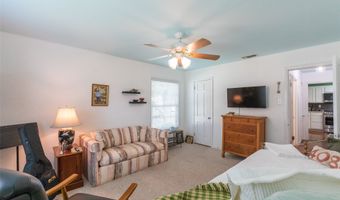
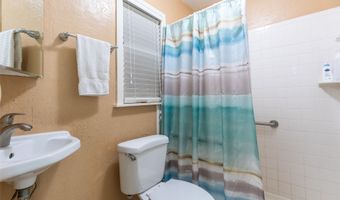
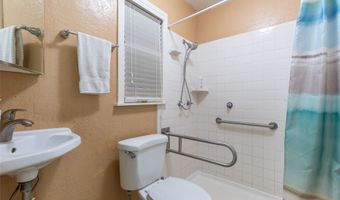
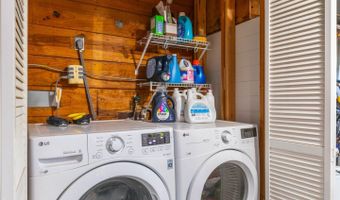
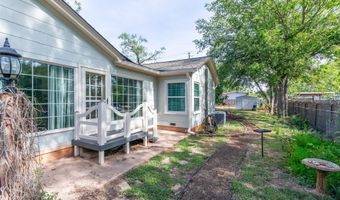
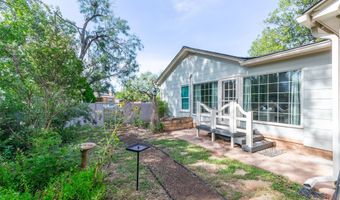
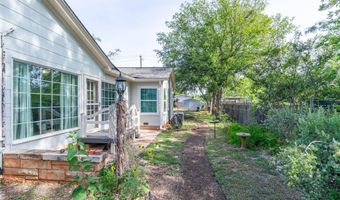
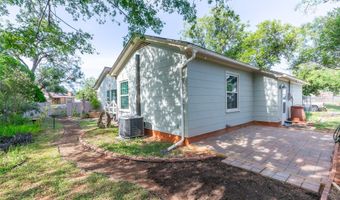
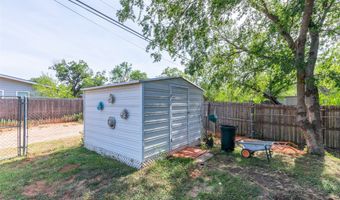
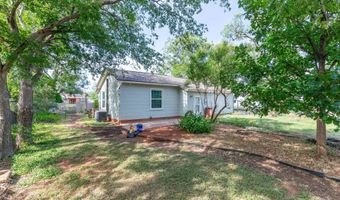
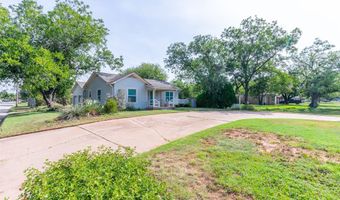
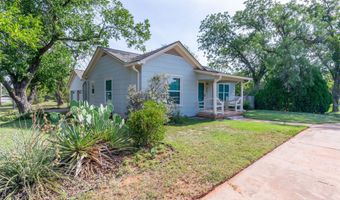
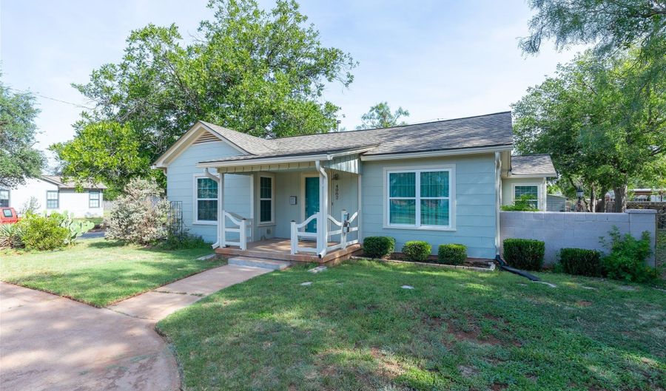
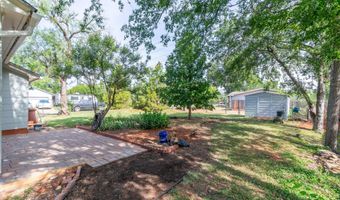
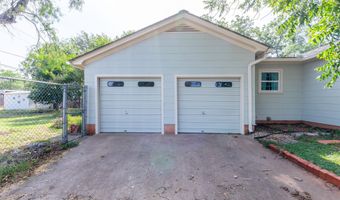
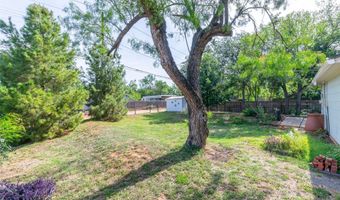
Welcome to this charming craftsman home on a spacious corner lot with idyllic yard, mature shade trees and a convenient circular driveway. Inside, you'll find solid hardwood floors that pair with calming color palette and an open concept design that creates an inviting atmosphere. The kitchen has been recently remodeled & features crisp white cabinetry, butcher block countertops and stainless steel appliances including an upgraded induction range! Host love ones in the spacious dining room which conveniently leads into the living room that boasts natural light galore. Split room design offers primary bedroom privacy & dual closets for ample storage. Efficiency is obtained with brand new Airtight windows, recently replaced HVAC, gas appliances & recently added 20-inch attic insulation which helps keeps utility bills low. Step outside and enjoy the deck, surrounded by the beauty of the expansive lot. This craftsman gem seamlessly blends timeless character with modern upgrades, offering a tranquil and stylish place to call home.
More Details

MLS Name
North Texas Real Estate Information Systems, Inc.
Source
ListHub
MLS Number
21345559
MLS ID
NTREIS
Virtual Tour
PARTICIPANT
Name
Kristi Andrew
Primary Phone
(325) 660-5330
Key
3YD-NTREIS-0639317
Email
kristi@theandrewgroup.com
BROKER
Name
Abilene Group Premier Real Estate Advisors
Phone
(325) 660-5330
OFFICE
Name
Abilene Group Premier Re. Adv.
Phone
(325) 721-2436
Copyright © 2026 North Texas Real Estate Information Systems, Inc. All rights reserved. All information provided by the listing agent/broker is deemed reliable but is not guaranteed and should be independently verified.

Features

Basement
Basement
Dock
Dock
Elevator
Elevator
Fireplace
Fireplace
Greenhouse
Greenhouse
Hot Tub Spa
Hot Tub Spa
New Construction
New Construction
Pool
Pool
Sauna
Sauna
Sports Court
Sports Court
Waterfront
Waterfront
Appliances
SomeGasAppliances
SomeGasAppliances
Dishwasher
Dishwasher
ElectricRange
ElectricRange
GasWaterHeater
GasWaterHeater
Microwave
Microwave
PlumbedForGas
PlumbedForGas
Architectural Style
Ranch
Ranch
Craftsman
Craftsman
Cooling
Central Air
Central Air
Heat Pump
Heat Pump
Ceiling Fan(s)
Ceiling Fan(s)
Gas (Cooling)
Gas (Cooling)
Exterior
Deck
Deck
Garden
Garden
Storage
Storage
Flooring
Tile
Tile
Wood
Wood
Heating
Heat Pump (Heating)
Heat Pump (Heating)
Central
Central
Interior
BuiltInFeatures
BuiltInFeatures
DecorativeDesignerLightingFixtures
EatInKitchen
EatInKitchen
HighSpeedInternet
HighSpeedInternet
OpenFloorplan
OpenFloorplan
PanelingWainscoting
PanelingWainscoting
CableTv
CableTv
WiredForData
WiredForData
NaturalWoodwork
NaturalWoodwork
WalkInClosets
WalkInClosets
WiredForSound
WiredForSound
Other Structures
Storage
Storage
Parking
Open
Open
Driveway
Driveway
Garage
Garage
Patio and Porch
Deck
Deck
Roof
Composition
Composition
Rooms
Bedroom 2
Bedroom 2
Bathroom 1
Bathroom 1
Bedroom 1
Bedroom 1
Bathroom 2
Bathroom 2
Bedroom 3
Bedroom 3

History

DateEventPrice$/SqftSource
Listed For Sale
Residential
$250,000$159Abilene Group Premier Re. Adv.
Report issue with price history

Taxes

YearAnnual AmountDescription
$3,395ELMWOOD WEST SEC 1, BLOCK B, LOT 1

Nearby Schools

Elementary School

Bonham Elementary

0.2 miles awayKG - 05

Elementary School

Lee Elementary

0.4 miles awayKG - 05

Pre-Kindergarten

Crockett Early Headstart

0.8 miles awayPK - PK
Show more
Get more info on 4082 Potomac Ave, Abilene, TX 79605
Profile
Kristi Andrew
Listing Agent
(325) 660-5330
By pressing request info, you agree that Residential and real estate professionals may contact you via phone/text about your inquiry, which may involve the use of automated means.
Profile
Kristi Andrew
Listing Agent
(325) 660-5330
By pressing request info, you agree that Residential and real estate professionals may contact you via phone/text about your inquiry, which may involve the use of automated means.