407 I St Anderson, SC 29625
Price
$220,000
Listed On
Type
For Sale
Status
Active
407 I St, Anderson, SC 29625
2 Beds
2 Bath
Asking  $220,000

Snapshot

Type
For Sale
Category
Purchase
Property Type
Residential
Property Subtype
Single Family Residence
MLS Number
20304532
Parcel Number
1232002003
Property Sqft
Lot Size
0.19 acres
Year Built
1992
Year Updated
Bedrooms
2
Bathrooms
2
Full Bathrooms
2
3/4 Bathrooms
0
Half Bathrooms
0
Quarter Bathrooms
0
Lot Size (in sqft)
8,276.4
Price Low
-
Room Count
-
Building Unit Count
-
Condo Floor Number
-
Number of Buildings
-
Number of Floors
2
Parking Spaces
0
Location Directions
from I-85 S to exit 21 for US-178 E - follow 178E directions below From US-178 E, take slight right onto SC-28 Truck E/Hwy 28 Bypass,slight left onto 71/Jackson st, leeft onto 585/Rogers st, slight right onto 2-9-244E/Quinn St, arrive at 407 I, St
Subdivision Name
Appleton Mill V
Franchise Affiliation
None
Special Listing Conditions
Auction
Auction
Bankruptcy Property
Bankruptcy Property
HUD Owned
HUD Owned
In Foreclosure
In Foreclosure
Notice Of Default
Notice Of Default
Probate Listing
Probate Listing
Real Estate Owned
Real Estate Owned
Short Sale
Short Sale
Third Party Approval

Description

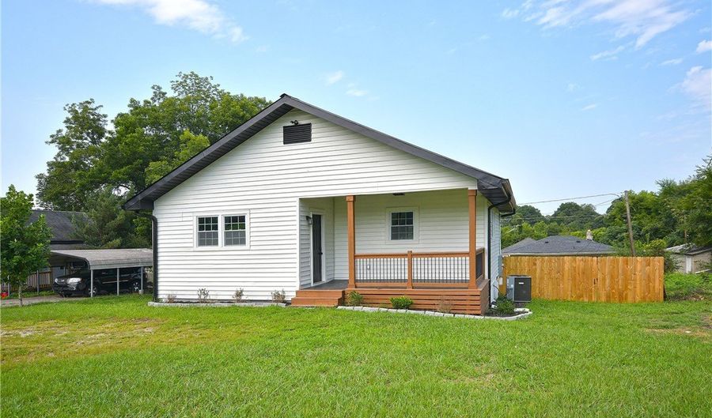
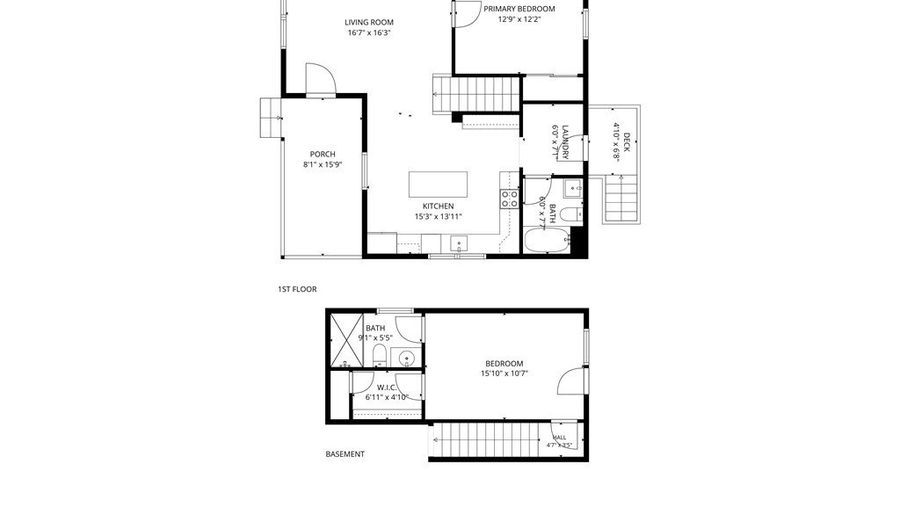
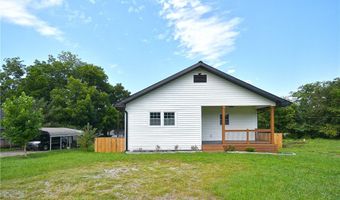
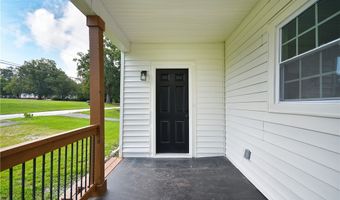
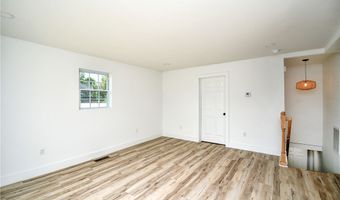
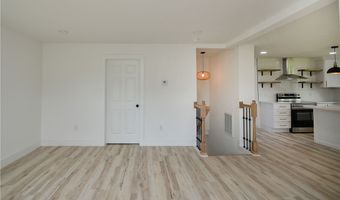
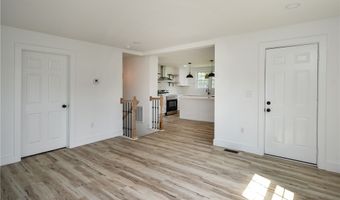
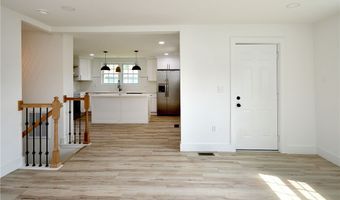
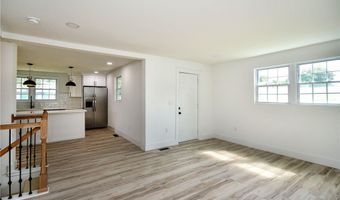
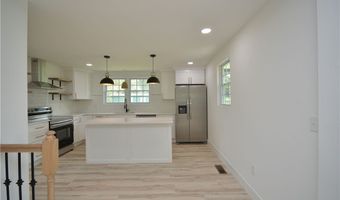
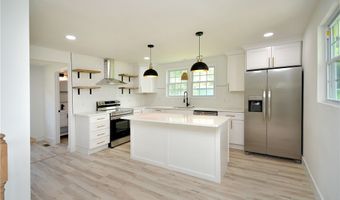
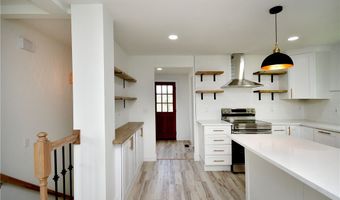
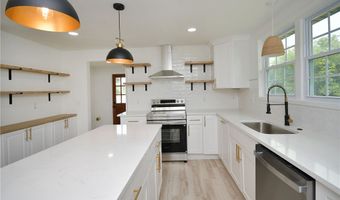
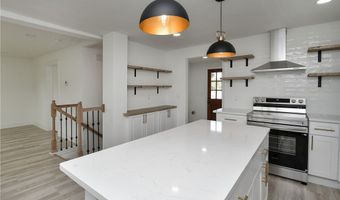
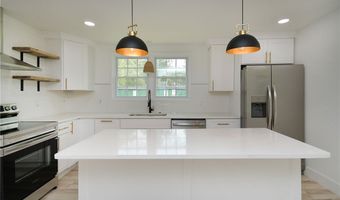
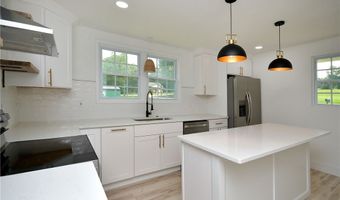
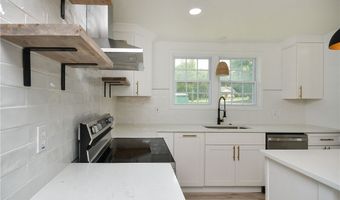
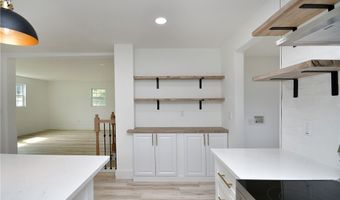
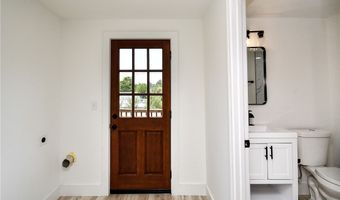
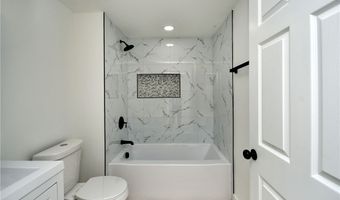
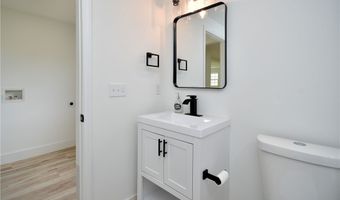
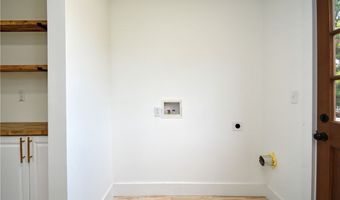
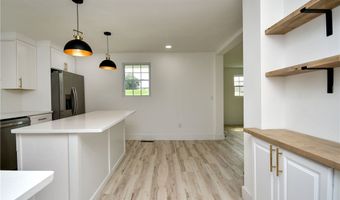
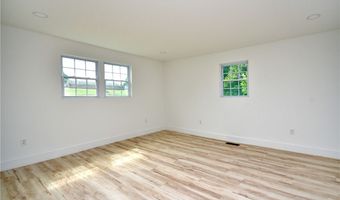
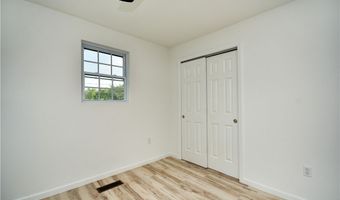
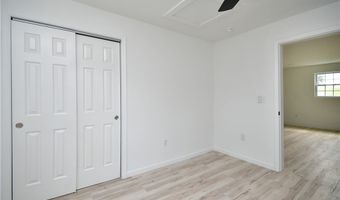
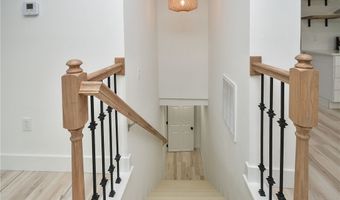
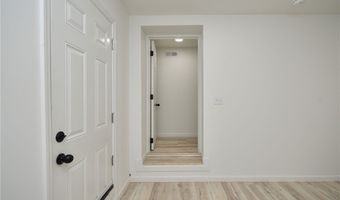
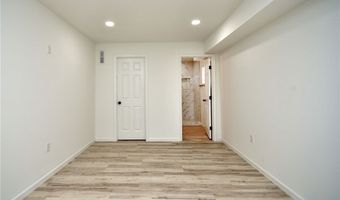
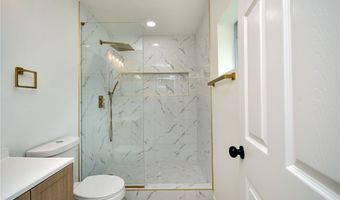
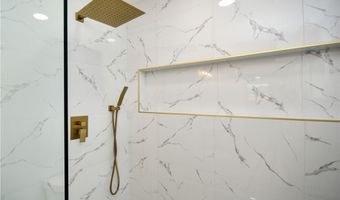
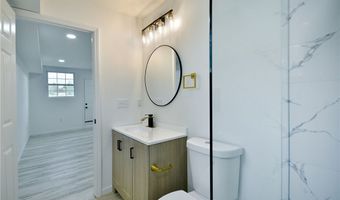
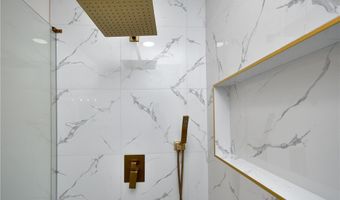
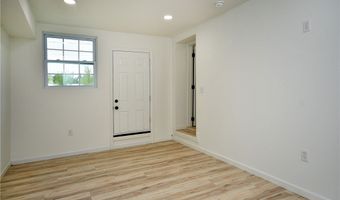
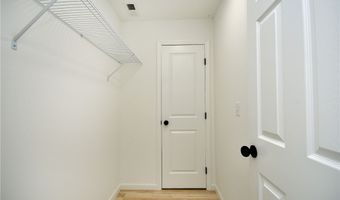
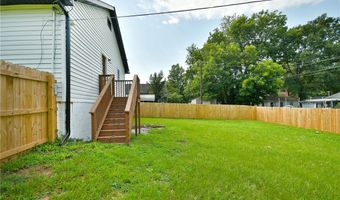
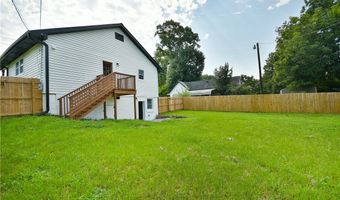
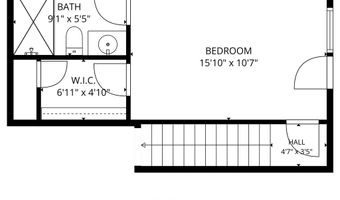
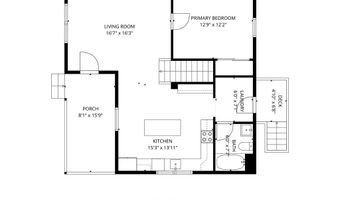
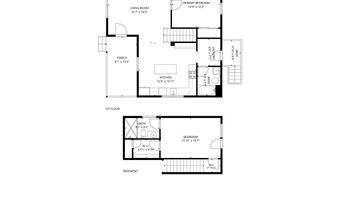
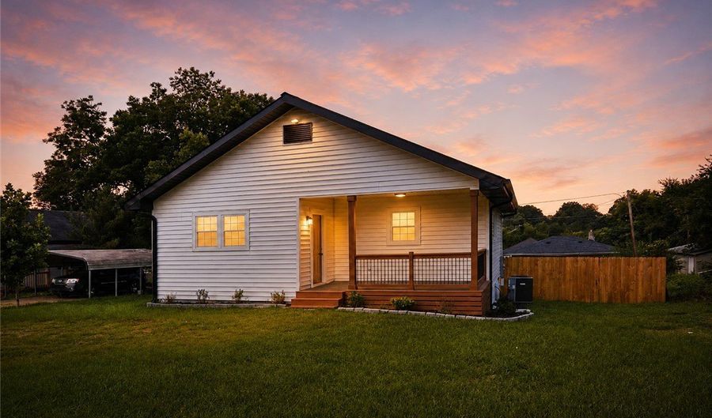
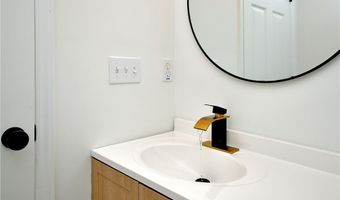
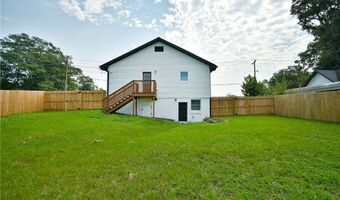
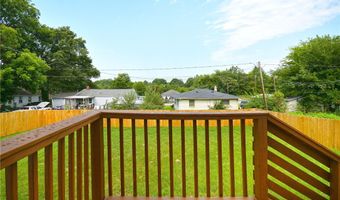
Experience the refined elegance of this captivating two-story Anderson residence, meticulously crafted for sophisticated comfort and contemporary living just 5 minutes from Main St, 10 minutes to Anderson University. A cozy front porch for that extends a warm invitation, ushering you into an interior where abundant natural light exquisitely illuminates each thoughtfully designed space. The home's distinguished exterior, characterized by durable cement siding and a customed metal roof, ensures enduring aesthetic appeal. Within, an expansive open-concept living area flows effortlessly into a state-of-the-art kitchen, presenting an impeccable environment for both daily routines and gracious entertaining. The kitchen stands as a culinary masterpiece, appointed with premium stainless steel appliances, including a dishwasher and refrigerator, pristine white cabinetry, lustrous countertops, and a central island bathed in elegant recessed lighting. Sumptuous wood and resilient vinyl flooring are meticulously laid throughout the principal living areas, harmonizing the home's sophisticated design. The private sleeping quarters downstairs provide tranquil sanctuaries, featuring light wood-look and laminate flooring. The well-appointed bathroom showcases modern fixtures, a beautifully tiled shower/tub combination, and practical vinyl flooring. A dedicated laundry room offers unparalleled convenience with integrated hookups and custom shelving. Beyond the interior, a spacious, fenced backyard awaits, providing a secluded haven for elevated outdoor leisure and repose. This distinguished residence seamlessly integrates exceptional functionality with an elevated contemporary aesthetic, all situated within a highly desirable locale.
Open House Showings

Start TimeEnd TimeAppointment Required?
No

More Details

MLS Name
Western Upstate Association of REALTORS®
Source
ListHub
MLS Number
20304532
MLS ID
WUARSC
Virtual Tour
PARTICIPANT
Name
Samantha Jenkins
Primary Phone
(864) 533-6652
Key
3YD-WUARSC-760556438
Email
samantha@jwmartinhomes.com
BROKER
Name
JW MARTIN REAL ESTATE
Phone
(864) 653-0173
OFFICE
Name
JW Martin Real Estate
Phone
(864) 722-5558
Copyright © 2026 Western Upstate Association of REALTORS®. All rights reserved. All information provided by the listing agent/broker is deemed reliable but is not guaranteed and should be independently verified.

Features

Basement
Basement
Dock
Dock
Elevator
Elevator
Fireplace
Fireplace
Greenhouse
Greenhouse
Hot Tub Spa
Hot Tub Spa
New Construction
New Construction
Pool
Pool
Sauna
Sauna
Sports Court
Sports Court
Waterfront
Waterfront
Appliances
Dishwasher
Dishwasher
Microwave
Microwave
Refrigerator
Refrigerator
Architectural Style
Other
Other
Construction Materials
AluminumSiding
AluminumSiding
Cooling
Central Air
Central Air
Electric
Electric
Flooring
Laminate
Laminate
Heating
Electric (Heating)
Electric (Heating)
Central
Central
Interior
BathInPrimaryBedroom
ShowerOnly
ShowerOnly
UpperLevelPrimary
UpperLevelPrimary
Roof
Metal
Metal
Rooms
Bedroom 2
Bedroom 2
Bathroom 2
Bathroom 2
Bedroom 1
Bedroom 1
Bathroom 1
Bathroom 1

History

DateEventPrice$/SqftSource
Listed For Sale
Residential
$220,000JW Martin Real Estate
Report issue with price history

Taxes

YearAnnual AmountDescription
2025$381

Nearby Schools

Middle School

Southwood Middle

1.3 miles away06 - 08

Middle School

Lakeside Middle

1.2 miles away06 - 08

Kindergarten

West Market Early Childhood Ct

1.3 miles awayPK - KG
Show more
Get more info on 407 I St, Anderson, SC 29625
Profile
Samantha Jenkins
Listing Agent
(864) 533-6652
By pressing request info, you agree that Residential and real estate professionals may contact you via phone/text about your inquiry, which may involve the use of automated means.
Profile
Samantha Jenkins
Listing Agent
(864) 533-6652
By pressing request info, you agree that Residential and real estate professionals may contact you via phone/text about your inquiry, which may involve the use of automated means.