4067 Needham Rd Bailey, NC 27807
Price
$310,000
Listed On
Type
For Sale
Status
Active
0 / 34 Photos
0 / 34
4067 Needham Rd
For Sale $310,000
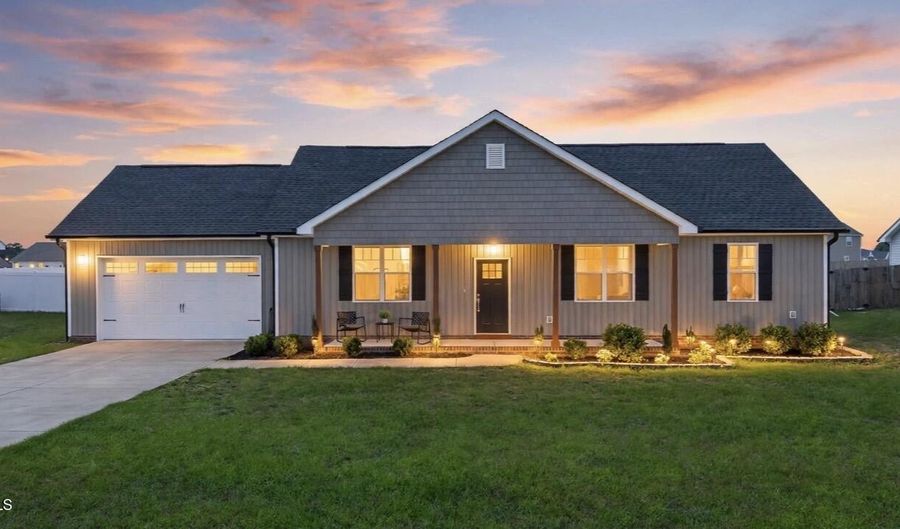 4067 Needham Rd, Bailey, NC 27807 - 3 Beds, 2 Bath
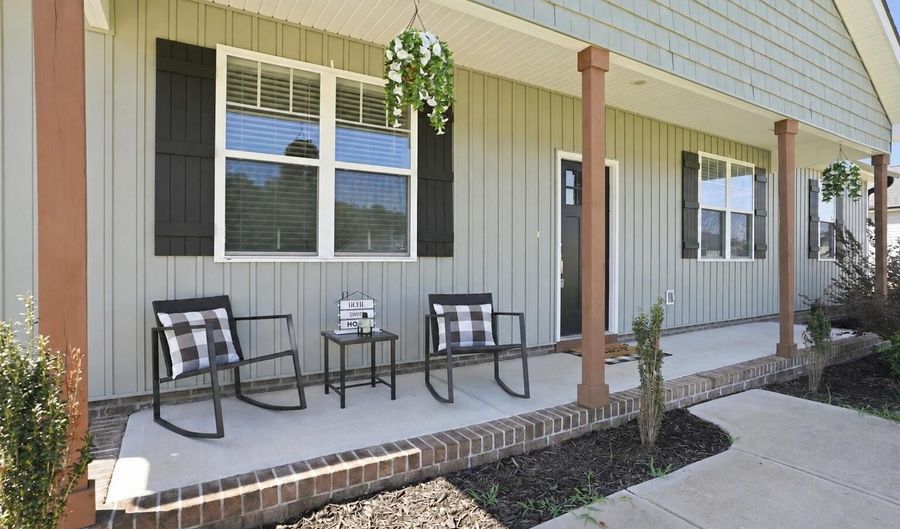 4067 Needham Rd, Bailey, NC 27807 - 3 Beds, 2 Bath
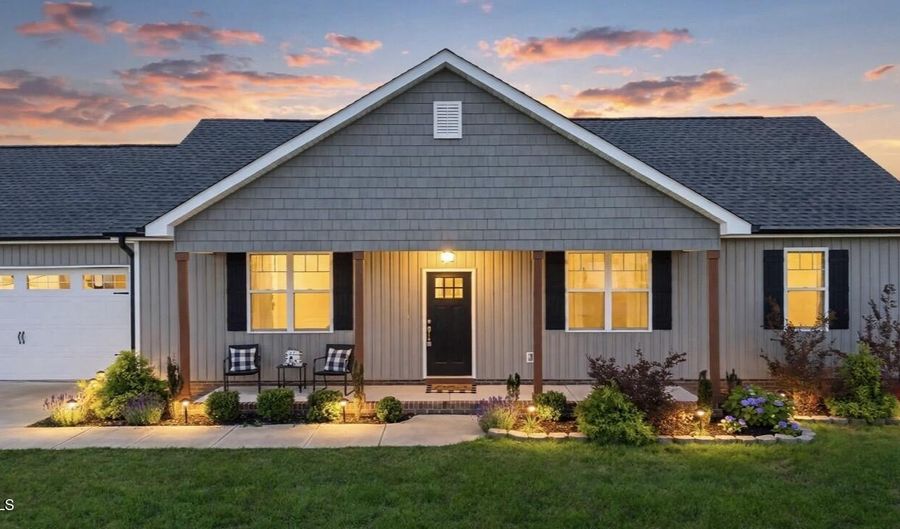 4067 Needham Rd, Bailey, NC 27807 - 3 Beds, 2 Bath



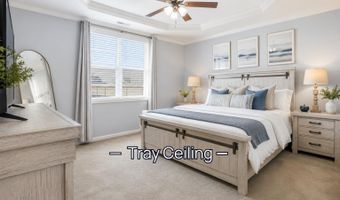
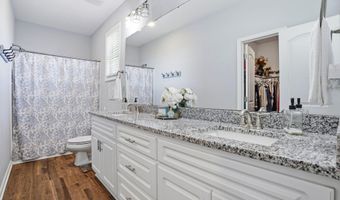

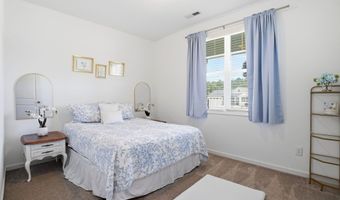
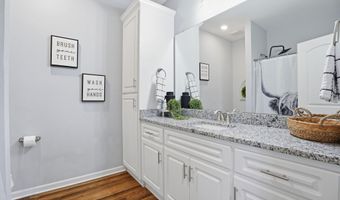
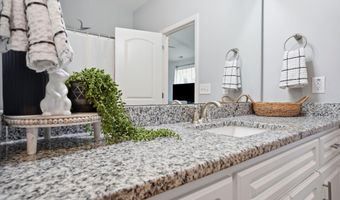
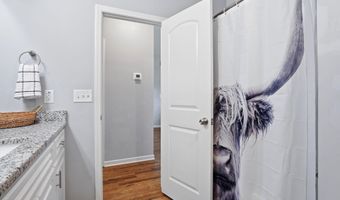

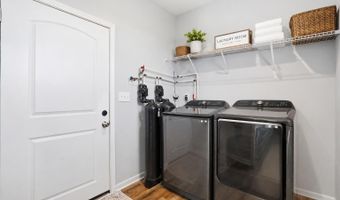
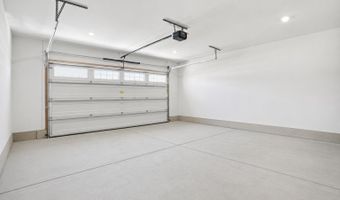
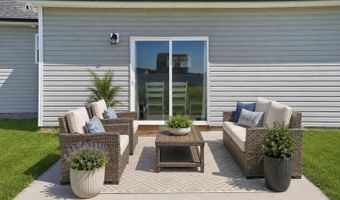
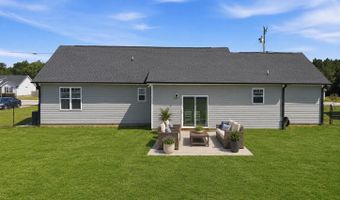
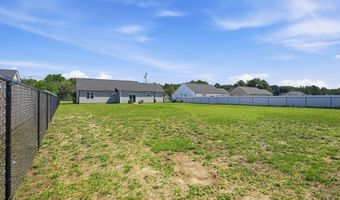
3 Beds
2 Bath
1600 sqft
Asking $310,000
Snapshot
Type
For Sale
Category
Purchase
Property Type
Residential
Property Subtype
Townhouse
MLS Number
10176313
Parcel Number
342138
Property Sqft
1,600 sqft
Lot Size
0.46 acres
Year Built
2022
Year Updated
Bedrooms
3
Bathrooms
2
Full Bathrooms
2
3/4 Bathrooms
0
Half Bathrooms
0
Quarter Bathrooms
0
Lot Size (in sqft)
20,037.6
Price Low
-
Room Count
8
Building Unit Count
-
Condo Floor Number
-
Number of Buildings
-
Number of Floors
1
Parking Spaces
2
Legal Description
F12 15, 0.46 Ac, Lt 45, Whitley Crossing, P1 Ac, Lt 45, Whitley Crossing, P1
Subdivision Name
Whitley Crossing
Franchise Affiliation
None
Special Listing Conditions

Auction
Bankruptcy Property
HUD Owned
In Foreclosure
Notice Of Default
Probate Listing
Real Estate Owned
Short Sale
Third Party Approval
Description
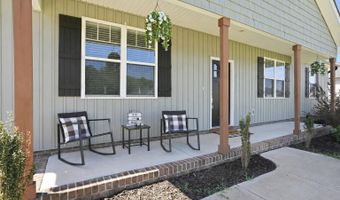
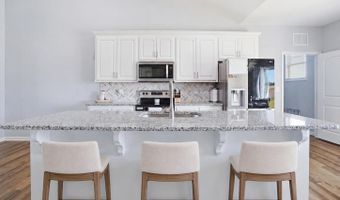
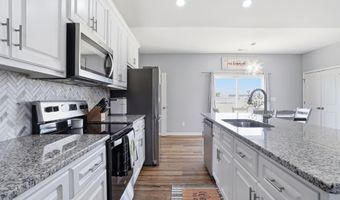
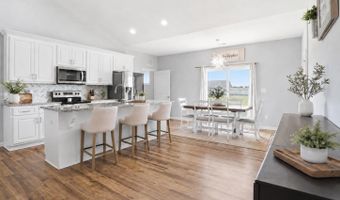
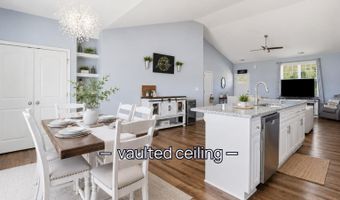
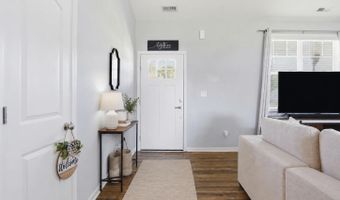
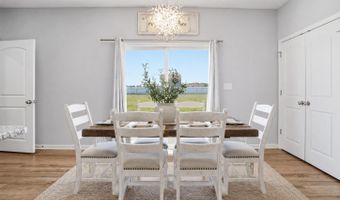
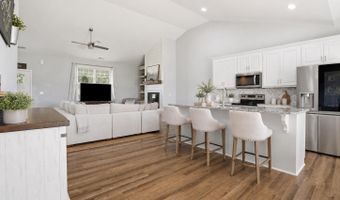
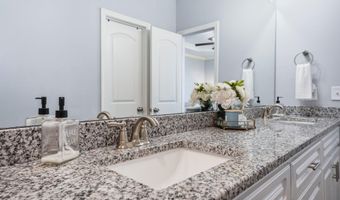
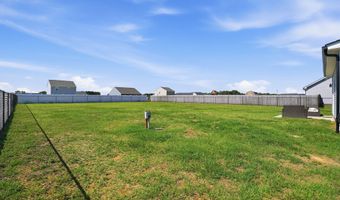
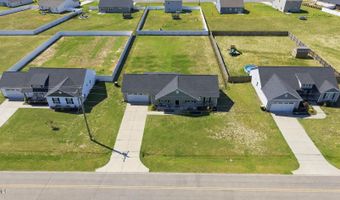
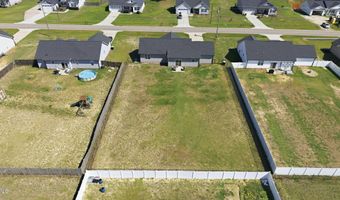
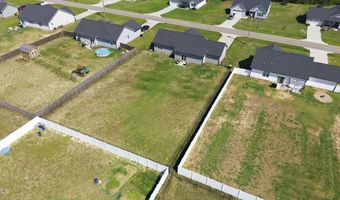
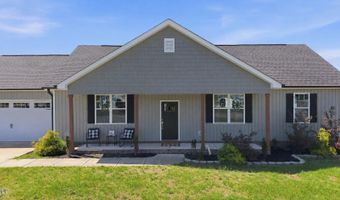
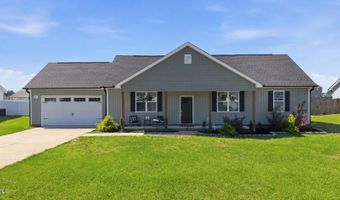
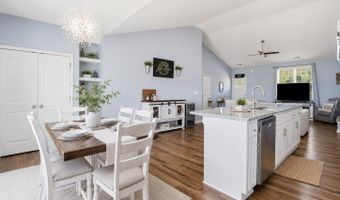
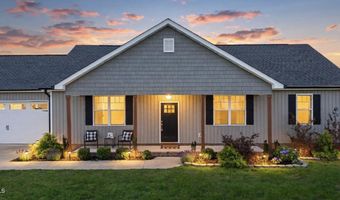
The community is currently pursuing termination of the HOA and covenants, subject to final approval and completion of the legal process. Beautifully maintained 3-bedroom, 2-bath ranch with a vaulted living room, electric fireplace, custom built-ins, and an updated kitchen featuring granite countertops, stainless steel appliances, and a large island. The primary suite offers a tray ceiling, walk-in closet, and double vanity. Enjoy the covered front porch and private, fully fenced backyard with a patio. Move-in ready and designed for easy one-level living.
More Details
MLS Name
Doorify MLS
Source
ListHub
MLS Number
10176313
URL
MLS ID
TRIANGLE
Virtual Tour
PARTICIPANT
Name
Blair Whelan
Primary Phone
(919) 527-5727
Key
3YD-TRIANGLE-WHELANBLA
Email
blairwhelanrealty@gmail.com
BROKER
Name
eXp Realty, LLC
Phone
(919) 333-4265
OFFICE
Name
eXp Realty, LLC - C
Phone
(888) 584-9431
Copyright © 2026 Doorify MLS. All rights reserved. All information provided by the listing agent/broker is deemed reliable but is not guaranteed and should be independently verified.
Features
Basement
Dock
Elevator
Fireplace
Greenhouse
Hot Tub Spa
New Construction
Pool
Sauna
Sports Court
Waterfront
Appliances

Dishwasher
Electric Range
Ice Maker
Refrigerator
Architectural Style
Ranch
Craftsman
Construction Materials
Vinyl Siding
Cooling
Central Air
Exterior
Fenced Yard
Rain Gutters
Fencing
Fenced
Flooring
Vinyl
Carpet
Interior
Bathtub/Shower Combination
Bookcases
Ceiling Fan(s)
Double Vanity
Eat-in Kitchen
Granite Counters
High Ceilings
Kitchen Island
Pantry
Primary Downstairs
Tray Ceiling(s)
Vaulted Ceiling(s)
Walk-In Closet(s)
Walk-In Shower
Parking
Driveway
Garage
Patio and Porch
Patio
Porch
Roof
Shingle
Rooms
Bathroom 1
Bathroom 2
Bedroom 3
Bedroom 2
Bedroom 1
Laundry Room
History
| Date | Event | Price | $/Sqft | Source |
|---|---|---|---|---|
| For Sale ~ Price Changed Residential | $310,000 -1.3% | $194 | eXp Realty, LLC - C | |
| Listed For Sale Residential | $314,000 | $196 | eXp Realty, LLC - C |
Taxes
| Year | Annual Amount | Description |
|---|---|---|
| 2025 | $2,259 | F12 15, 0.46 Ac, Lt 45, Whitley Crossing, P1 Ac, Lt 45, Whitley Crossing, P1 |
Get more info on 4067 Needham Rd, Bailey, NC 27807

By pressing request info, you agree that Residential and real estate professionals may contact you via phone/text about your inquiry, which may involve the use of automated means.
By pressing request info, you agree that Residential and real estate professionals may contact you via phone/text about your inquiry, which may involve the use of automated means.