4061 Thornoaks Dr Ann Arbor, MI 48104
Price
$1,649,000
Listed On
Type
For Sale
Status
Active
4061 Thornoaks Dr, Ann Arbor, MI 48104
4 Beds
4 Bath
2944 sqft
Asking  $1,649,000

Snapshot

Type
For Sale
Category
Purchase
Property Type
Residential
Property Subtype
Single Family Residence
MLS Number
26038684
Parcel Number
I-09-36-271-004
Property Sqft
2,944 sqft
Lot Size
0.65 acres
Year Built
2016
Year Updated
Bedrooms
4
Bathrooms
4
Full Bathrooms
3
3/4 Bathrooms
0
Half Bathrooms
1
Quarter Bathrooms
0
Lot Size (in sqft)
28,314
Price Low
-
Room Count
13
Building Unit Count
-
Condo Floor Number
-
Number of Buildings
-
Number of Floors
2
Parking Spaces
0
Location Directions
East Huron River Drive to Thornoaks; because of road construction and detour, it's better to come in off Dixboro Rd or Hogback
Legal Description
LOT 6 THORNOAKS SUBDIVISION NUMBER ONE.
Subdivision Name
Thornoaks Sub
Franchise Affiliation
Real Estate One
Special Listing Conditions
Auction
Auction
Bankruptcy Property
Bankruptcy Property
HUD Owned
HUD Owned
In Foreclosure
In Foreclosure
Notice Of Default
Notice Of Default
Probate Listing
Probate Listing
Real Estate Owned
Real Estate Owned
Short Sale
Short Sale
Third Party Approval

Description

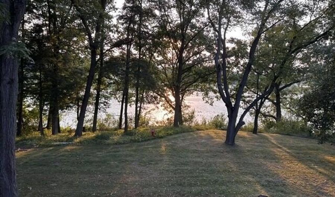
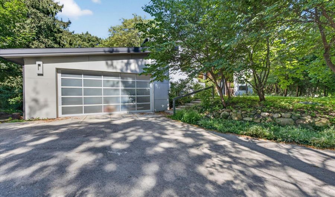
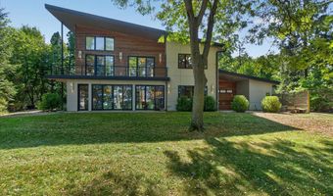
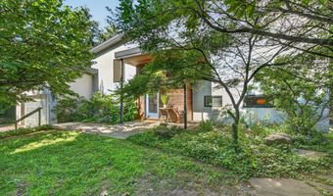
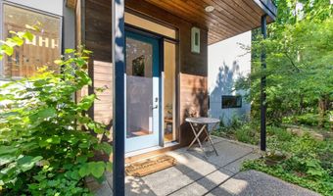
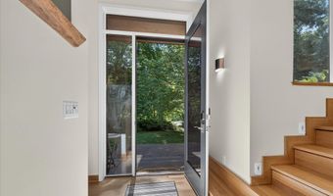
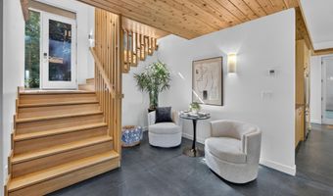
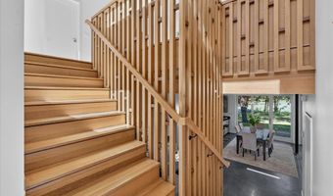
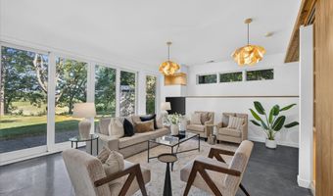
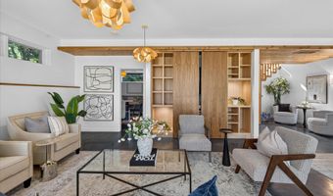
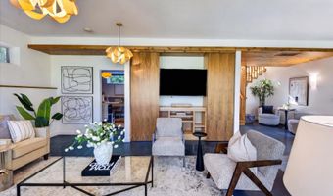
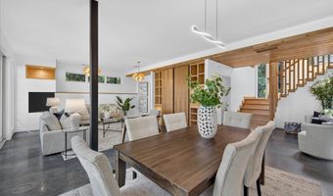
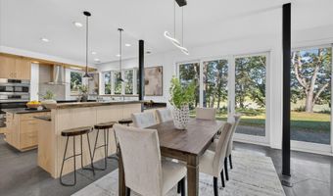
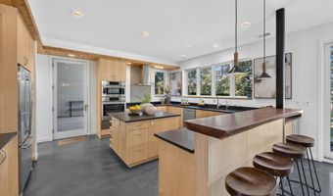
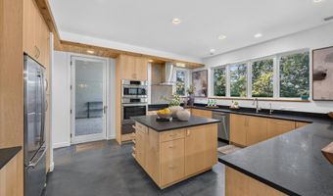
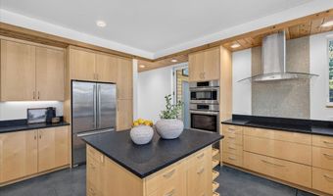
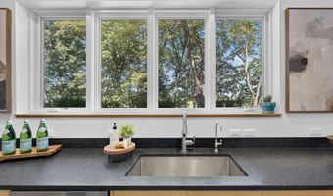
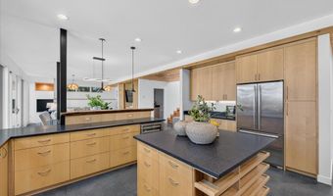
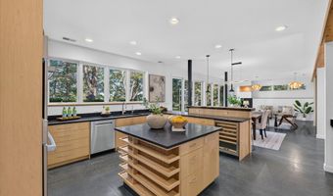
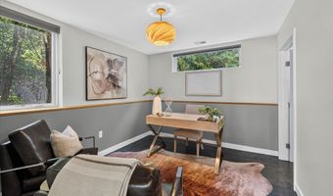
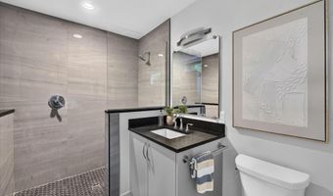
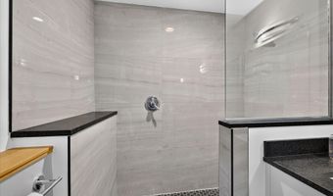
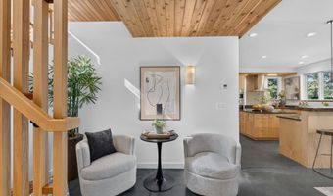
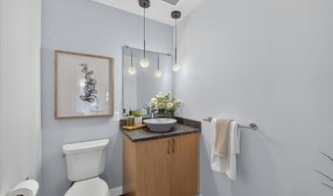
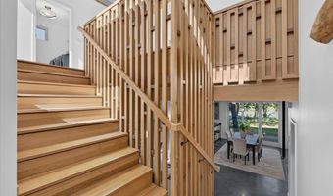
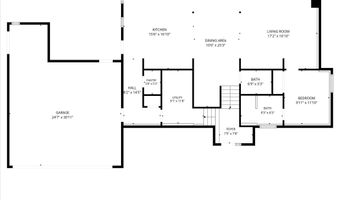
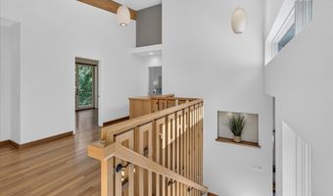
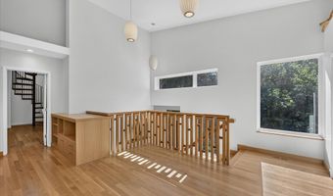
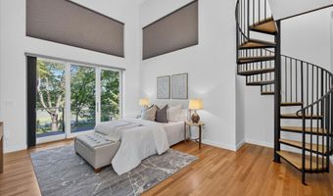
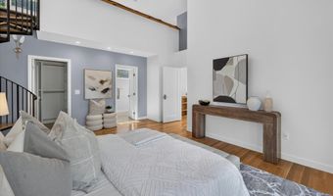
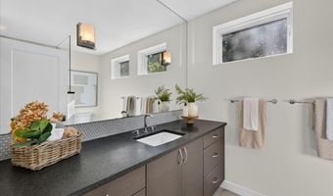
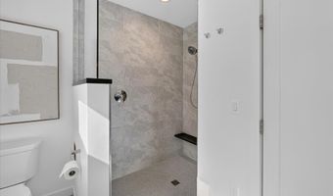

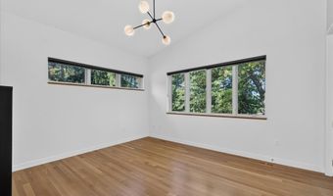
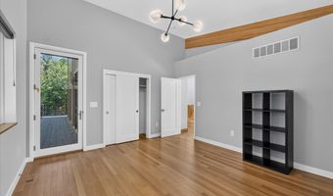
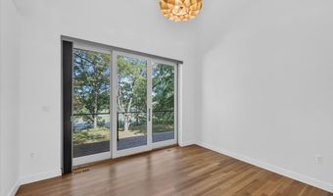
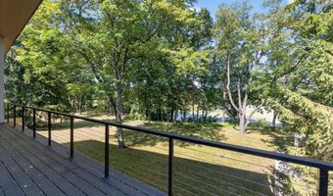
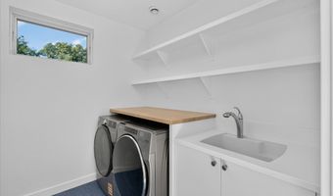
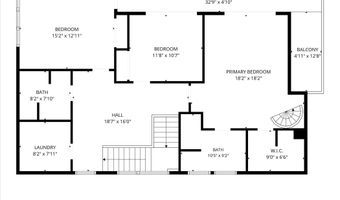
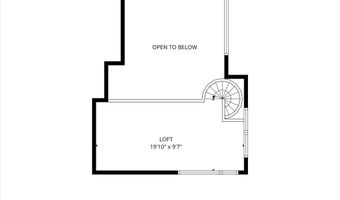
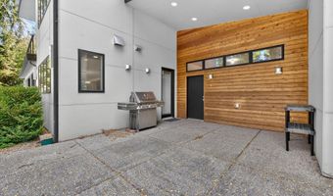
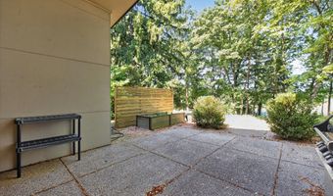
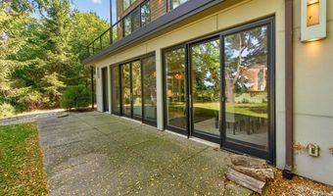
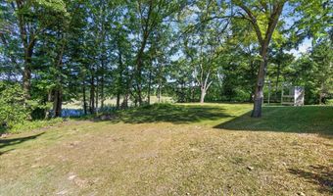
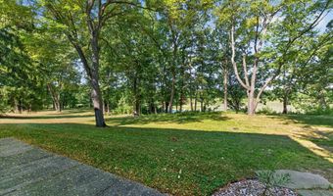
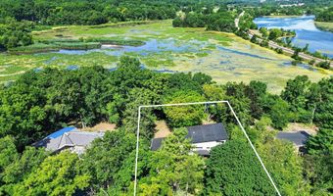
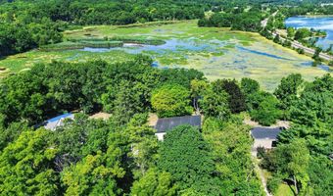
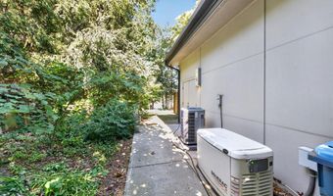
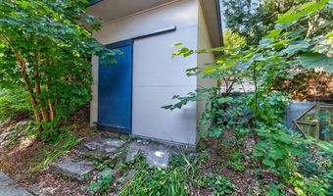
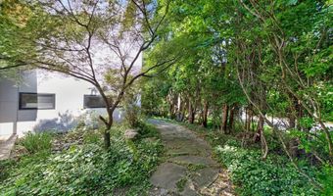
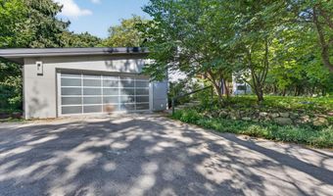
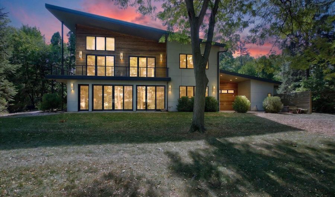
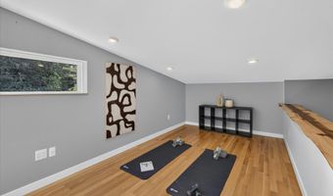
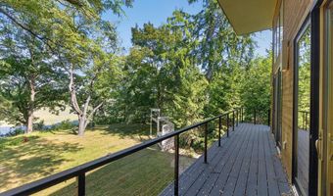
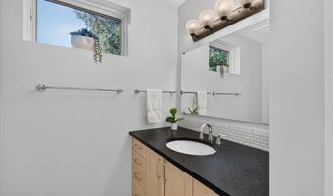
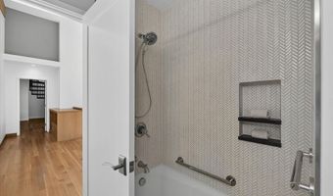
You're invited to experience this incredible Mid-century Modern style home, custom-designed and built by Meadowlark Builders. Sitting on a picturesque 2/3 acre lot with 130 feet of frontage on the South Pond Nature area - which is a pond and wetland habitat and one of Ann Arbor's best birdwatching locations! This one-of-a-kind home with 4 bedrooms and 3 1/2 baths features hardwood floors, beautiful wood trim and staircase, and polished concrete floors for a clean, modern look. Large windows and doorwalls across the back of the home offer incredible views and natural light throughout. The spacious great room has sleek built-ins with sliding doors to hide the media equipment, and a large formal dining space with a unique light fixture. The huge chef's kitchen boasts granite counters, a live-edge snack bar top, pantry, and a large center island with an abundance of beautiful wood cabinetry. A first floor bedroom with attached full bath is perfect for guests or used as a study. Upstairs is a sun-filled primary suite with a vaulted ceiling, stacked windows, sliding doors to a tree-top balcony, a luxurious full bath with huge walk-in shower, and a spiral staircase leading to a private loft area. Both secondary bedrooms have access to the tree-top balcony. A cozy reading nook, a full tiled bath and a good size laundry room complete the second floor. Oversized 2 car garage and a detached shed provide plenty of storage for cars, bikes and play equipment. Enjoy the covered patio and large, private yard, perfect for relaxing and outdoor entertainment. Literally minutes to UM Medical Center and Trinity Health, North Campus, the VA hospital, parks and schools. A unique home in an incredible location waiting for its next lucky homeowner!
More Details

MLS Name
Michigan Regional Information Center, LLC.
Source
ListHub
MLS Number
26038684
MLS ID
GRARMI
Virtual Tour
PARTICIPANT
Name
John Tenza
Primary Phone
(734) 994-8400
Key
3YD-GRARMI-ATENZAJOH103
Email
JohnTenza@GMail.com
Fax
(734) 994-8403
BROKER
Name
Real Estate One
Phone
(248) 304-6700
OFFICE
Name
The Charles Reinhart Company
Phone
(734) 971-6070
Copyright © 2026 Michigan Regional Information Center, LLC. All rights reserved. All information provided by the listing agent/broker is deemed reliable but is not guaranteed and should be independently verified.

Features

Basement
Basement
Dock
Dock
Elevator
Elevator
Fireplace
Fireplace
Greenhouse
Greenhouse
Hot Tub Spa
Hot Tub Spa
New Construction
New Construction
Pool
Pool
Sauna
Sauna
Sports Court
Sports Court
Waterfront
Waterfront
Appliances
Bar Fridge
Bar Fridge
Cooktop
Cooktop
Dishwasher
Dishwasher
Disposal
Disposal
Dryer
Dryer
Oven
Oven
Refrigerator
Refrigerator
Washer
Washer
Water Softener Owned
Architectural Style
Contemporary
Contemporary
Modern
Modern
Construction Materials
HardiPlank Type
HardiPlank Type
 Wood Siding
Wood Siding
Cooling
Central Air
Central Air
Exterior
Balcony
Balcony
Flooring
Carpet
Carpet
Wood
Wood
Heating
Forced Air
Forced Air
Interior
Center Island
Center Island
Pantry
Pantry
Parking
Garage
Garage
Open
Open
Patio and Porch
Patio
Patio
Roof
Asphalt
Asphalt
Shingle
Shingle
Rooms
Bedroom 1
Bedroom 1
Bedroom 2
Bedroom 2
Laundry Room
Laundry Room
Bathroom 1
Bathroom 1
Bedroom 4
Bedroom 4
Bathroom 3
Bathroom 3
Bathroom 2
Bathroom 2
Bedroom 3
Bedroom 3
Bathroom 4
Bathroom 4
Waterfront
Pond
Pond

History

DateEventPrice$/SqftSource
Listed For Sale
Residential
$1,649,000$560The Charles Reinhart Company
Report issue with price history

Taxes

YearAnnual AmountDescription
2026$15,280LOT 6 THORNOAKS SUBDIVISION NUMBER ONE.

Nearby Schools

Elementary School

Carpenter School

1.2 miles awayKG - 05

Elementary School

Martin Luther King Elementary School

1.3 miles awayKG - 05

Elementary School

Pittsfield School

1.3 miles awayKG - 05
Show more
Get more info on 4061 Thornoaks Dr, Ann Arbor, MI 48104
Profile
John Tenza
Listing Agent
(734) 994-8400
By pressing request info, you agree that Residential and real estate professionals may contact you via phone/text about your inquiry, which may involve the use of automated means.
Profile
John Tenza
Listing Agent
(734) 994-8400
By pressing request info, you agree that Residential and real estate professionals may contact you via phone/text about your inquiry, which may involve the use of automated means.