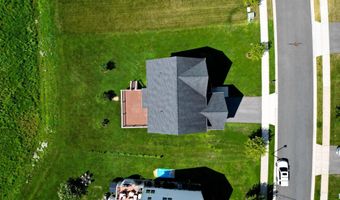
406 TIMOTHY Ln Bear, DE 19701
Price
$645,900
Listed On
Type
For Sale
Status
Active
406 TIMOTHY Ln, Bear, DE 19701
4 Beds
3 Bath
3650 sqft
Asking  $645,900

Snapshot

Type
For Sale
Category
Purchase
Property Type
Residential
Property Subtype
Other
MLS Number
DENC2106352
Parcel Number
Property Sqft
3,650 sqft
Lot Size
0.26 acres
Year Built
2017
Year Updated
Bedrooms
4
Bathrooms
3
Full Bathrooms
2
3/4 Bathrooms
0
Half Bathrooms
1
Quarter Bathrooms
0
Lot Size (in sqft)
11,325.6
Price Low
-
Room Count
-
Building Unit Count
-
Condo Floor Number
-
Number of Buildings
-
Number of Floors
2
Parking Spaces
2
Subdivision Name
COLONY AT SUMMIT BRIDGE WEST
Franchise Affiliation
None
Special Listing Conditions
Auction
Auction
Bankruptcy Property
Bankruptcy Property
HUD Owned
HUD Owned
In Foreclosure
In Foreclosure
Notice Of Default
Notice Of Default
Probate Listing
Probate Listing
Real Estate Owned
Real Estate Owned
Short Sale
Short Sale
Third Party Approval

Description

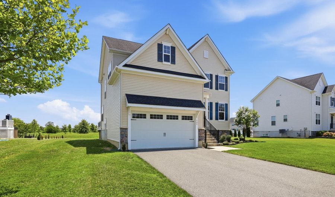
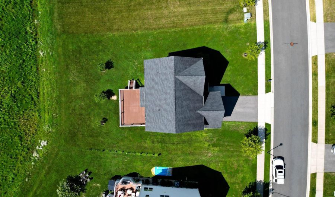
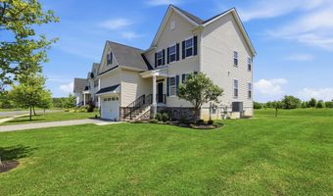
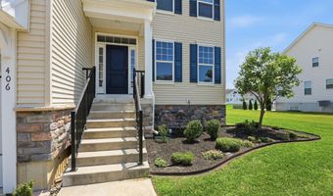
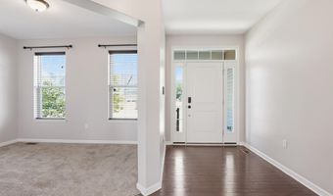
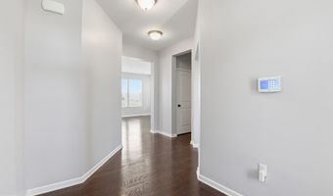
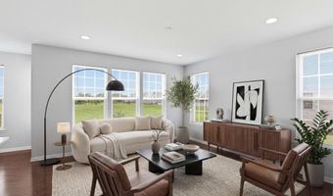
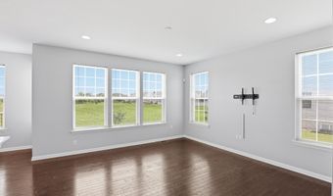
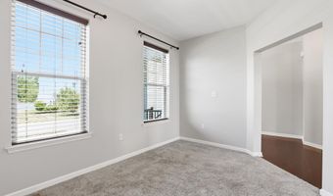
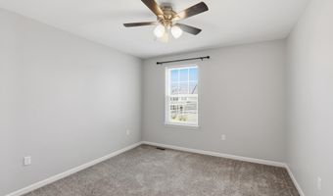
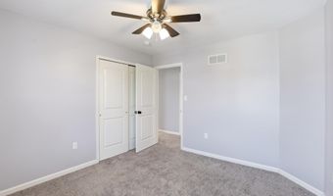
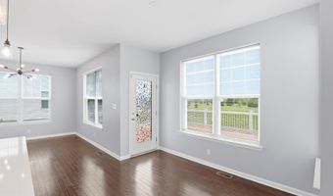
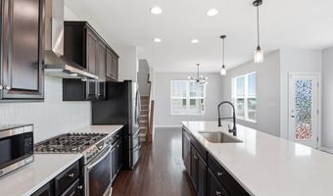
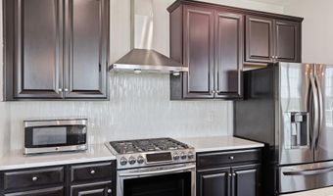
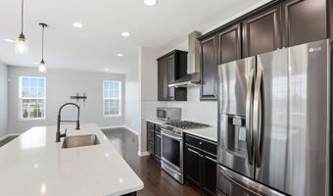
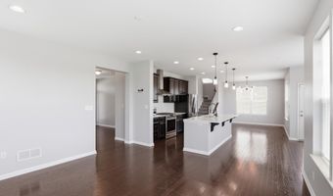
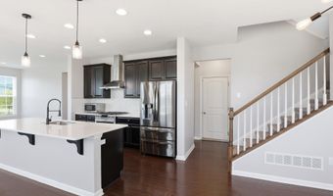
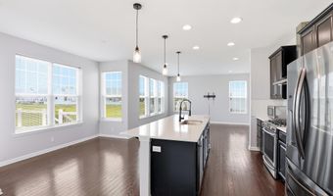
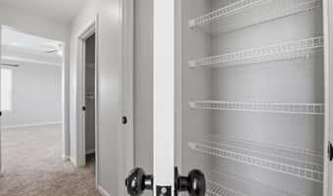
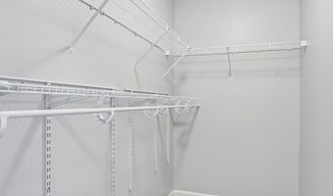
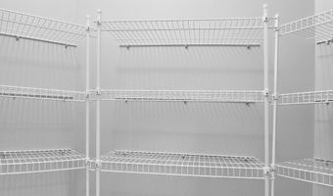
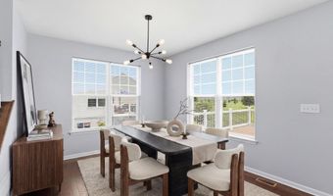
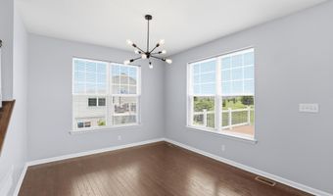
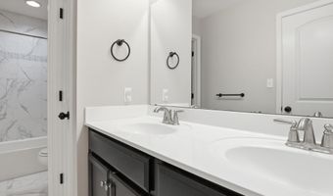
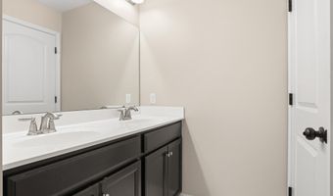
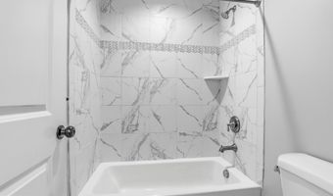
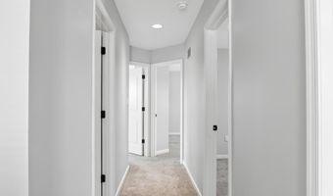
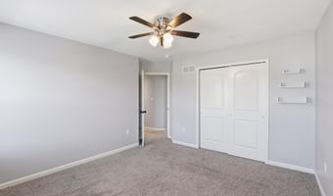
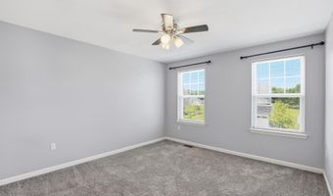
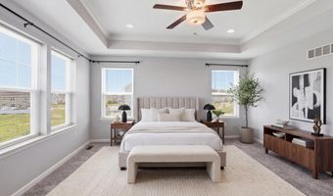
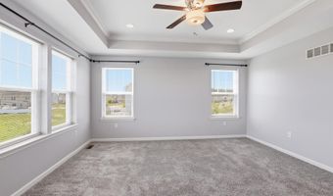
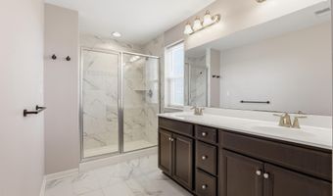

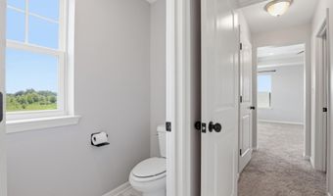
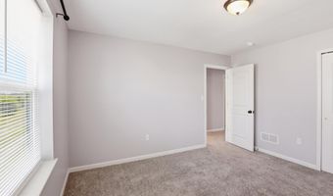
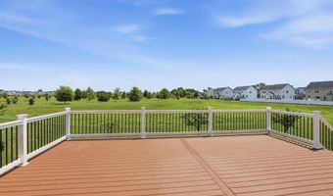
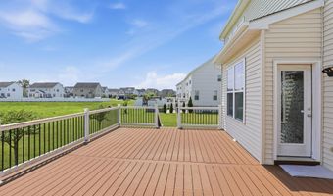
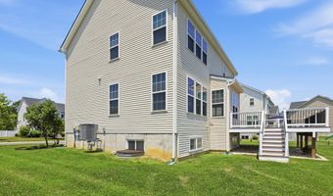
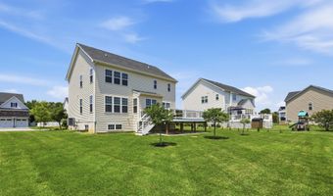
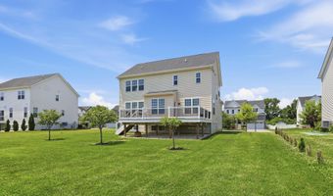
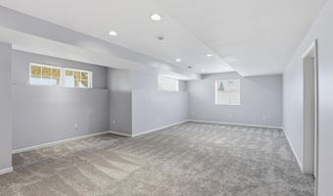
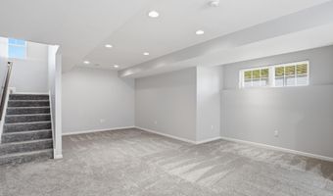
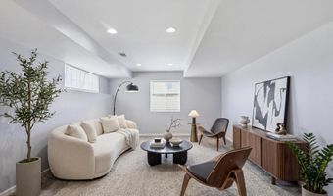
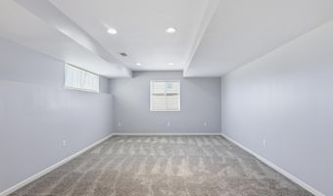
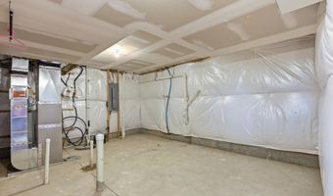
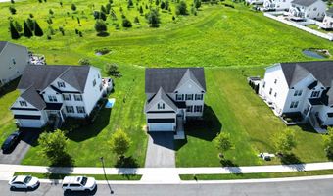
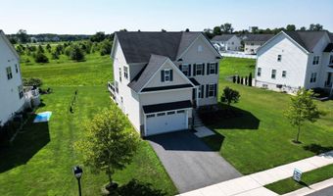
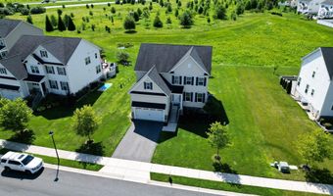
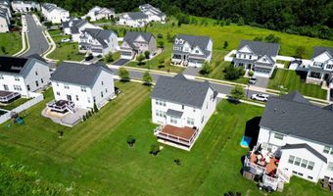

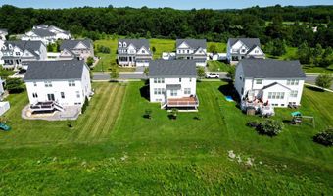
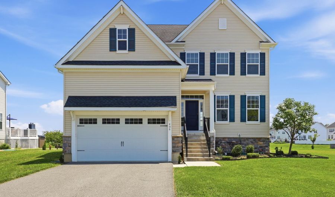
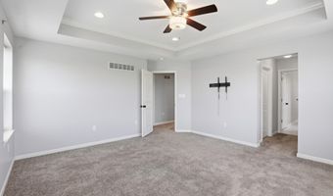
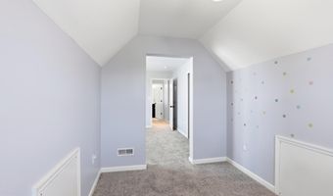
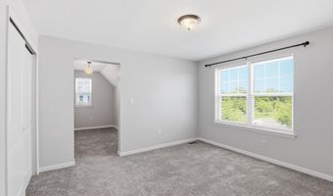
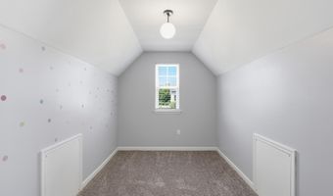
Welcome to your new home featuring Appoquinimink schools, a beautiful colonial in Colony at Summit Bridge West. The home features large windows with plenty of sunlight and great views along with a walk-in pantry, his and hers walk-in closets, large composite deck, finished basement, quiet cul-de-sac backing to open green space and more! From the moment you step through the front door, the hardwood floors and open layout make an impression. There's a formal living space that works great as a home office, right alongside a dining area with a light fixture that sets the tone the second you walk in. From there, the kitchen opens right up, and that island is the real showstopper, along with stainless appliances and a walk-in pantry bigger than you're picturing. Upstairs, the primary bedroom has a tray ceiling and a walk-in closet you'll actually use. The en-suite bath includes a separate water closet, a detail that always gets a reaction the second buyers see it. The other bedrooms are generously sized too, and one has its own bonus room tucked right off it, great for a playroom or extra storage. Head downstairs and the finished basement gives you room to spread out, plus a dedicated storage area that keeps clutter out of sight without sacrificing living space. Then there's the deck out back, where you'll be spending your summer. Composite, huge, and perfect for morning coffee or weekend get-togethers. It's located in the Appoquinimink School District and was built in 2017, sitting in a neighborhood that backs to open space instead of your neighbor's backyard. This one won't last. You'd better schedule your showing and see this home for yourself.
More Details

MLS Name
Bright MLS
Source
ListHub
MLS Number
DENC2106352
MLS ID
TRENDPA
Virtual Tour
PARTICIPANT
Name
Jeffrey S Foust
Primary Phone
(302) 331-1827
Key
3YD-TRENDPA-3136108
Email
jeff@loftteamde.com
BROKER
Name
Myers Realty
Phone
(302) 363-3950
OFFICE
Name
Myers Realty
Phone
(302) 674-4255
Copyright © 2026 Bright MLS. All rights reserved. All information provided by the listing agent/broker is deemed reliable but is not guaranteed and should be independently verified.

Features

Basement
Basement
Dock
Dock
Elevator
Elevator
Fireplace
Fireplace
Greenhouse
Greenhouse
Hot Tub Spa
Hot Tub Spa
New Construction
New Construction
Pool
Pool
Sauna
Sauna
Sports Court
Sports Court
Waterfront
Waterfront
Architectural Style
Colonial
Colonial
Construction Materials
Vinyl Siding
Vinyl Siding
 Aluminum Siding
Aluminum Siding
 Stone
Stone
Cooling
Central Air
Central Air
Heating
Forced Air
Forced Air
Parking
Driveway
Driveway
Garage - Attached
Garage - Attached
Rooms
Bedroom 1
Bedroom 1
Bathroom 3
Bathroom 3
Bathroom 1
Bathroom 1
Bedroom 3
Bedroom 3
Basement
Basement
Bedroom 4
Bedroom 4
Bathroom 2
Bathroom 2
Bedroom 2
Bedroom 2

History

DateEventPrice$/SqftSource
Listed For Sale
Residential
$645,900$177Myers Realty
Report issue with price history
Taxes

YearAnnual AmountDescription
$4,758

Nearby Schools

Elementary School

Loss (Olive B. ) Elementary School

1.5 miles away01 - 05

Elementary School

Keene (William B. ) Elementary School

1.7 miles awayKG - 05

Elementary School

Porter Road Elementary School

3.5 miles away00 - 00
Show more
Get more info on 406 TIMOTHY Ln, Bear, DE 19701
Profile
Jeffrey S Foust
Listing Agent
(302) 331-1827
By pressing request info, you agree that Residential and real estate professionals may contact you via phone/text about your inquiry, which may involve the use of automated means.
Profile
Jeffrey S Foust
Listing Agent
(302) 331-1827
By pressing request info, you agree that Residential and real estate professionals may contact you via phone/text about your inquiry, which may involve the use of automated means.