4050 Centennial Dr Broomfield, CO 80023

Price
$789,000
Listed On
Type
For Sale
Status
Active
4050 Centennial Dr, Broomfield, CO 80023
3 Beds
2 Bath
1876 sqft
Asking  $789,000

Snapshot

Type
For Sale
Category
Purchase
Property Type
Residential
Property Subtype
Single Family Residence
MLS Number
1065778
Parcel Number
R8865077
Property Sqft
1,876 sqft
Lot Size
0.18 acres
Year Built
2006
Year Updated
Bedrooms
3
Bathrooms
2
Full Bathrooms
2
3/4 Bathrooms
0
Half Bathrooms
0
Quarter Bathrooms
0
Lot Size (in sqft)
7,840.8
Price Low
-
Room Count
-
Building Unit Count
-
Condo Floor Number
-
Number of Buildings
-
Number of Floors
1
Parking Spaces
0
Subdivision Name
Anthem Filing 7
Franchise Affiliation
None
Special Listing Conditions
Auction
Auction
Bankruptcy Property
Bankruptcy Property
HUD Owned
HUD Owned
In Foreclosure
In Foreclosure
Notice Of Default
Notice Of Default
Probate Listing
Probate Listing
Real Estate Owned
Real Estate Owned
Short Sale
Short Sale
Third Party Approval

Description

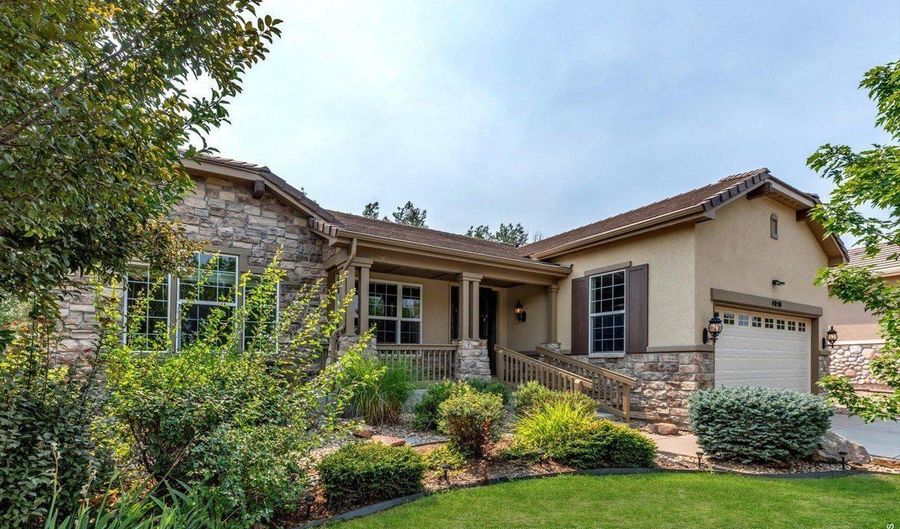
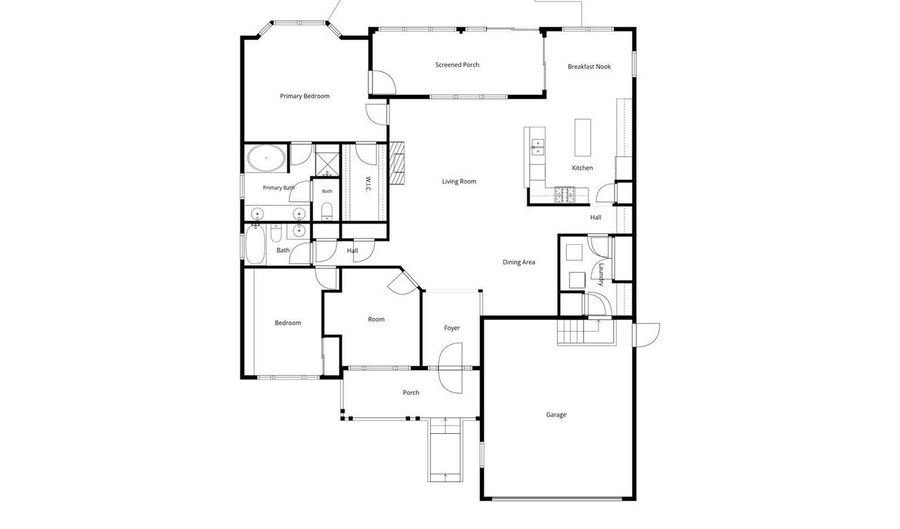
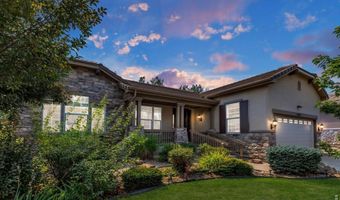
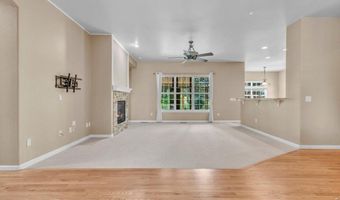
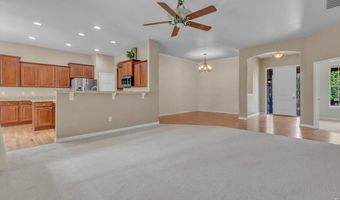
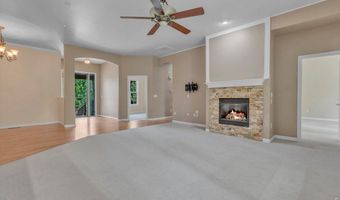
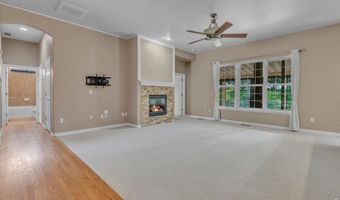
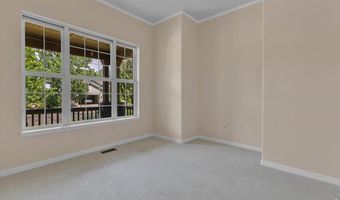
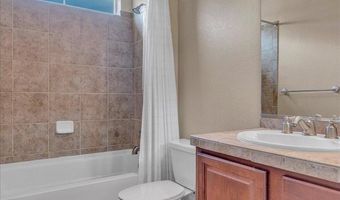
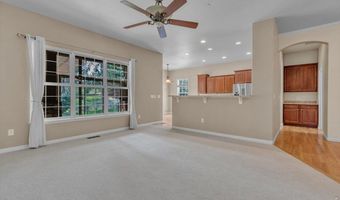
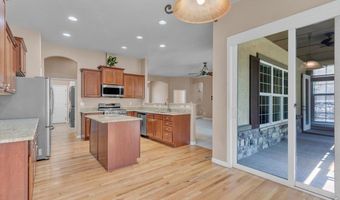
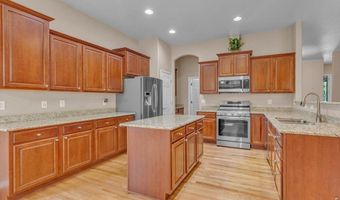
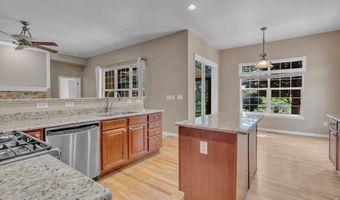
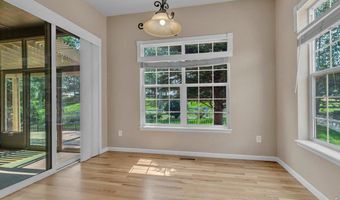
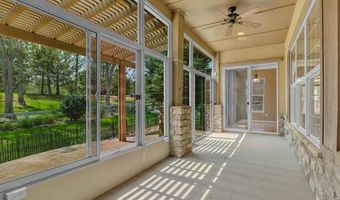
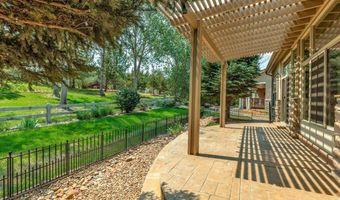
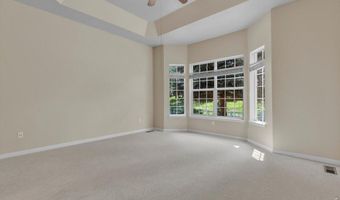
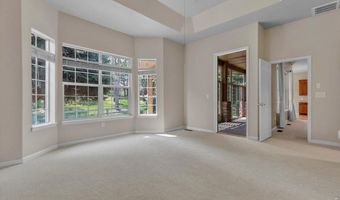
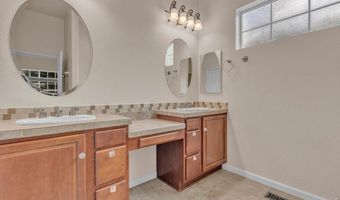
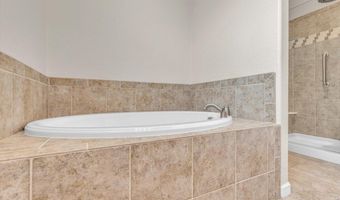
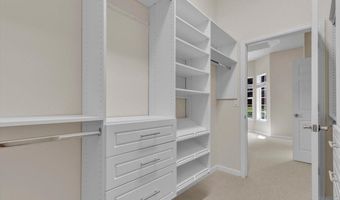
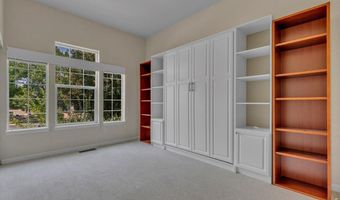
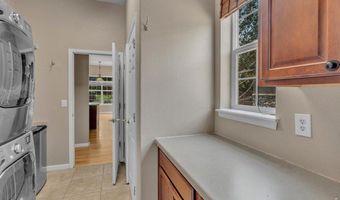
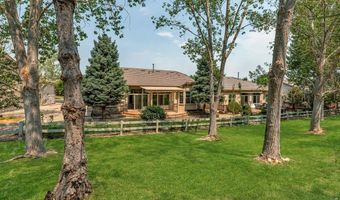
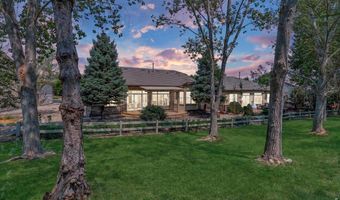
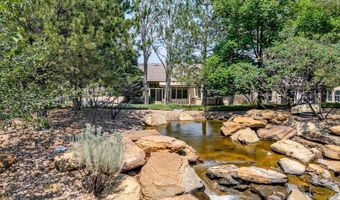
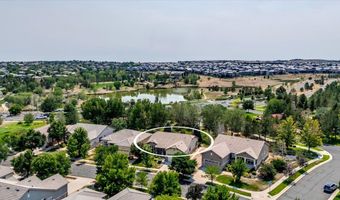
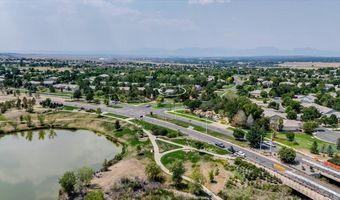
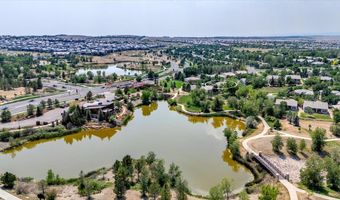
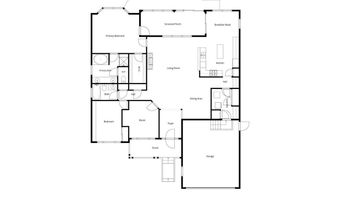
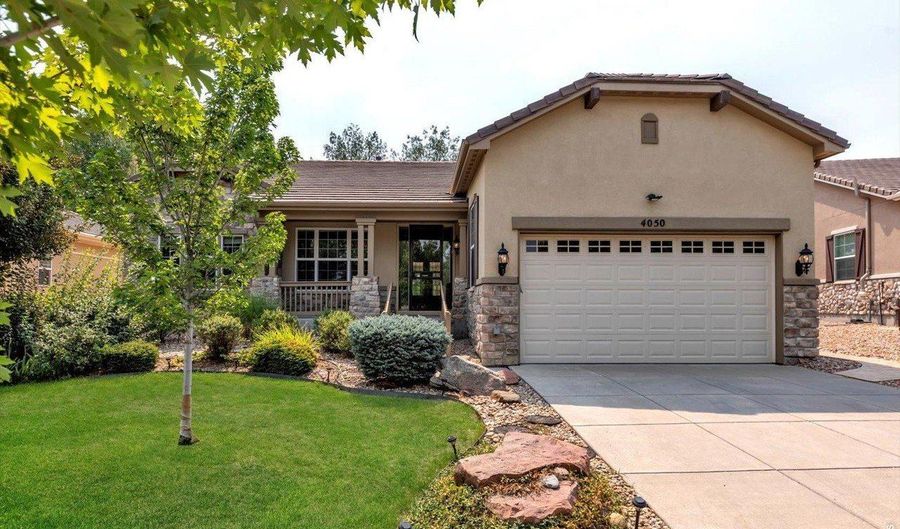
Highly sought-after Breckenridge floorplan in the coveted Anthem Ranch 55+ active adult community, offering the ease of main-floor living. Ideally situated on a quiet cul-de-sac backing to greenbelt, this beautifully maintained home features 2 bedrooms plus a flexible office that can serve as a third bedroom, 2 full baths, and a spacious 2-car garage. Enjoy Colorado's outdoor lifestyle from the covered, enclosed patio overlooking the greenbelt, or unwind on the flagstone patio with a pergola and retractable awning, surrounded by mature trees for added privacy.The open-concept floorplan is ideal for everyday living and entertaining. The spacious kitchen offers abundant cabinetry, generous counter space, and a full suite of new stainless steel appliances. The adjoining dining and living areas create a warm, inviting space for gathering with family and friends. The private primary suite provides a peaceful retreat with an en-suite bath and generous closet space, while the secondary bedroom, office, and additional full bath offer flexibility for guests, hobbies, or working from home. Beautiful hardwood flooring extends through the kitchen, dining room, and hallways, while brand-new carpet adds warmth and comfort to the living room and bedrooms. Anthem Ranch is Colorado's premier active adult community, featuring a spectacular 32,000-square-foot recreation center, indoor and outdoor pools, fitness center, tennis and pickleball courts, more than 100 clubs and activities, miles of scenic walking trails, and abundant open space. Conveniently located near shopping, dining, Denver International Airport, Boulder, and Denver, this home offers the perfect blend of comfort, convenience, and Colorado's active lifestyle.
Open House Showings

Start TimeEnd TimeAppointment Required?
No

More Details

MLS Name
IRES MLS
Source
ListHub
MLS Number
1065778
MLS ID
IRESCO
Virtual Tour
PARTICIPANT
Name
Barry Remington
Primary Phone
(720) 373-9297
Key
3YD-IRESCO-P28404
Email
bremington@wkre.com
BROKER
Name
Wright Kingdom, Inc
Phone
(303) 541-1912
OFFICE
Name
WK Real Estate
Phone
(303) 443-2240
Copyright © 2026 IRES MLS. All rights reserved. All information provided by the listing agent/broker is deemed reliable but is not guaranteed and should be independently verified.

Features

Basement
Basement
Dock
Dock
Elevator
Elevator
Fireplace
Fireplace
Greenhouse
Greenhouse
Hot Tub Spa
Hot Tub Spa
New Construction
New Construction
Pool
Pool
Sauna
Sauna
Sports Court
Sports Court
Waterfront
Waterfront
Appliances
Refrigerator
Refrigerator
Washer
Washer
Dryer
Dryer
Construction Materials
Stucco
Stucco
Cooling
Central Air
Central Air
Ceiling Fan(s)
Ceiling Fan(s)
Fencing
Fenced
Fenced
Flooring
Wood
Wood
Heating
Forced Air
Forced Air
Interior
Eat-in Kitchen
Eat-in Kitchen
Separate Dining Room
Open Floorplan
Open Floorplan
Patio and Porch
Deck
Deck
Roof
Tile
Tile
Rooms
Dining Room
Dining Room
Bathroom 1
Bathroom 1
Bedroom 2
Bedroom 2
Bathroom 2
Bathroom 2
Bedroom 1
Bedroom 1
Bedroom 3
Bedroom 3
Utilities
Natural Gas Available

History

DateEventPrice$/SqftSource
Listed For Sale
Residential
$789,000$421WK Real Estate
Report issue with price history

Taxes

YearAnnual AmountDescription
2025$6,216

Nearby Schools

Elementary School

Meridian Elementary School

3.1 miles awayKG - 05

Elementary School

Coyote Ridge Elementary School

3.5 miles awayKG - 05

Elementary & Middle School

Aspen Creek K - 8 School

3.6 miles awayKG - 08
Show more
Get more info on 4050 Centennial Dr, Broomfield, CO 80023
Profile
Barry Remington
Listing Agent
(720) 373-9297
By pressing request info, you agree that Residential and real estate professionals may contact you via phone/text about your inquiry, which may involve the use of automated means.
Profile
Barry Remington
Listing Agent
(720) 373-9297
By pressing request info, you agree that Residential and real estate professionals may contact you via phone/text about your inquiry, which may involve the use of automated means.