405 S 44th St Boulder, CO 80305

Price
$1,012,000
Listed On
Type
For Sale
Status
Active
405 S 44th St, Boulder, CO 80305
3 Beds
2 Bath
2482 sqft
Asking  $1,012,000

Snapshot

Type
For Sale
Category
Purchase
Property Type
Residential
Property Subtype
Single Family Residence
MLS Number
1063527
Parcel Number
R0013528
Property Sqft
2,482 sqft
Lot Size
0.20 acres
Year Built
1957
Year Updated
Bedrooms
3
Bathrooms
2
Full Bathrooms
2
3/4 Bathrooms
0
Half Bathrooms
0
Quarter Bathrooms
0
Lot Size (in sqft)
8,712
Price Low
-
Room Count
-
Building Unit Count
-
Condo Floor Number
-
Number of Buildings
-
Number of Floors
1
Parking Spaces
0
Subdivision Name
Martin Acres 2
Franchise Affiliation
None
Special Listing Conditions
Auction
Auction
Bankruptcy Property
Bankruptcy Property
HUD Owned
HUD Owned
In Foreclosure
In Foreclosure
Notice Of Default
Notice Of Default
Probate Listing
Probate Listing
Real Estate Owned
Real Estate Owned
Short Sale
Short Sale
Third Party Approval

Description

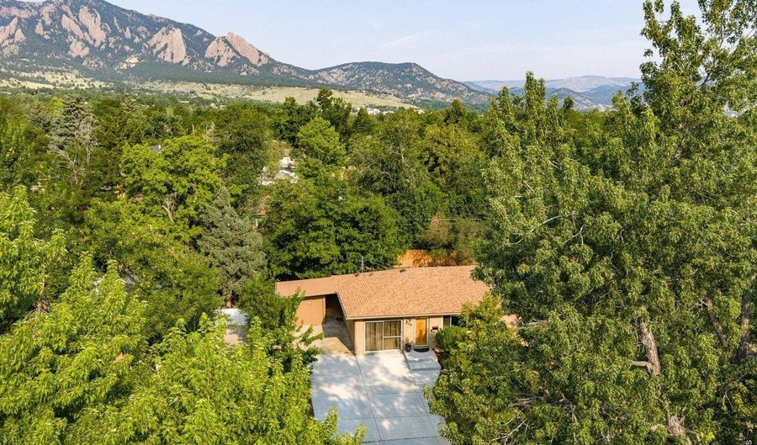
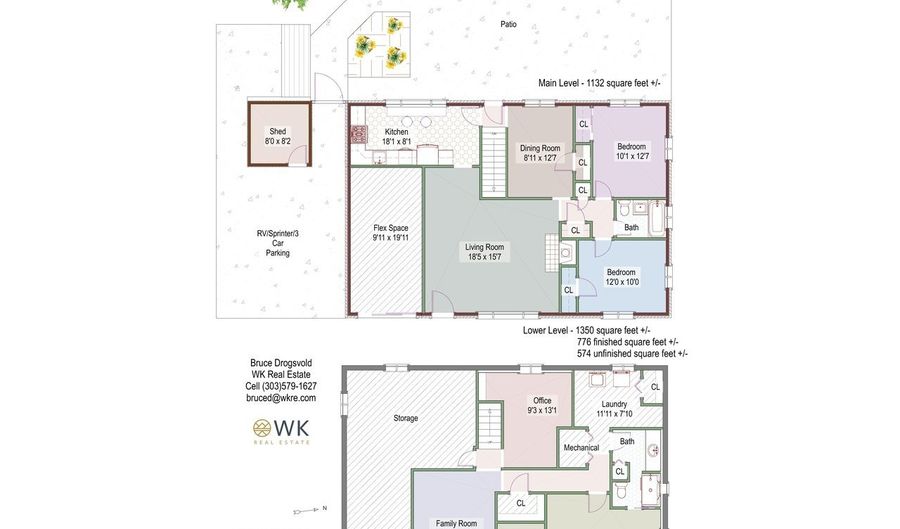
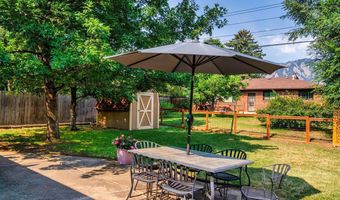
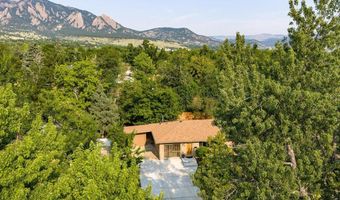
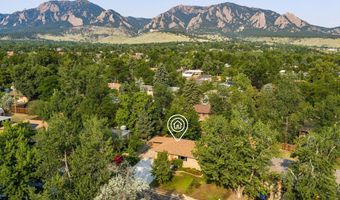
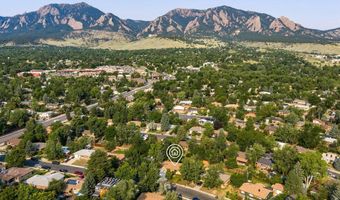
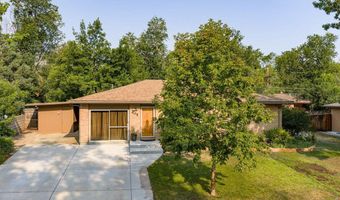
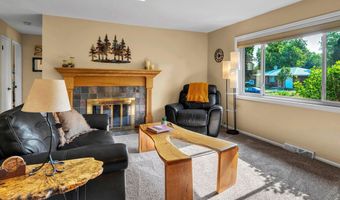
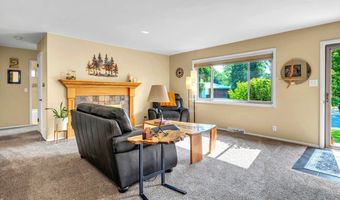
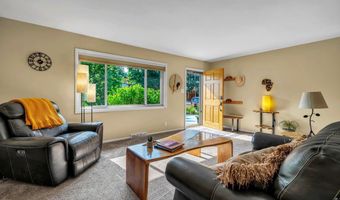
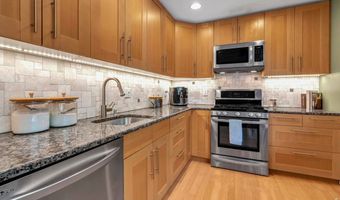
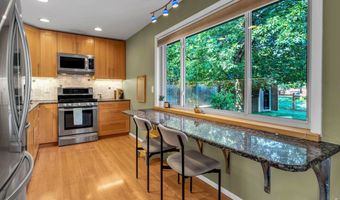
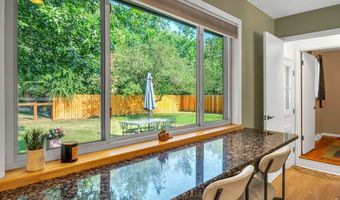
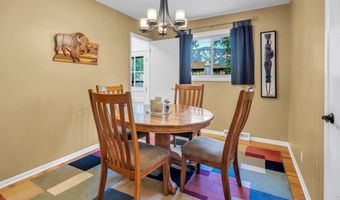
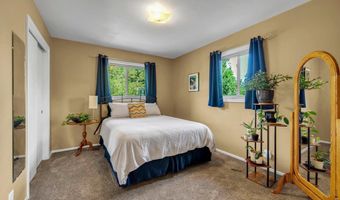
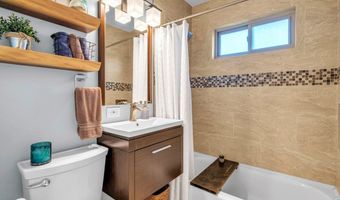
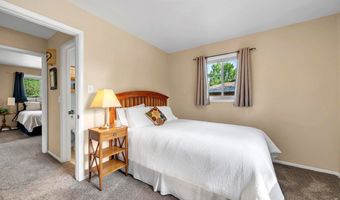
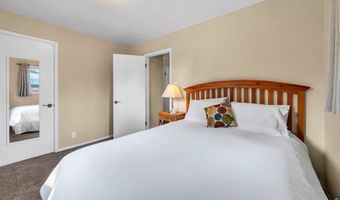
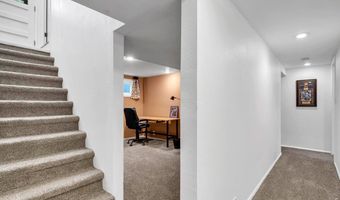
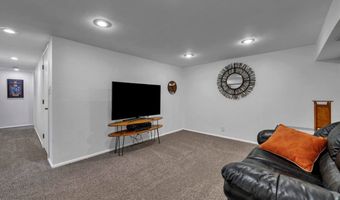
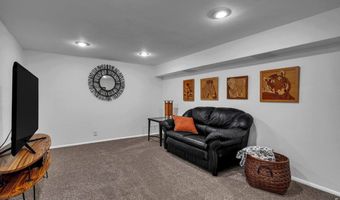
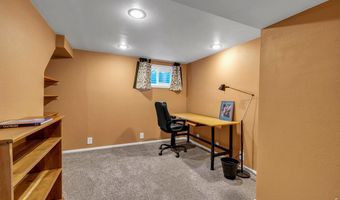
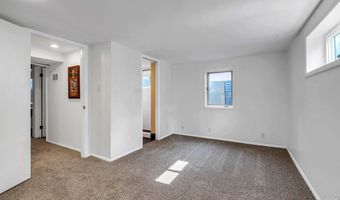
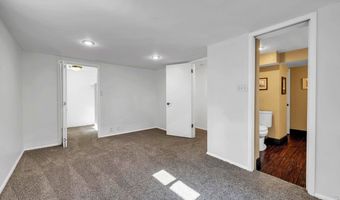
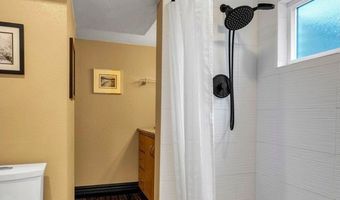
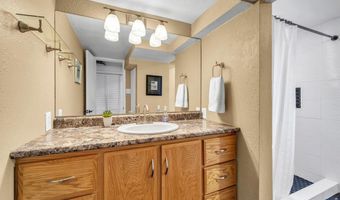
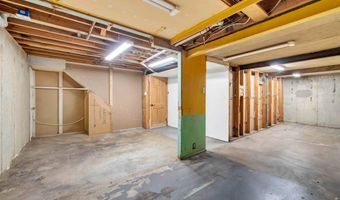
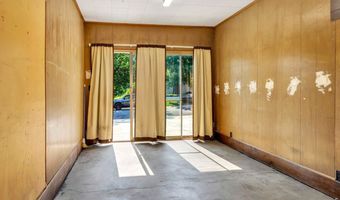
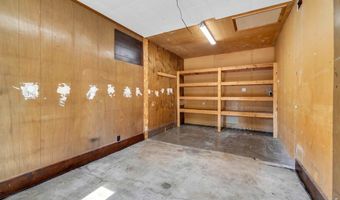
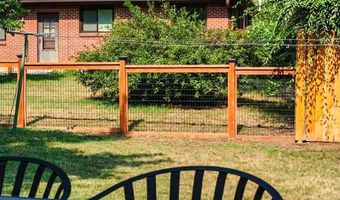
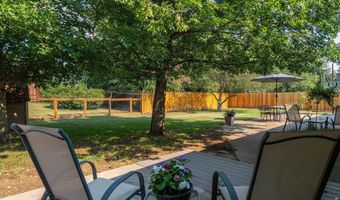
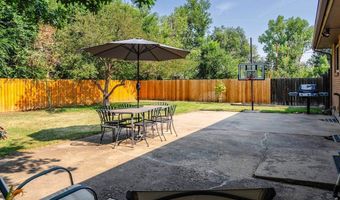
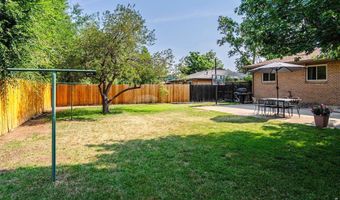
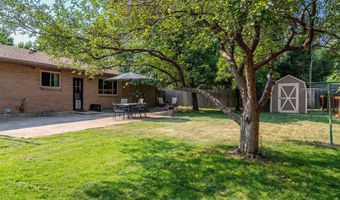
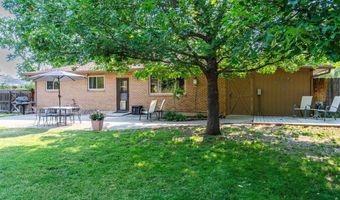
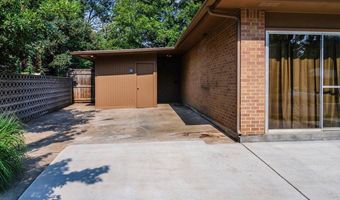
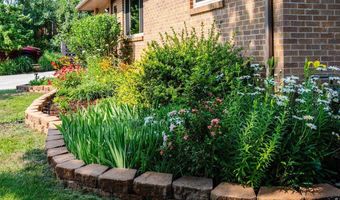
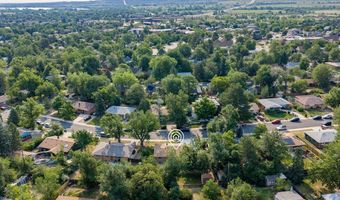
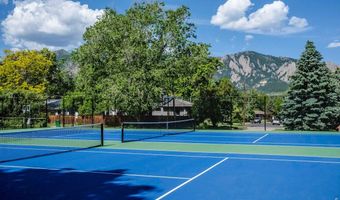
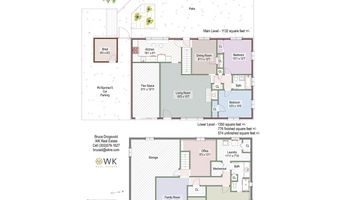
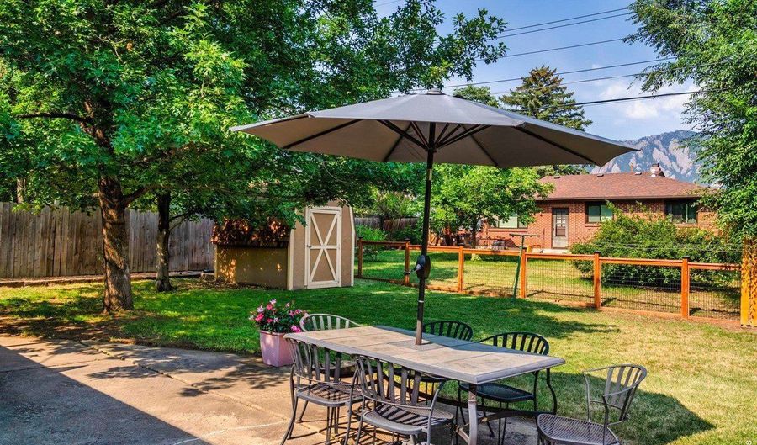
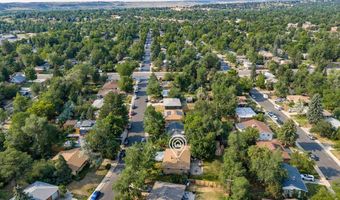
Nestled in the highly desirable Martin Acres neighborhood with beautiful Flatiron views, this nicely updated 2,700 sq ft ranch style brick home sits on one of the largest Martin Acre properties at 8,702 sq. ft. with a fully fenced lot,mature trees and lovely landscaping. Enjoy Colorado living year-round-take in the Flatirons views from the spacious backyard patio, relax in a hammock between the trees, cozy up by the fireplace, or watch movies in the family room. Recent upgrades include a new roof (class 4 impact resistant asphalt shingles), a new energy efficient furnace and A/C, new basement windows, and new carpet in basement, a newly replaced sewer line and a newly updated shower and fixtures in the basement. Other upgrades include blown-in insulation in the walls and 15 inch deep insulation in the attic, a radon mitigation system, double-pane windows, Nest thermostat, remodeled shower upstairs, granite countertops with soft close cabinets and drawers along with a gas stove. Other welcoming features include a wood fireplace and plumbed BBQ grill with natural gas, a sprinkler system, 3 car off-street parking and a keyless entry. The house has oak hardwood flooring on the main level (under the carpeting). The yard is a peaceful retreat with wonderful shade. A spacious storage shed in back yard is included in addition to the storage space in the driveway. Come and see for yourself! This home is ready for whatever you have in mind. It has flexible spaces that can easily be transformed into a bedroom (upstairs), office, storage, garage space, exercise room or studio space. Walk, bike or bus to a variety of nearby amenities including the popular Table Mesa Shopping Center with shops, grocery stores and restaurants. There are many nearby hiking and biking trails, parks, recreation centers and various entertainment options. Quick access to US-36 and Hwy 93 for an easy commute to Denver, Golden and the mountains. Public transportation is easily accessible.
Open House Showings

Start TimeEnd TimeAppointment Required?
No

More Details

MLS Name
IRES MLS
Source
ListHub
MLS Number
1063527
MLS ID
IRESCO
Virtual Tour
PARTICIPANT
Name
Bruce Drogsvold
Primary Phone
(303) 579-1627
Key
3YD-IRESCO-P07841
Email
bruced@wkre.com
BROKER
Name
Wright Kingdom, Inc
Phone
(303) 541-1912
OFFICE
Name
WK Real Estate
Phone
(303) 443-2240
Copyright © 2026 IRES MLS. All rights reserved. All information provided by the listing agent/broker is deemed reliable but is not guaranteed and should be independently verified.

Features

Basement
Basement
Dock
Dock
Elevator
Elevator
Fireplace
Fireplace
Greenhouse
Greenhouse
Hot Tub Spa
Hot Tub Spa
New Construction
New Construction
Pool
Pool
Sauna
Sauna
Sports Court
Sports Court
Waterfront
Waterfront
Appliances
Gas Range
Gas Range
Refrigerator
Refrigerator
Washer
Washer
Dryer
Dryer
Microwave
Microwave
Gas Bar-B-Q
Gas Bar-B-Q
Architectural Style
Other
Other
Construction Materials
Brick
Brick
Cooling
Central Air
Central Air
Exterior
Sprinkler System
Sprinkler System
Fencing
Fenced
Fenced
Flooring
Wood
Wood
Heating
Forced Air
Forced Air
Interior
Eat-in Kitchen
Eat-in Kitchen
Separate Dining Room
Workshop
Workshop
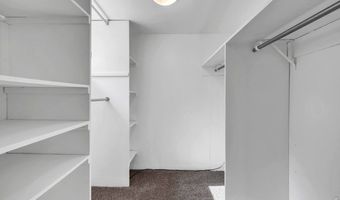
Walk-In Closet(s)
Walk-In Closet(s)
Other Structures
Workshop
Workshop
Storage
Storage
Parking
Off Street
Off Street
RV
RV
Patio and Porch
Patio
Patio
Roof
Composition
Composition
Rooms
Bathroom 2
Bathroom 2
Bathroom 1
Bathroom 1
Bedroom 1
Bedroom 1
Bedroom 3
Bedroom 3
Dining Room
Dining Room
Bedroom 2
Bedroom 2
 Basement
Basement
Utilities
Cable Available
Cable Available
View
Hills
Hills

History

DateEventPrice$/SqftSource
Listed For Sale
Residential
$1,012,000$408WK Real Estate
Report issue with price history
Taxes

YearAnnual AmountDescription
2025$5,035

Nearby Schools

Middle School

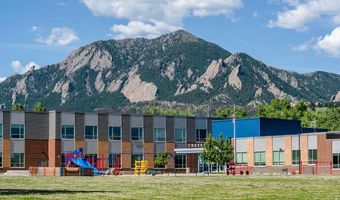
Summit Middle Charter School

0.3 miles away06 - 08

Elementary School

Creekside Elementary School At Martin Park

0.4 miles awayPK - 05

Elementary & Middle School

Horizons K - 8 School

0.6 miles awayKG - 08
Show more
Get more info on 405 S 44th St, Boulder, CO 80305
Profile
Bruce Drogsvold
Listing Agent
(303) 579-1627
By pressing request info, you agree that Residential and real estate professionals may contact you via phone/text about your inquiry, which may involve the use of automated means.
Profile
Bruce Drogsvold
Listing Agent
(303) 579-1627
By pressing request info, you agree that Residential and real estate professionals may contact you via phone/text about your inquiry, which may involve the use of automated means.