405 Meadow Ct Basalt, CO 81621

Price
$2,725,000
Listed On
Type
For Sale
Status
Active
405 Meadow Ct, Basalt, CO 81621
3 Beds
3 Bath
2514 sqft
Asking  $2,725,000

Snapshot

Type
For Sale
Category
Purchase
Property Type
Residential
Property Subtype
Single Family Residence
MLS Number
193884
Parcel Number
246502316016
Property Sqft
2,514 sqft
Lot Size
0.16 acres
Year Built
2001
Year Updated
Bedrooms
3
Bathrooms
3
Full Bathrooms
3
3/4 Bathrooms
0
Half Bathrooms
0
Quarter Bathrooms
0
Lot Size (in sqft)
6,969.6
Price Low
-
Room Count
11
Building Unit Count
-
Condo Floor Number
-
Number of Buildings
-
Number of Floors
2
Parking Spaces
2
Location Directions
East Valley Road to Meadow Ct.
Legal Description
SOPRIS MEADOWS ONE FIL 4 Lot: 50
Subdivision Name
Sopris Meadows One
Franchise Affiliation
None
Special Listing Conditions
Auction
Auction
Bankruptcy Property
Bankruptcy Property
HUD Owned
HUD Owned
In Foreclosure
In Foreclosure
Notice Of Default
Notice Of Default
Probate Listing
Probate Listing
Real Estate Owned
Real Estate Owned
Short Sale
Short Sale
Third Party Approval

Description

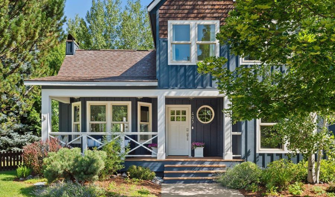
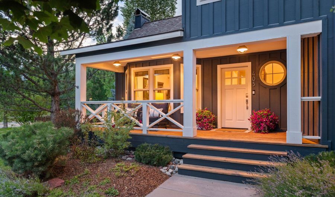
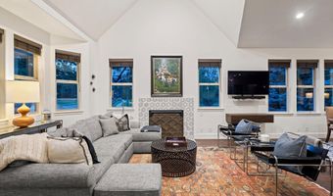
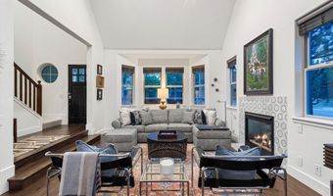
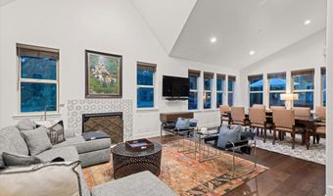
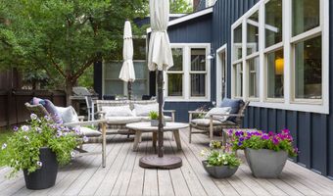
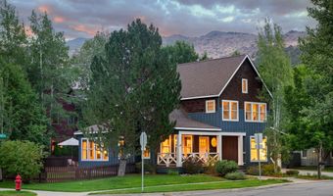
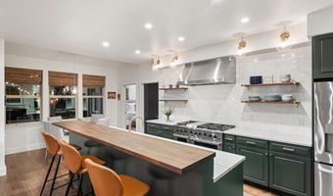
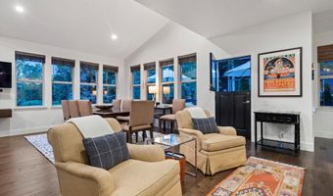
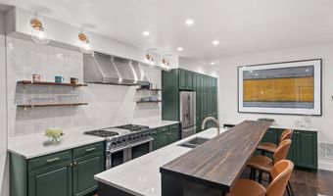
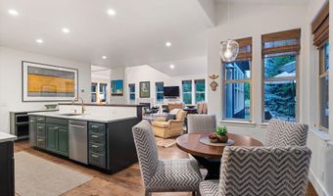
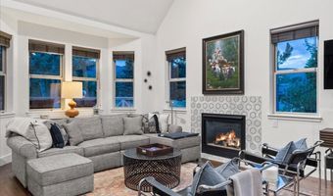
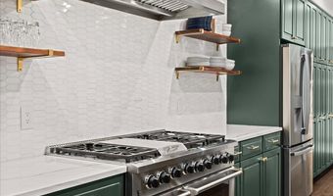
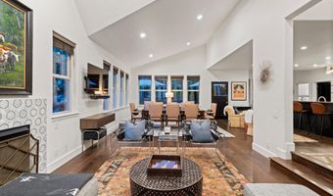
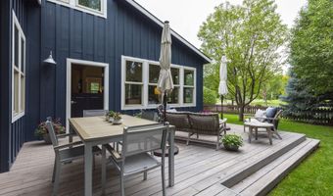
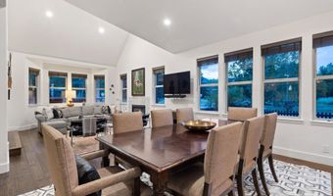
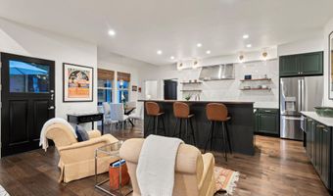
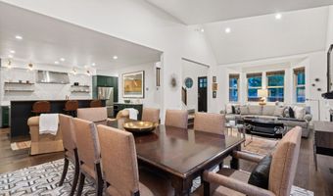
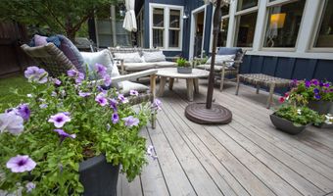
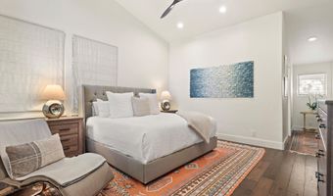
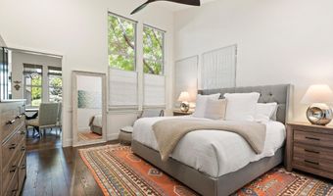
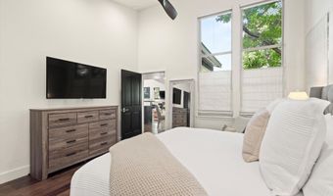
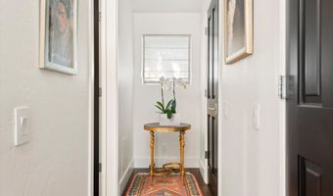
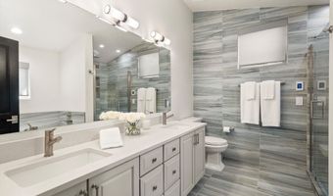
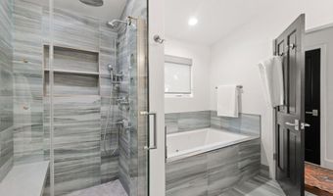
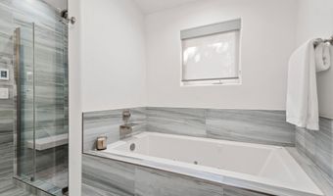
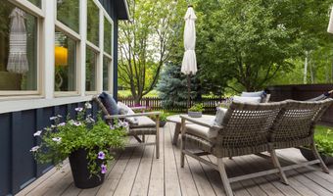
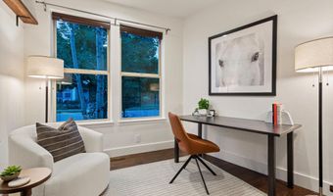
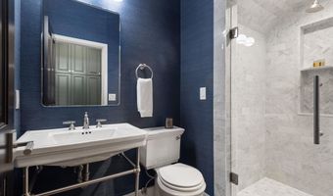
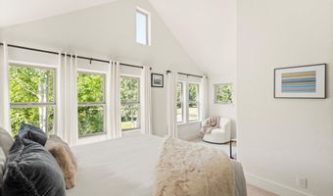
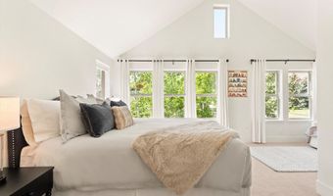
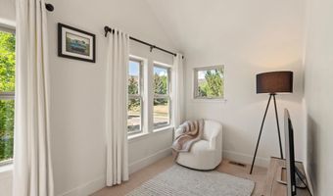
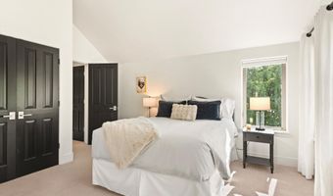
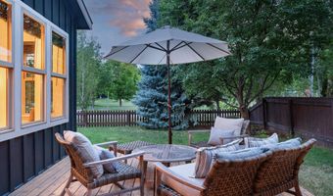
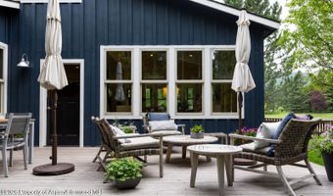
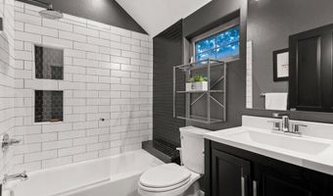
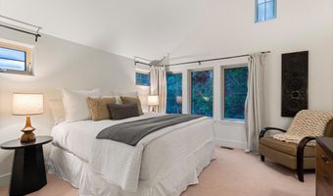
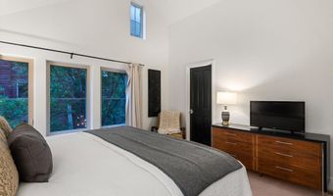
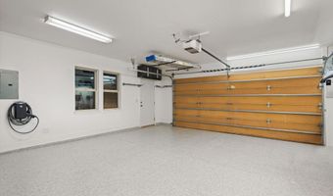
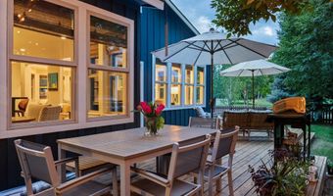
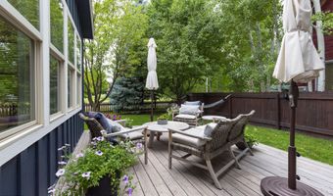
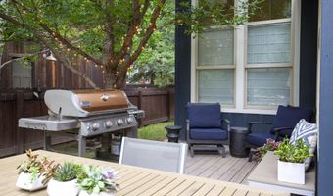
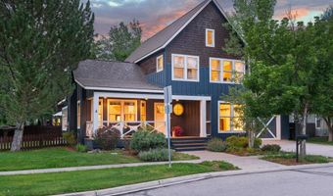
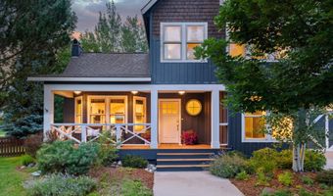
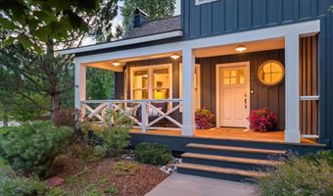
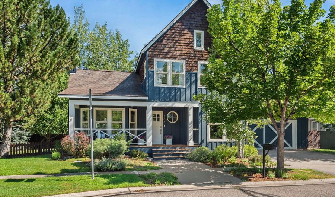
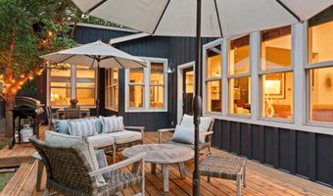
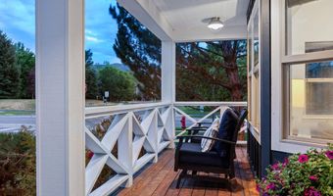
Experience elevated, turnkey living in this meticulously remodeled 3-bedroom, 3-bathroom, 2,514-square-foot home, where refined interiors and a thoughtfully designed floor plan flow effortlessly. Situated on a sun-filled corner lot, featuring a highly desirable main-level primary suite, soaring vaulted ceilings, rich hardwood floors, expansive windows, and luxurious finishes throughout. The open-concept great room seamlessly connects the living, dining, and kitchen areas, creating an inviting setting for everyday living and for entertaining. The beautifully appointed kitchen features Brazilian quartzite countertops, premium appliances, and a striking butcher-block island. An expansive cedar deck and a welcoming front porch extend the living spaces outdoors. The luxurious main-level primary suite offers vaulted ceilings, park views, a walk-in closet, and a spa-inspired en suite bathroom complete with heated floors, a thermostatic shower, gorgeous tile and quartz, and a deep soaking jet tub. A versatile, light-filled main-level bonus room with an adjacent full bathroom featuring gorgeous Carrera marble and rich grass cloth walls provides exceptional flexibility as an executive office, den, media room, peaceful nursery, or guest suite. The second level opens to the main level with creative essence; vaulted ceilings, a desk area or reading nook, two spacious guest bedrooms, and a beautifully remodeled full bathroom. Highlights include vaulted ceilings, expansive windows, a generous walk-in closet, and a harmonious sitting area. Additional features include dual-zone HVAC, a finished garage with an EV charger, and a beautifully landscaped, fully irrigated, fenced backyard. Ideally located in the heart of Willits, just steps from Whole Foods, TACAW, restaurants, shops, parks, and trails, this exceptional home combines sophisticated design, thoughtful functionality, and true turnkey convenience. Turnkey Luxury, Sunny Corner Lot, Prime Willits Location Experience the pinnacle of turn-key, luxury mountain living, in this meticulously maintained 2,514-square-foot home offering thoughtful upgrades throughout, exceptional detail, and a highly desirable main-level primary suite. Lovingly owned by only two homeowners throughout its lifetime, the property has undergone a comprehensive interior and exterior transformation. Perfectly situated with all day sunshine on a rare, coveted, corner lot, in Willits, offering gorgeous views of the open space and park -make this home an exceptional stand out! At the heart of the home is a magnificent, sun-drenched great room where the kitchen, dining, and living spaces flow together in a spectacular open-concept design. Soaring vaulted ceilings, a gas fireplace, and beautiful hardwood floors create a warm and inviting atmosphere, while expansive windows wrap the living area in natural light and frame peaceful park views from nearly every angle. The beautifully appointed kitchen features all-new appliances, striking Brazilian quartzite countertops, custom cabinetry, and a premium butcher-block bar top. The living spaces transition seamlessly to an expansive cedar deck, creating an exceptional setting for indoor-outdoor dining, entertaining, and relaxing against a backdrop of mature trees and open green space. Designed for exceptional functionality, the main level provides the ease of single-level living. The private primary suite features vaulted ceilings, a generous walk-in closet, and a spa-inspired bathroom with heated floors, an advanced thermostatic shower system, and a deep jetted soaking tub with a waterfall faucet. Just down the hall, a flexible bonus room with a full luxurious bathroom is filled with natural light and overlooks the beautifully maintained front garden and mature park trees. The space is ideally suited for a peaceful nursery, private executive office, den, or reading room. Upstairs, a spacious landing is thoughtfully arranged as a secondary office, study, or library. Beneath soaring
Open House Showings

Start TimeEnd TimeAppointment Required?
No

More Details

MLS Name
Aspen Glenwood MLS
Source
ListHub
MLS Number
193884
MLS ID
AGSMLS
Virtual Tour
PARTICIPANT
Name
Emma K Casson
Primary Phone
(970) 948-4155
Key
3YD-AGSMLS-1126A
Email
emma@emmainaspen.com
BROKER
Name
CHRISTIE'S INTERNATIONAL REAL ESTATE ASPEN SNOWMASS, LLC
Phone
(970) 658-8222
OFFICE
Name
Christie's International Real Estate Aspen Snowmass
Phone
(970) 544-5800
Copyright © 2026 Aspen Glenwood MLS. All rights reserved. All information provided by the listing agent/broker is deemed reliable but is not guaranteed and should be independently verified.

Features

Basement
Basement
Dock
Dock
Elevator
Elevator
Fireplace
Fireplace
Greenhouse
Greenhouse
Hot Tub Spa
Hot Tub Spa
New Construction
New Construction
Pool
Pool
Sauna
Sauna
Sports Court
Sports Court
Waterfront
Waterfront
Architectural Style
Contemporary
Contemporary
Construction Materials
Wood Siding
Wood Siding
 Frame
Frame
Cooling
Central Air
Central Air
Fencing
Fenced
Fenced
Heating
Electric (Heating)
Electric (Heating)
Forced Air
Forced Air
Natural Gas
Natural Gas
Roof
Composition
Composition
Rooms
Bedroom 2
Bedroom 2
Bedroom 3
Bedroom 3
Bedroom 1
Bedroom 1
Bonus Room
Bonus Room
Bathroom 1
Bathroom 1
Bathroom 2
Bathroom 2
Bathroom 3
Bathroom 3
Dining Room
Dining Room
Utilities
Cable Available
Cable Available

History

DateEventPrice$/SqftSource
Listed For Sale
Residential
$2,725,000$1,084Christie's International Real Estate Aspen Snowmass
Report issue with price history
Taxes

YearAnnual AmountDescription
2025$10,478SOPRIS MEADOWS ONE FIL 4 Lot: 50

Nearby Schools

High School
Basalt High School

3 miles away09 - 12

Elementary School

Basalt Elementary School

3 miles awayPK - 04

Middle School

Basalt Middle School

3.1 miles awayPK - 08
Get more info on 405 Meadow Ct, Basalt, CO 81621
Profile
Emma K Casson
Listing Agent
(970) 948-4155
By pressing request info, you agree that Residential and real estate professionals may contact you via phone/text about your inquiry, which may involve the use of automated means.
Profile
Emma K Casson
Listing Agent
(970) 948-4155
By pressing request info, you agree that Residential and real estate professionals may contact you via phone/text about your inquiry, which may involve the use of automated means.