405 Capri Ct Benton City, WA 99320
Price
$439,900
Listed On
Type
For Sale
Status
Pending
405 Capri Ct, Benton City, WA 99320
3 Beds
2 Bath
1735 sqft
Asking  $439,900

Snapshot

Type
For Sale
Category
Purchase
Property Type
Residential
Property Subtype
Other
MLS Number
294266
Parcel Number
118973080002006
Property Sqft
1,735 sqft
Lot Size
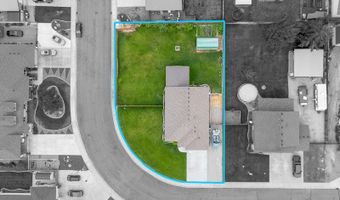
0.31 acres
Year Built
2012
Year Updated
Bedrooms
3
Bathrooms
2
Full Bathrooms
2
3/4 Bathrooms
0
Half Bathrooms
0
Quarter Bathrooms
0
Lot Size (in sqft)
13,503.6
Price Low
-
Room Count
-
Building Unit Count
-
Condo Floor Number
-
Number of Buildings
-
Number of Floors
1
Parking Spaces
0
Location Directions
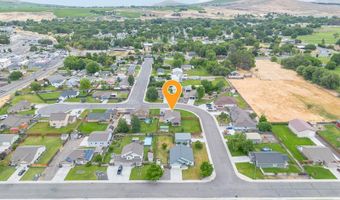
9th St., West on Sun Valley, Left on Capri Court
Subdivision Name
Benton City
Franchise Affiliation
None
Special Listing Conditions
Auction
Auction
Bankruptcy Property
Bankruptcy Property
HUD Owned
HUD Owned
In Foreclosure
In Foreclosure
Notice Of Default
Notice Of Default
Probate Listing
Probate Listing
Real Estate Owned
Real Estate Owned
Short Sale
Short Sale
Third Party Approval

Description

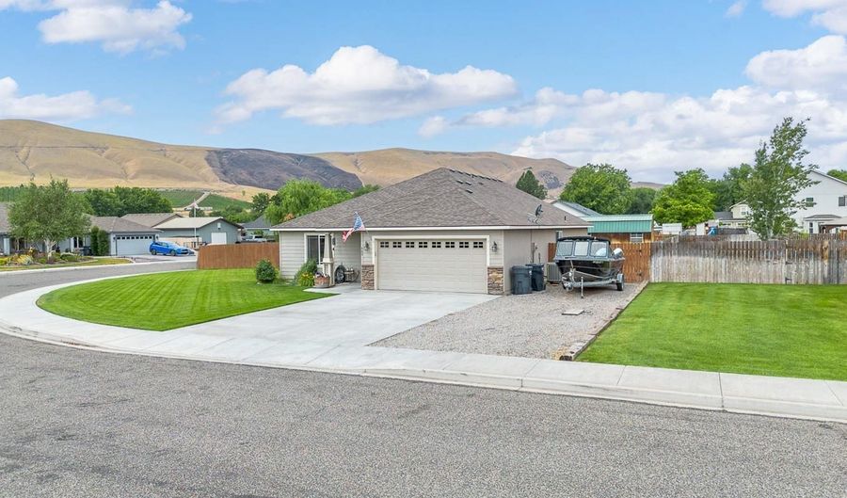
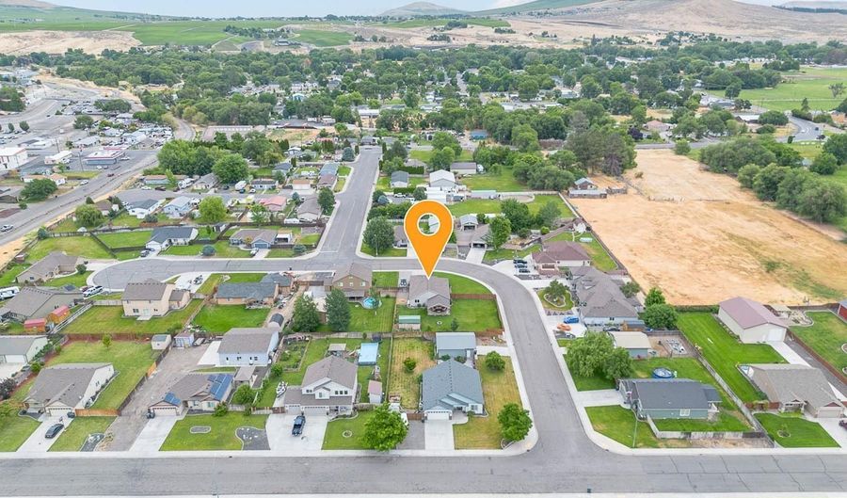
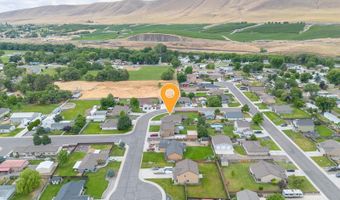
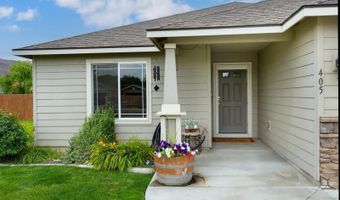
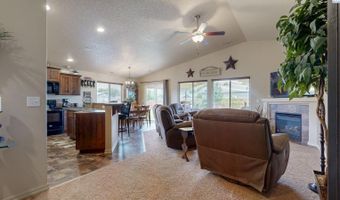
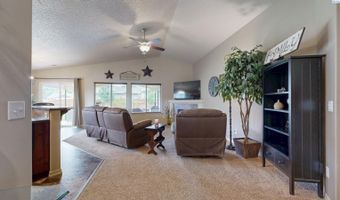
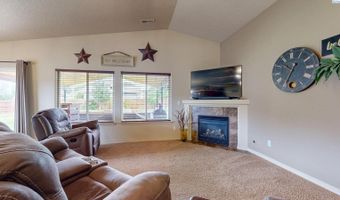
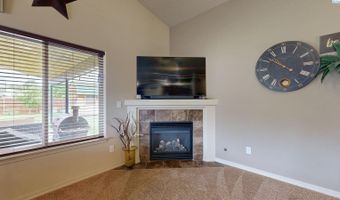
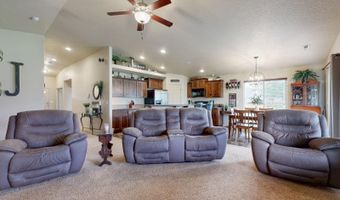
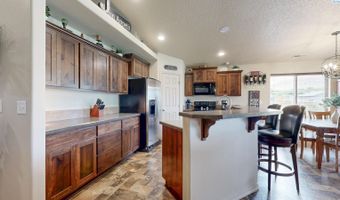
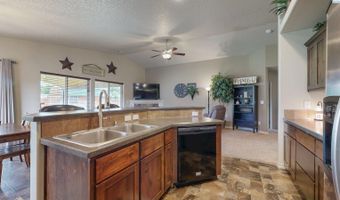
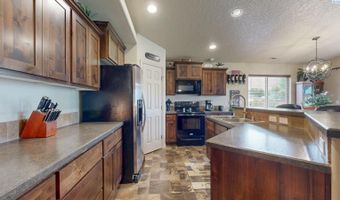
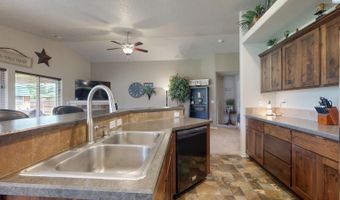
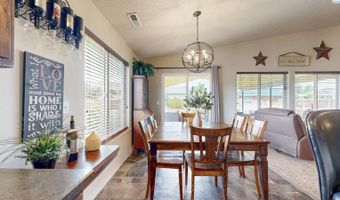
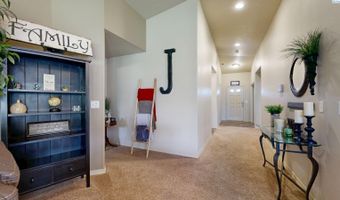
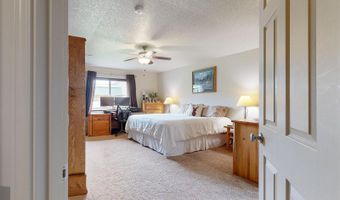
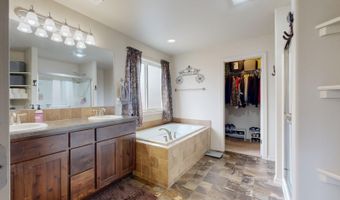
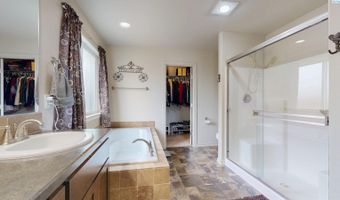
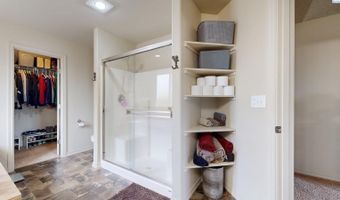
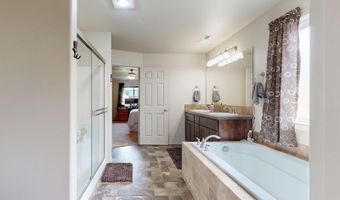
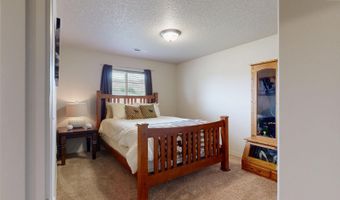
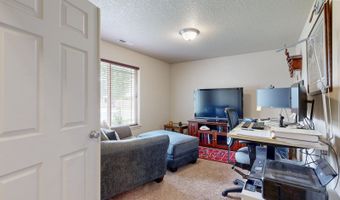
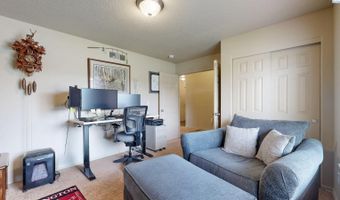
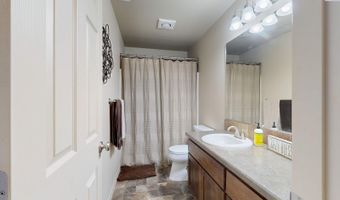
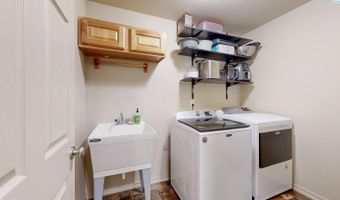
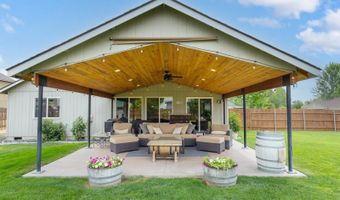
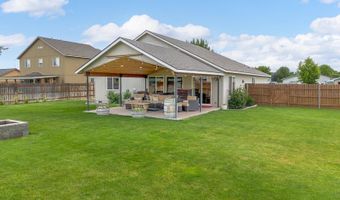
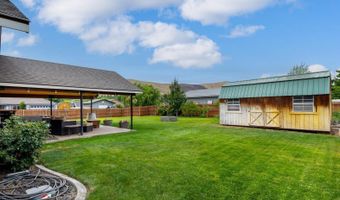
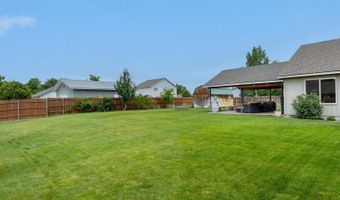
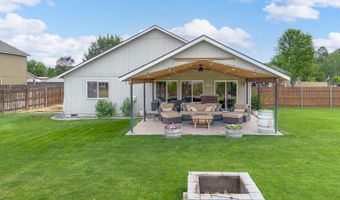
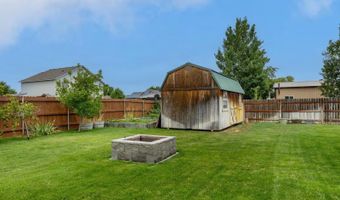
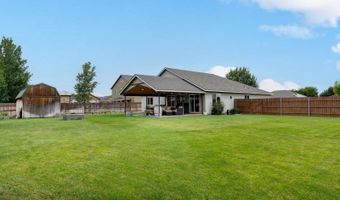
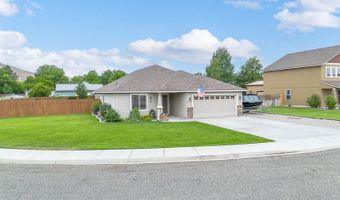
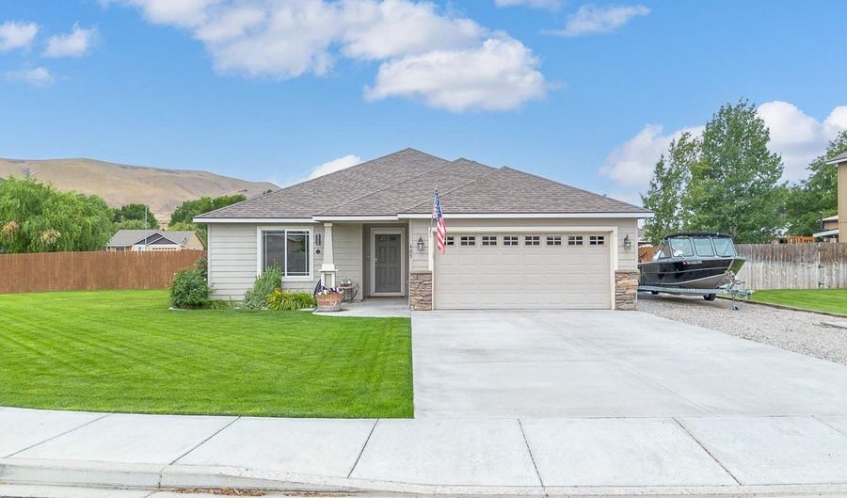
MLS# 294266 Beautiful curb appeal, a spacious corner lot, RV/boat parking, and Horse Heaven Hills views...this 3 BR 2 BA Benton City rambler checks all the right boxes. Tucked into a quiet, desirable neighborhood, you'll enjoy the charm of small-town living while being just 15 minutes from Queensgate shopping, Costco, and dining. Step onto the inviting covered front porch and inside to a thoughtfully designed floor plan. Just off the entry is a versatile den that's perfect for a home office, hobby room, or third bedroom. The open great room is anchored by a cozy corner fireplace and flows into the island kitchen complete with a breakfast bar, ample counter space, corner pantry, and dining nook with slider to the oversized covered patio. The split-bedroom layout offers extra privacy, with a spacious primary suite featuring a dual-sink vanity, soaking tub, separate shower, and walk-in closet. Out back is where this home really shines. The fully fenced yard offers plenty of room to relax, entertain, and enjoy the outdoors with an oversized covered patio, built-in firepit, raised garden beds, fruit trees, and a large garden shed. Whether you're hosting summer BBQs, tending the garden, or simply enjoying a quiet evening under the stars, there's room for it all. Additional highlight includes a whole-house Kinetico water system! Beautifully maintained and full of pride of ownership, this is the kind of home that's easy to picture yourself settling into.

More Details

MLS Name
PACMLS
Source
ListHub
MLS Number
294266
MLS ID
PACMLSWA
Virtual Tour
PARTICIPANT
Name
Kimberly Rose
Primary Phone
(509) 778-6392
Key
3YD-PACMLSWA-3218
Email
kim@kenmoreteam.com
BROKER
Name
KENMORE TEAM LLC
Phone
(509) 735-1025
OFFICE
Name
Kenmore Team
Phone
(509) 735-1025
Copyright © 2026 PACMLS. All rights reserved. All information provided by the listing agent/broker is deemed reliable but is not guaranteed and should be independently verified.

Features

Basement
Basement
Dock
Dock
Elevator
Elevator
Fireplace
Fireplace
Greenhouse
Greenhouse
Hot Tub Spa
Hot Tub Spa
New Construction
New Construction
Pool
Pool
Sauna
Sauna
Sports Court
Sports Court
Waterfront
Waterfront
Appliances
Dishwasher
Dishwasher
Disposal
Disposal
Microwave
Microwave
Range/Oven
Range/Oven
Water Softener
Water Softener
Construction Materials
Lap Siding
Lap Siding
Cooling
Central Air
Central Air
Heat Pump
Heat Pump
Exterior
Shed(s)
Shed(s)
Fenced
Fenced
Fencing
Fenced
Fenced
Flooring
Vinyl
Vinyl
Carpet
Carpet
Heating
Forced Air
Forced Air
Heat Pump (Heating)
Heat Pump (Heating)
Central
Central
Interior
Vaulted Ceiling(s)
Vaulted Ceiling(s)
Drapes/Blinds
Drapes/Blinds
Ceiling Fan(s)
Ceiling Fan(s)
Utility Sink
Utility Sink
French Doors
French Doors
Parking
Open
Open
RV
RV
Off Street
Off Street
Patio and Porch
Porch
Porch
Roof
Composition
Composition
Rooms
Bedroom 3
Bedroom 3
Bedroom 1
Bedroom 1
Bedroom 2
Bedroom 2
 Dining Room
Dining Room
Bathroom 2
Bathroom 2
Den
Den
Bathroom 1
Bathroom 1
 Laundry Room
Laundry Room
Window
Double Pane Windows
Double Pane Windows
Vinyl Frames
Vinyl Frames

History

DateEventPrice$/SqftSource
Listed For Sale
Residential
$439,900$254Kenmore Team
Report issue with price history

Taxes

YearAnnual AmountDescription
2026$2,652

Nearby Schools

Elementary School

Kiona - Benton City Elementary

1.1 miles awayPK - 05

High School

Kiona - Benton City High

1.1 miles away09 - 12

Middle School

Kiona - Benton City Middle School

1.1 miles away06 - 09
Get more info on 405 Capri Ct, Benton City, WA 99320
Profile
Kimberly Rose
Listing Agent
(509) 778-6392
By pressing request info, you agree that Residential and real estate professionals may contact you via phone/text about your inquiry, which may involve the use of automated means.
Profile
Kimberly Rose
Listing Agent
(509) 778-6392
By pressing request info, you agree that Residential and real estate professionals may contact you via phone/text about your inquiry, which may involve the use of automated means.