4018 NE 5th St Ankeny, IA 50021
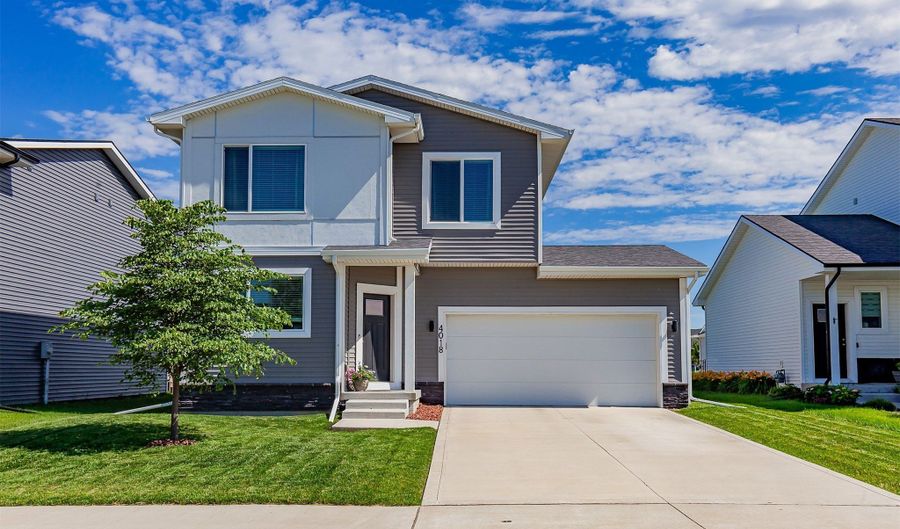 4018 NE 5th St, Ankeny, IA 50021 - 3 Beds, 3 Bath
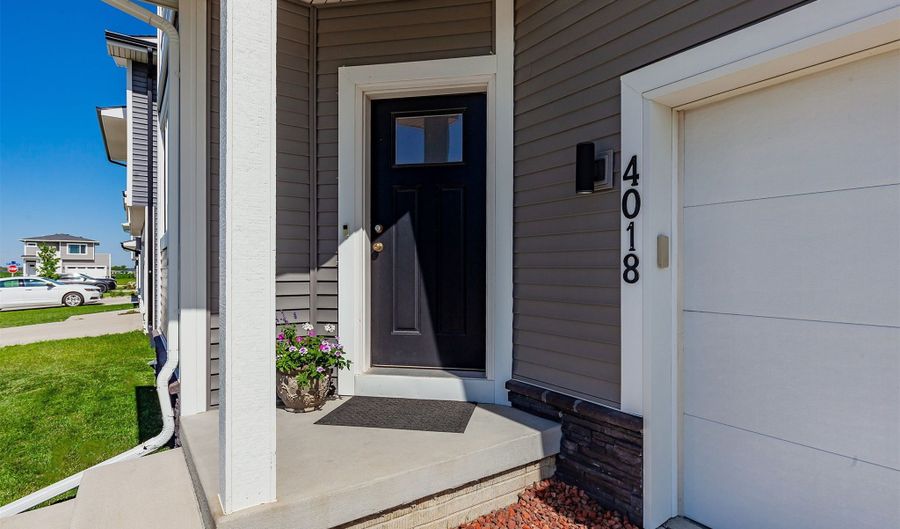 4018 NE 5th St, Ankeny, IA 50021 - 3 Beds, 3 Bath
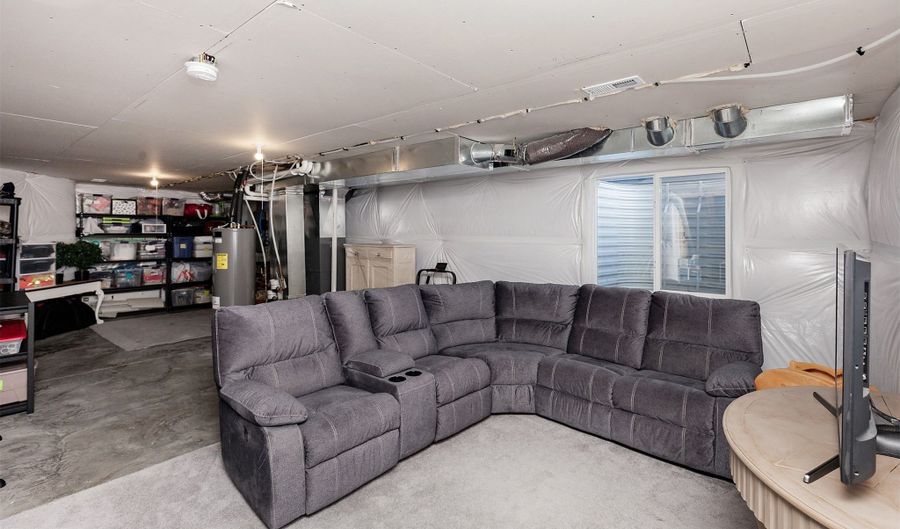 4018 NE 5th St, Ankeny, IA 50021 - 3 Beds, 3 Bath
Snapshot

Description
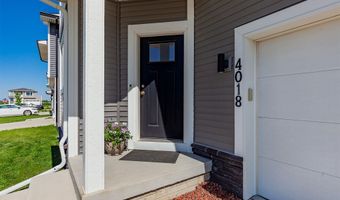
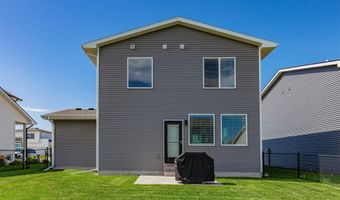
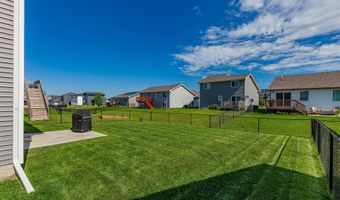
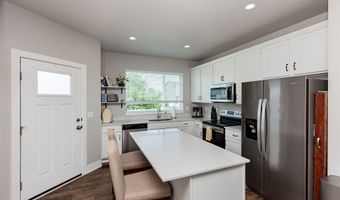
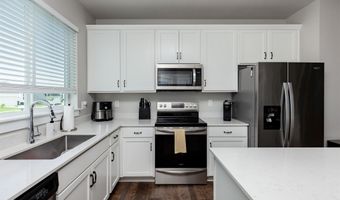
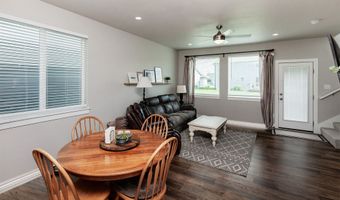
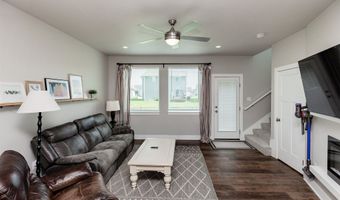

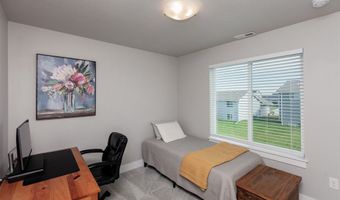
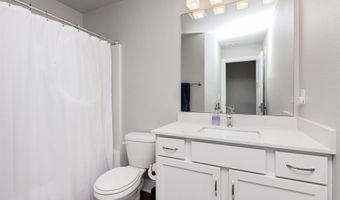
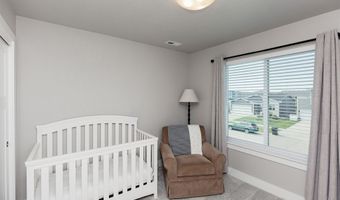
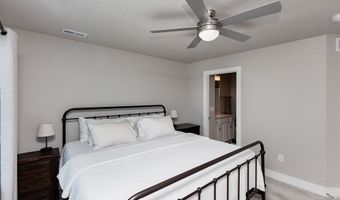
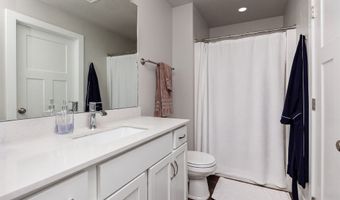
Welcome home to this beautifully maintained Destiny Homes Union Plan featuring almost 1,500 finished square feet of thoughtfully designed living space. This two-story home features 3 bedrooms, 2.5 bathrooms, and an open-concept layout perfect for everyday living and entertaining. The main level showcases a spacious living room with large picture windows, an electric fireplace, and seamless flow into the kitchen and dining area. The front-facing kitchen is equipped with quartz countertops, a center island, stainless steel appliances, upgraded 44-inch cabinetry, recessed can lighting, and abundant storage. Upstairs, you'll find all three bedrooms, including a spacious primary suite featuring a walk-in closet, oversized vanity, and walk-in shower. The convenient second-floor laundry room adds everyday functionality. Built with quality in mind, this Energy Star-rated home offers durable 2x6 construction, smart home features, and low-maintenance siding. Step outside to enjoy the fully fenced backyard, providing the perfect space for entertaining, pets, or relaxing. Located in a desirable neighborhood, this move-in-ready home combines modern finishes, energy efficiency, and a functional floor plan you'll love.
Open House Showings
| Start Time | End Time | Appointment Required? |
|---|---|---|
| No |
More Details
Features

History
| Date | Event | Price | $/Sqft | Source |
|---|---|---|---|---|
| Listed For Sale Residential | $301,990 | $202 | Agency Iowa |
Taxes
| Year | Annual Amount | Description |
|---|---|---|
| $4,546 | LOT 4 THE CROSSINGS AT DEER CREEK PLAT 5 |
Nearby Schools
Elementary School Northeast Elementary | 2.2 miles away | PK - 05 | |
Elementary School East Elementary School | 2.2 miles away | KG - 05 | |
Elementary School Southeast Elementary School | 2.4 miles away | KG - 05 |
