401 Jefferson St Anderson, MO 64831
Price
$249,900
Listed On
Type
For Sale
Status
Active
401 Jefferson St, Anderson, MO 64831
5 Beds
3 Bath
2424 sqft
Asking  $249,900

Snapshot

Type
For Sale
Category
Purchase
Property Type
Residential
Property Subtype
Other
MLS Number
263691
Parcel Number
08-1.0-12-001-007-019.000
Property Sqft
2,424 sqft
Lot Size
0.38 acres
Year Built
1980
Year Updated
Bedrooms
5
Bathrooms
3
Full Bathrooms
3
3/4 Bathrooms
0
Half Bathrooms
0
Quarter Bathrooms
0
Lot Size (in sqft)
16,552.8
Price Low
-
Room Count
9
Building Unit Count
-
Condo Floor Number
-
Number of Buildings
-
Number of Floors
2
Parking Spaces
0
Location Directions
Exit 10 off I-49 (Anderson, Hwy 76 exit), turn west on 76 Hwy, proceed to stop sign, turn N and continue to stoplight. Turn left onto Hwy 59 then take the first street (Jefferson Street) on right after crossing small bridge, turn right on Jefferson
Legal Description
Beg Iron Pin Sec 20' W Ne Cor Sw1/4Ne1/4 W 80' S 1 64' To Beaver Brse W/ Br To Pt S Beg N To Pob
Franchise Affiliation
None
Special Listing Conditions
Auction
Auction
Bankruptcy Property
Bankruptcy Property
HUD Owned
HUD Owned
In Foreclosure
In Foreclosure
Notice Of Default
Notice Of Default
Probate Listing
Probate Listing
Real Estate Owned
Real Estate Owned
Short Sale
Short Sale
Third Party Approval

Description

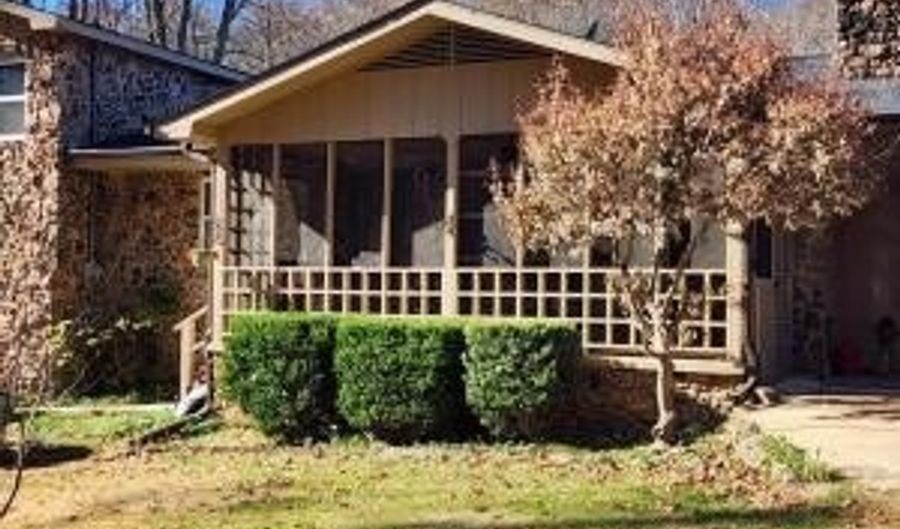
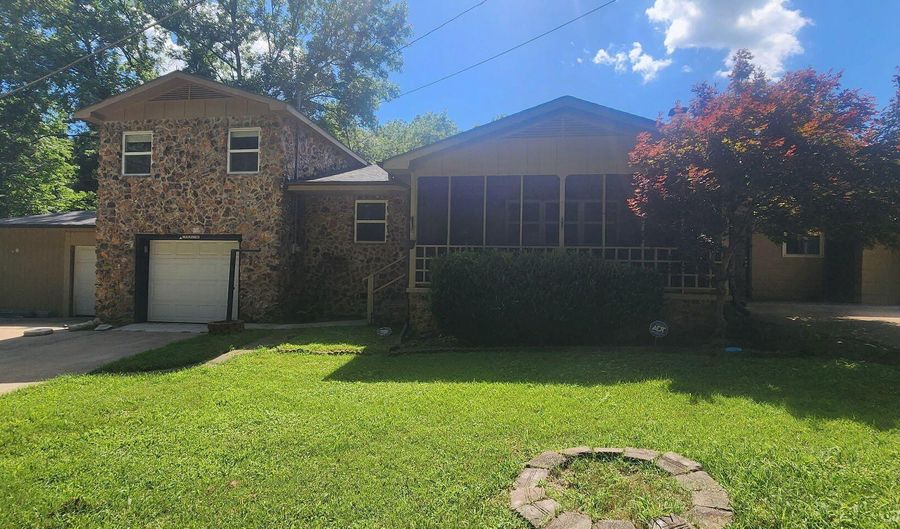
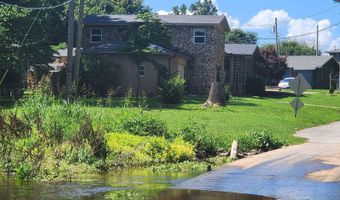
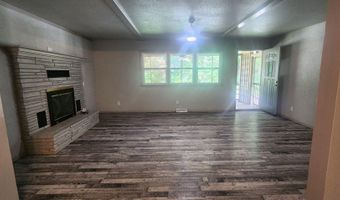
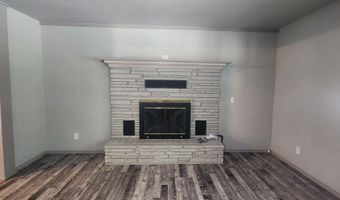
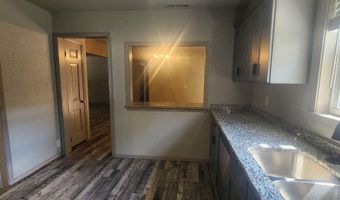
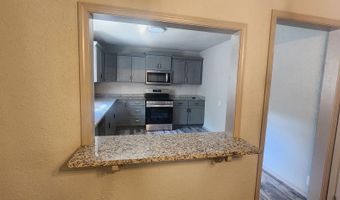
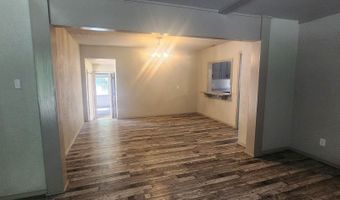
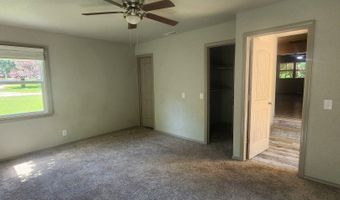
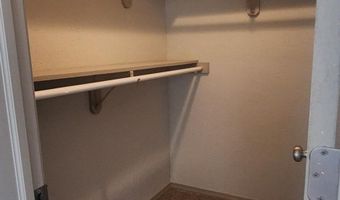
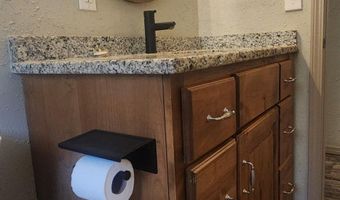
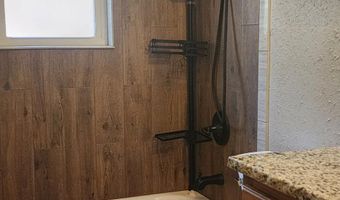
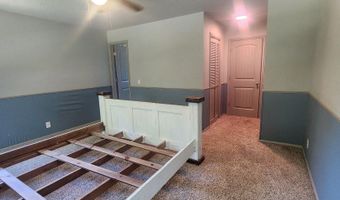
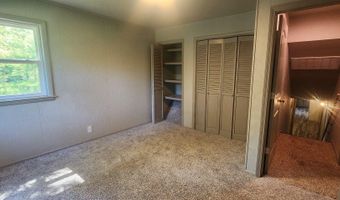
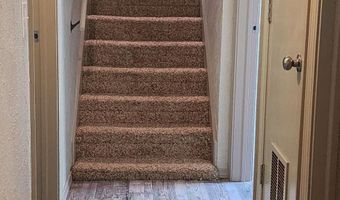
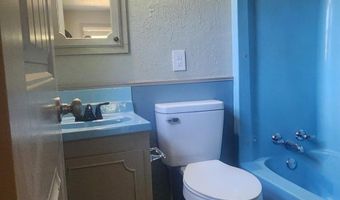
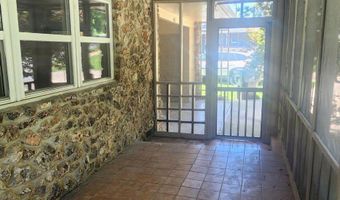
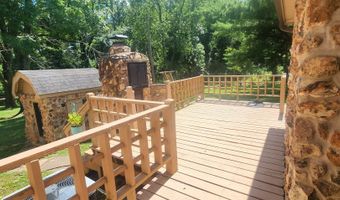
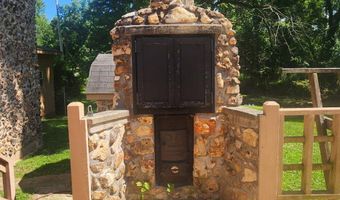
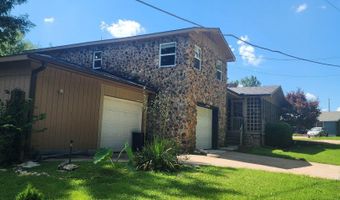
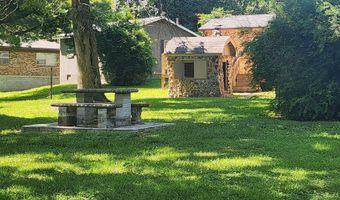
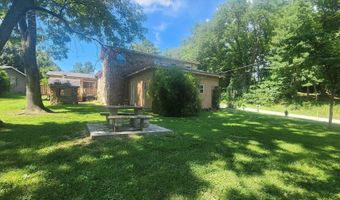
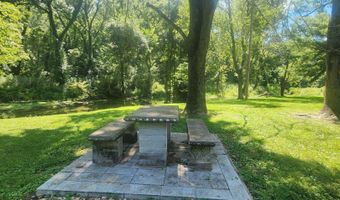
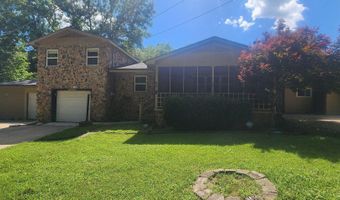
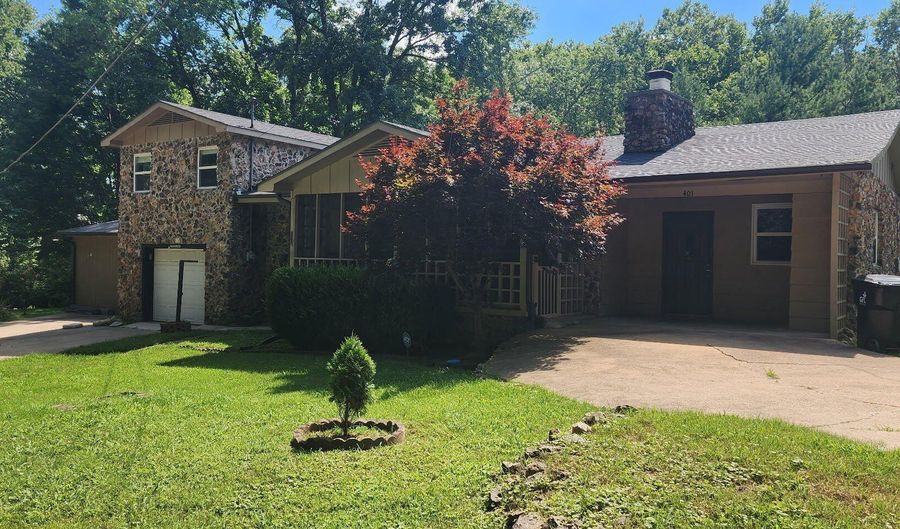
Experience the perfect blend of space, comfort, and natural beauty in this stunning split-level rock home overlooking Beaver Branch. With picturesque water views just beyond your backyard, you'll enjoy a peaceful setting where you can relax, play, or simply take in the scenery right from your own property. Inside, the home features a spacious open-concept living and dining area centered around a cozy fireplace--perfect for gathering with family and friends on cool evenings. A complete remodel brought updated flooring, modern countertops, and fresh finishes throughout, creating a move-in-ready home you'll love. Offering 5 bedrooms and 3 bathrooms, there's plenty of room for everyone. The home features two primary suites, each with its own private bathroom, providing exceptional flexibility for multi-generational living, guests, or added privacy. The fifth bedroom includes a private exterior entrance leading to one of two driveways, making it ideal for a home office, mudroom, hobby space, or guest quarters.

More Details

MLS Name
Ozark Gateway Association of Realtors
Source
ListHub
MLS Number
263691
MLS ID
OGARMO
Virtual Tour
PARTICIPANT
Name
Set Apart Group, Nick Riggins
Primary Phone
(417) 658-8699
Key
3YD-OGARMO-3057
Email
setapartgrouptc@gmail.com
BROKER
Name
Stutesman's Action Realty
Phone
(417) 667-8400
OFFICE
Name
Fathom Realty
Phone
(888) 455-6040
Copyright © 2026 Ozark Gateway Association of Realtors. All rights reserved. All information provided by the listing agent/broker is deemed reliable but is not guaranteed and should be independently verified.

Features

Basement
Basement
Dock
Dock
Elevator
Elevator
Fireplace
Fireplace
Greenhouse
Greenhouse
Hot Tub Spa
Hot Tub Spa
New Construction
New Construction
Pool
Pool
Sauna
Sauna
Sports Court
Sports Court
Waterfront
Waterfront
Appliances
Range - Electric
Range - Electric
Microwave
Microwave
Dishwasher
Dishwasher
Architectural Style
Split Level
Split Level
Cooling
Central Air
Central Air
Flooring
Ceramic
Ceramic
Carpet
Carpet
Heating
Central
Central
Natural Gas
Natural Gas
Interior
Ceiling Fan(s)
Ceiling Fan(s)
Counters - Granite
Counters - Granite
Walk-in Closet(s)
Walk-in Closet(s)
Patio and Porch
Deck
Deck
Porch
Porch
Roof
Composition
Composition
Rooms
 Laundry Room
Laundry Room
Bathroom 3
Bathroom 3
Bedroom 5
Bedroom 5
Bathroom 2
Bathroom 2
Bedroom 2
Bedroom 2
Bathroom 1
Bathroom 1
Bedroom 3
Bedroom 3
Dining Room
Dining Room
Bedroom 4
Bedroom 4
Utility Room
Utility Room
Bedroom 1
Bedroom 1
View
River
River

History

DateEventPrice$/SqftSource
For Sale ~ Price Changed
Residential
$249,900
-5.7%
$103Fathom Realty
Listed For Sale
Residential
$264,900$109Fathom Realty
Report issue with price history

Taxes

YearAnnual AmountDescription
$753Beg Iron Pin Sec 20' W Ne Cor Sw1/4Ne1/4 W 80' S 1 64' To Beaver Brse W/ Br To Pt S Beg N To Pob

Nearby Schools

Elementary School

Anderson Elementary

0.6 miles awayPK - 06

High School

Mcdonald County High

1.1 miles away09 - 12

Middle School

Anderson Middle

1.2 miles away07 - 08
Show more
Get more info on 401 Jefferson St, Anderson, MO 64831
Profile
Set Apart Group, Nick Riggins
Listing Agent
(417) 658-8699
By pressing request info, you agree that Residential and real estate professionals may contact you via phone/text about your inquiry, which may involve the use of automated means.
Profile
Set Apart Group, Nick Riggins
Listing Agent
(417) 658-8699
By pressing request info, you agree that Residential and real estate professionals may contact you via phone/text about your inquiry, which may involve the use of automated means.