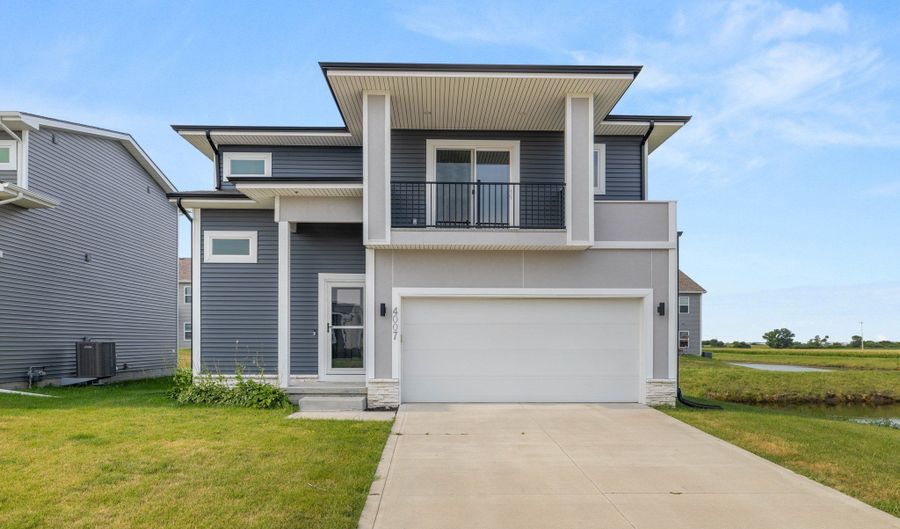
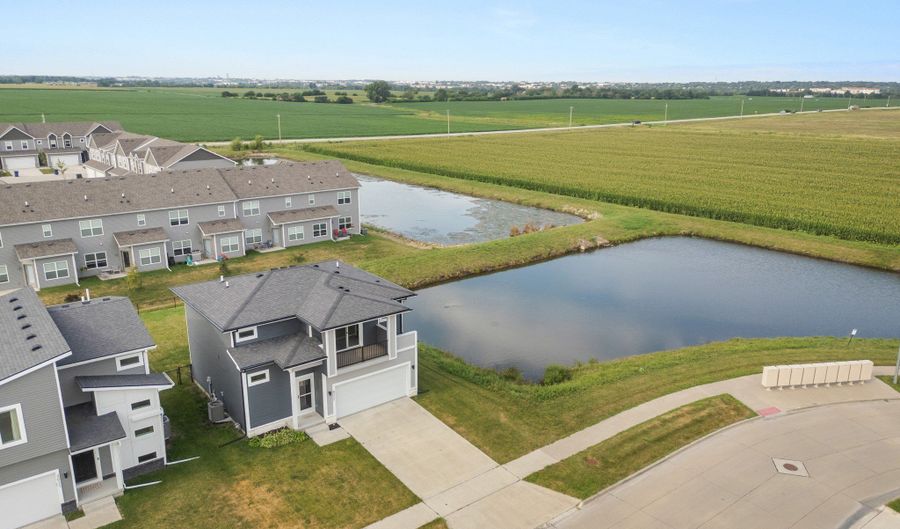
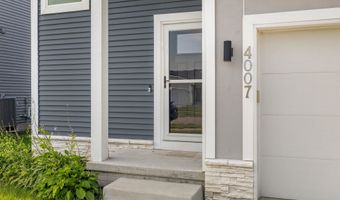
4007 NE 3rd St Ankeny, IA 50021
Price
$319,900
Listed On
Type
For Sale
Status
Pending
4007 NE 3rd St, Ankeny, IA 50021
3 Beds
3 Bath
1644 sqft
Asking  $319,900

Snapshot

Type
For Sale
Category
Purchase
Property Type
Residential
Property Subtype
Single Family Residence
MLS Number
746417
Parcel Number
18115925795552
Property Sqft
1,644 sqft
Lot Size
0.13 acres
Year Built
2020
Year Updated
Bedrooms
3
Bathrooms
3
Full Bathrooms
1
3/4 Bathrooms
1
Half Bathrooms
1
Quarter Bathrooms
0
Lot Size (in sqft)
5,662.8
Price Low
-
Room Count
-
Building Unit Count
-
Condo Floor Number
-
Number of Buildings
-
Number of Floors
2
Parking Spaces
0
Location Directions
Go east on East 1st Street/NE 94th Ave. Left on NE Deerfield Drive. Left on NE 3rd Street.
Legal Description
LOT 52 THE CROSSINGS AT DEER CREEK PLAT 5
Franchise Affiliation
RE/MAX International
Special Listing Conditions
Auction
Auction
Bankruptcy Property
Bankruptcy Property
HUD Owned
HUD Owned
In Foreclosure
In Foreclosure
Notice Of Default
Notice Of Default
Probate Listing
Probate Listing
Real Estate Owned
Real Estate Owned
Short Sale
Short Sale
Third Party Approval

Description

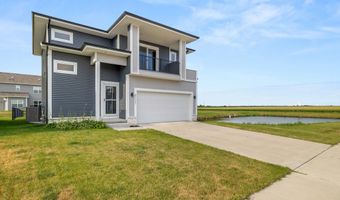
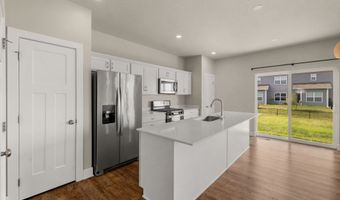
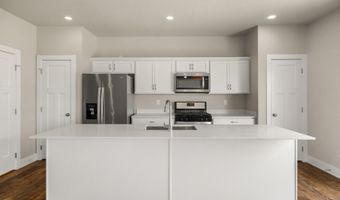
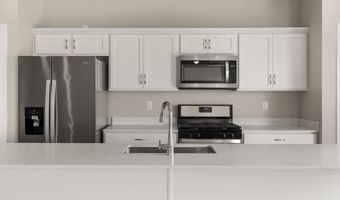
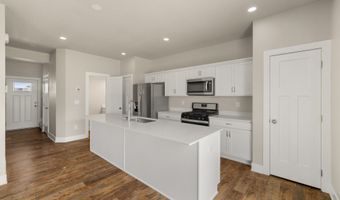
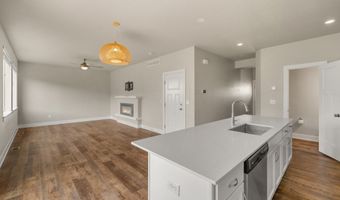
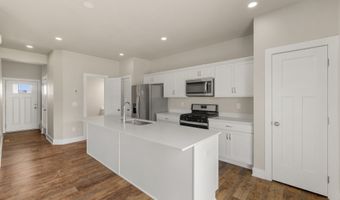
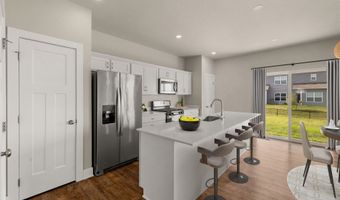
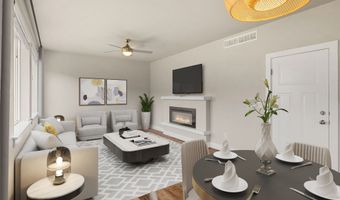
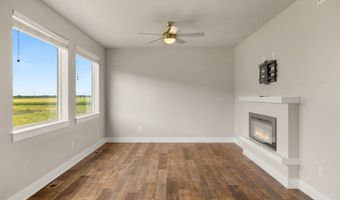
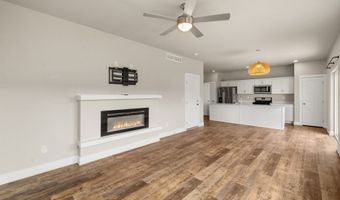
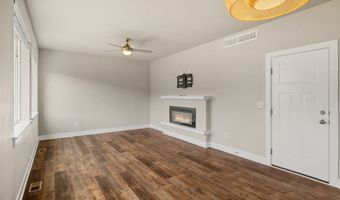
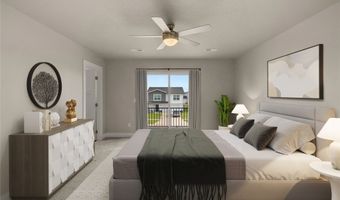
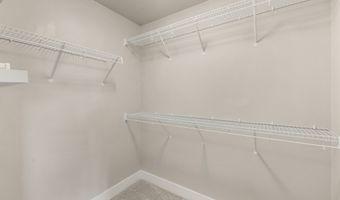
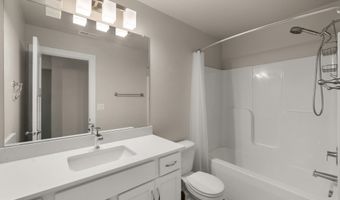
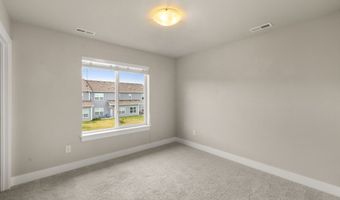
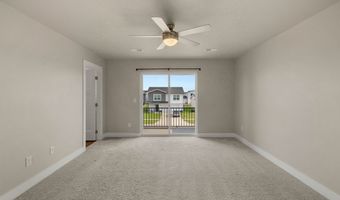
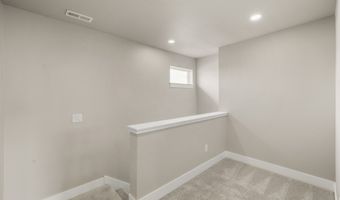
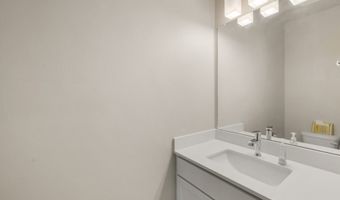
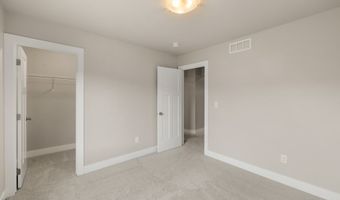
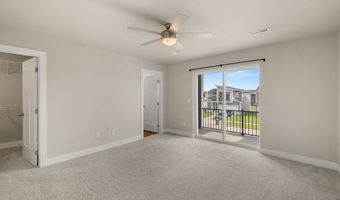
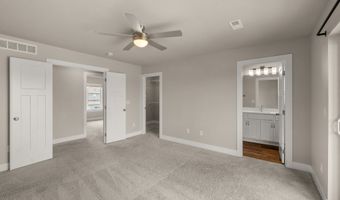
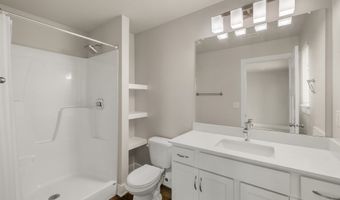
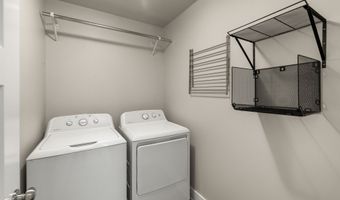
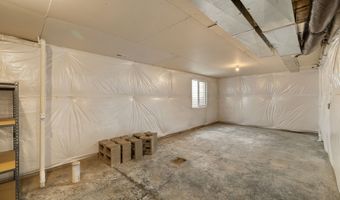
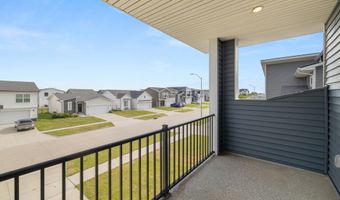
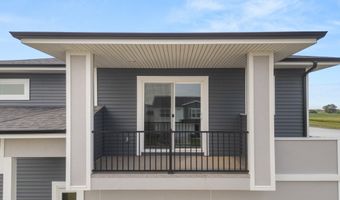
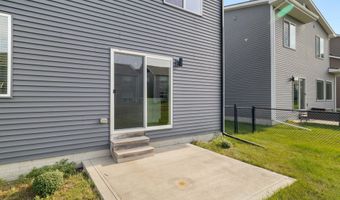
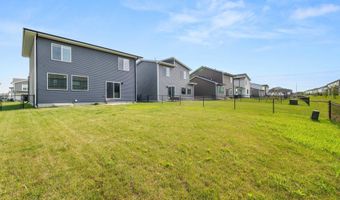
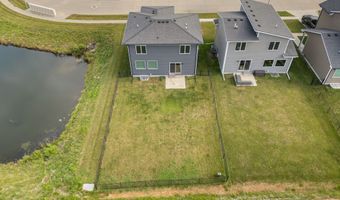
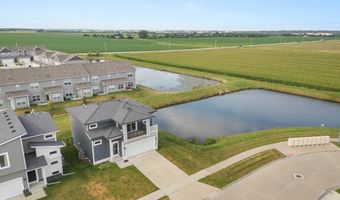
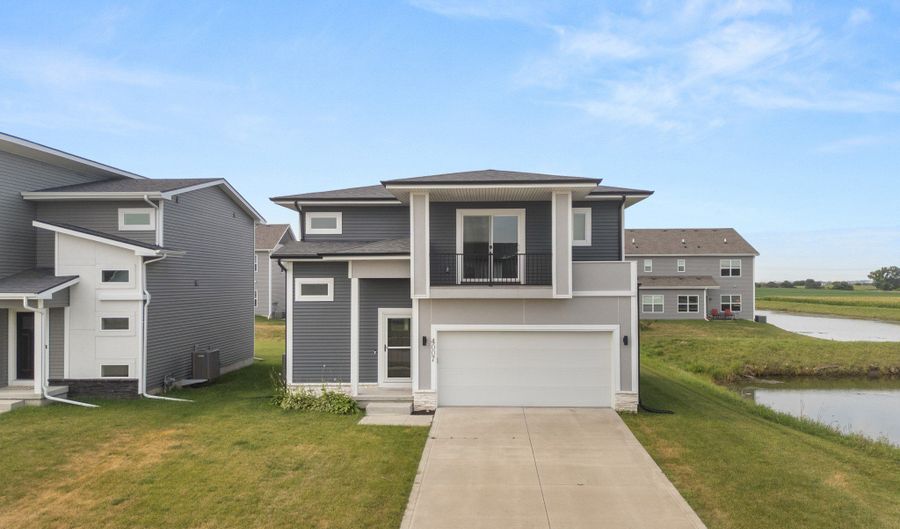
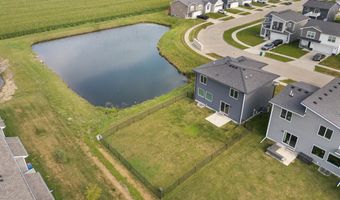
If you've been looking for a home that checks all the boxes without stretching your budget, this Ankeny two-story deserves a look. With nearly 1,700 finished square feet, 3 bedrooms, 3 bathrooms, a versatile loft, and room to grow in the unfinished basement, there's space for today and flexibility for tomorrow. The back of the home is where this floor plan really shines. The open-concept layout brings together the living room, dining area, and kitchen, creating a bright, inviting space with large picture windows overlooking the backyard and pond. The kitchen features a spacious center quartz island, pantry, hard surface flooring, and easy access to the fully fenced yard - perfect for pets or simply enjoying the view. An electric fireplace adds a cozy focal point, while the main-level half bath offers added convenience. Upstairs, the loft makes an ideal home office, playroom, or second living space. All three bedrooms feature walk-in closets, including the spacious primary suite with a walk-in shower, oversized closet, and private covered balcony. The unfinished lower level is ready for a future fourth bedroom and fourth bathroom, making expansion simple when the time is right. Built with quality 2x6 construction and conveniently located near I-35, parks, shopping, restaurants, and everything Ankeny has to offer, this home combines comfort, function, and a location that's hard to beat. All information obtained from seller and public records.

Open House Showings

Start TimeEnd TimeAppointment Required?
No

More Details

MLS Name
Des Moines Area Association of REALTORS®, Inc.
Source
ListHub
MLS Number
746417
MLS ID
DMAARIA
Virtual Tour
PARTICIPANT
Name
Zack Barragan
Primary Phone
(515) 223-9492
Key
3YD-DMAARIA-506031
Email
zack@barragansells.com
BROKER
Name
RE/MAX Precision
Phone
(515) 223-9492
OFFICE
Name
RE/MAX Precision
Phone
(515) 223-9492
Copyright © 2026 Des Moines Area Association of REALTORS®, Inc. All rights reserved. All information provided by the listing agent/broker is deemed reliable but is not guaranteed and should be independently verified.

Features

Basement
Basement
Dock
Dock
Elevator
Elevator
Fireplace
Fireplace
Greenhouse
Greenhouse
Hot Tub Spa
Hot Tub Spa
New Construction
New Construction
Pool
Pool
Sauna
Sauna
Sports Court
Sports Court
Waterfront
Waterfront
Appliances
Dryer
Dryer
Dishwasher
Dishwasher
Microwave
Microwave
Refrigerator
Refrigerator
Stove
Stove
Washer
Washer
Architectural Style
Other
Other
Construction Materials
Stone
Stone
 VinylSiding
VinylSiding
Cooling
Central Air
Central Air
Exterior
Deck
Deck
Patio
Patio
Flooring
Carpet
Carpet
Heating
Forced Air
Forced Air
Electric (Heating)
Electric (Heating)
Interior
EatInKitchen
EatInKitchen
Parking
Garage
Garage
Patio and Porch
Patio
Patio
Deck
Deck
Roof
Shingle
Shingle
Asphalt
Asphalt
Rooms
Bedroom 3
Bedroom 3
Bathroom 2
Bathroom 2
Bathroom 1
Bathroom 1
Bathroom 3
Bathroom 3
Bedroom 2
Bedroom 2
Bedroom 1
Bedroom 1
Basement
Basement

History

DateEventPrice$/SqftSource
Listed For Sale
Residential
$319,900$195RE/MAX Precision
Report issue with price history

Taxes

YearAnnual AmountDescription
$5,301LOT 52 THE CROSSINGS AT DEER CREEK PLAT 5

Nearby Schools

Elementary School

Northeast Elementary

2.2 miles awayPK - 05

Elementary School

East Elementary School

2.2 miles awayKG - 05

Elementary School

Southeast Elementary School

2.4 miles awayKG - 05
Show more
Get more info on 4007 NE 3rd St, Ankeny, IA 50021
Profile
Zack Barragan
Listing Agent
(515) 223-9492
By pressing request info, you agree that Residential and real estate professionals may contact you via phone/text about your inquiry, which may involve the use of automated means.
Profile
Zack Barragan
Listing Agent
(515) 223-9492
By pressing request info, you agree that Residential and real estate professionals may contact you via phone/text about your inquiry, which may involve the use of automated means.