4005 Charleston Peak Aledo, TX 76008
Price
$2,199,000
Listed On
Type
For Sale
Status
Active
4005 Charleston Peak, Aledo, TX 76008
4 Beds
5 Bath
4764 sqft
Asking  $2,199,000

Snapshot

Type
For Sale
Category
Purchase
Property Type
Residential
Property Subtype
Single Family Residence
MLS Number
21335053
Parcel Number
R000129490
Property Sqft
4,764 sqft
Lot Size
2.00 acres
Year Built
2025
Year Updated
Bedrooms
4
Bathrooms
5
Full Bathrooms
5
3/4 Bathrooms
0
Half Bathrooms
0
Quarter Bathrooms
0
Lot Size (in sqft)
87,207.12
Price Low
-
Room Count
-
Building Unit Count
-
Condo Floor Number
-
Number of Buildings
-
Number of Floors
2
Parking Spaces
0
Location Directions
From I20, go south on FM 5. Turn right on Muir Rd. Turn left into Summit Ranch. Turn left on Charleston Peak. House is second one on the left.
Legal Description
ACRES: 2.002 LOT: 59 BLK: 1 SUBD: SUMMIT RANC
Subdivision Name
Summit Ranch
Franchise Affiliation
None
Special Listing Conditions
Auction
Auction
Bankruptcy Property
Bankruptcy Property
HUD Owned
HUD Owned
In Foreclosure
In Foreclosure
Notice Of Default
Notice Of Default
Probate Listing
Probate Listing
Real Estate Owned
Real Estate Owned
Short Sale
Short Sale
Third Party Approval

Description

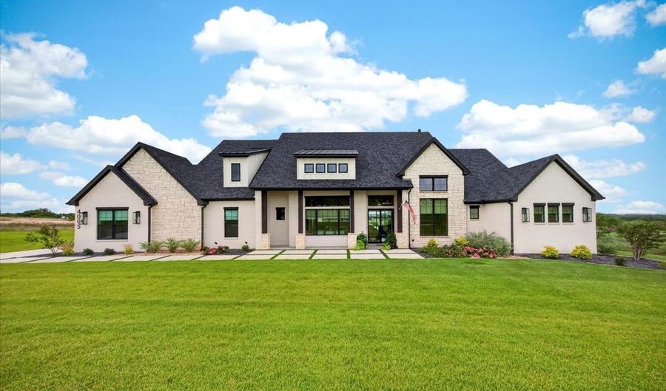
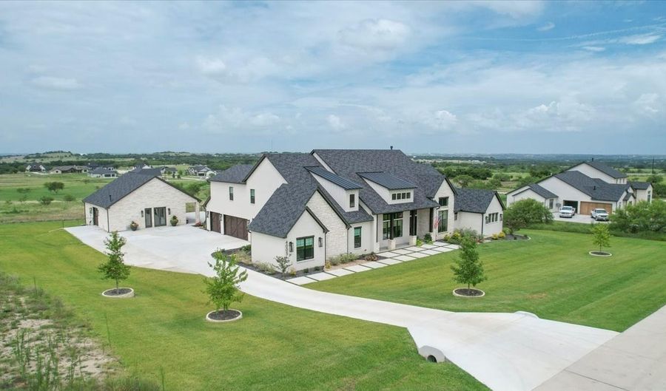
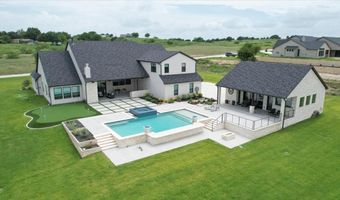
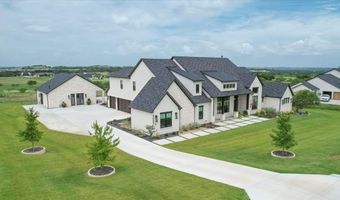
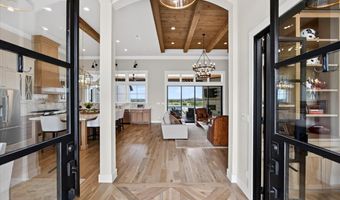
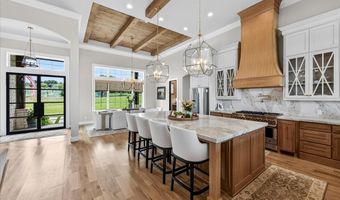
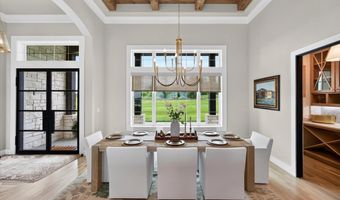
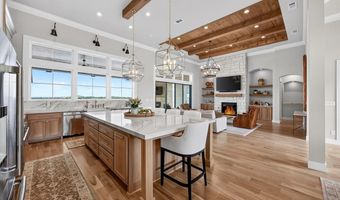
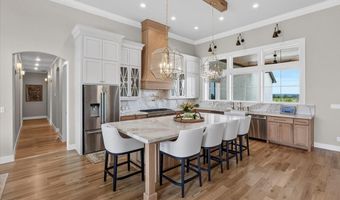
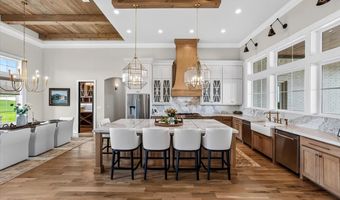
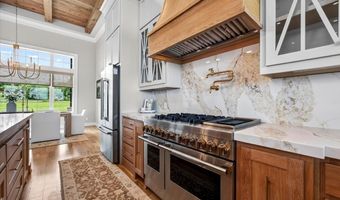
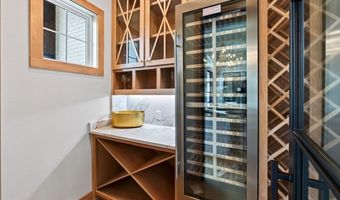
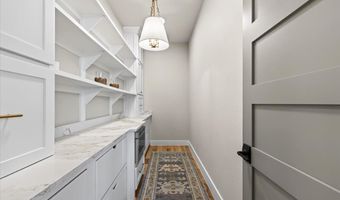
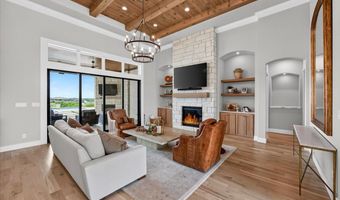
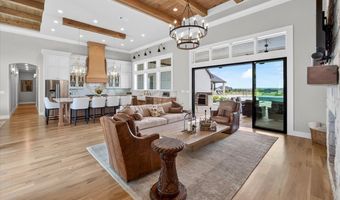
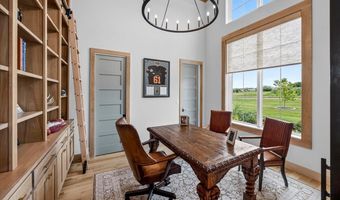
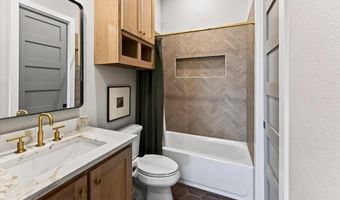
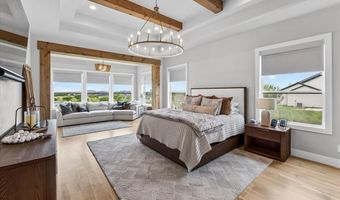
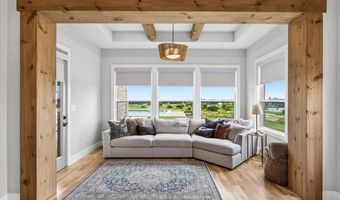
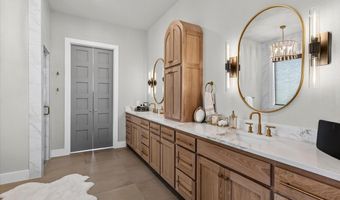
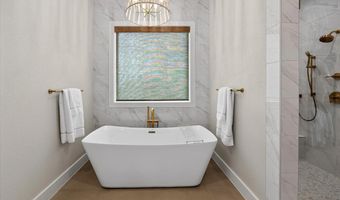
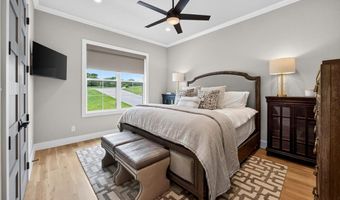
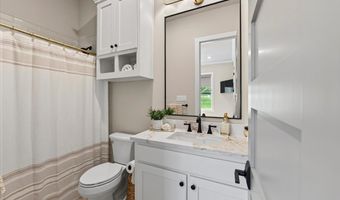
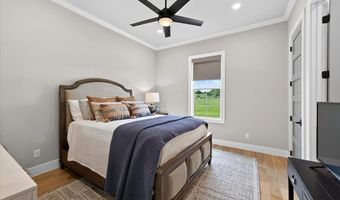
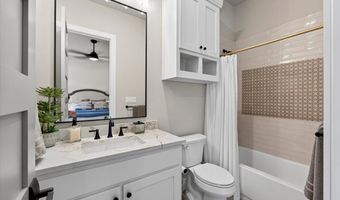
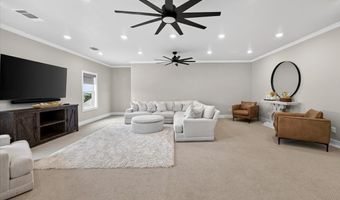
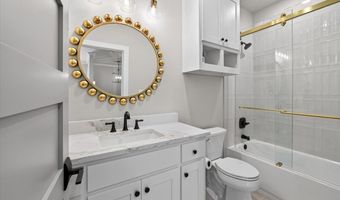
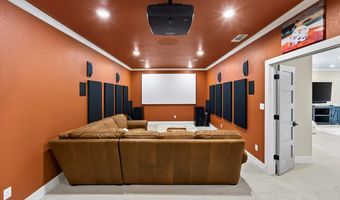
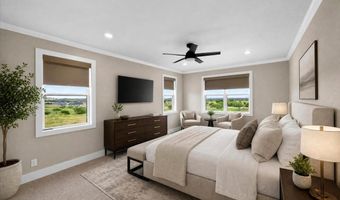
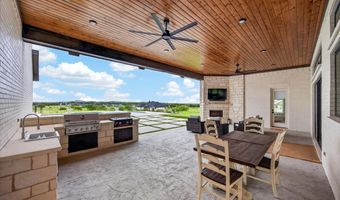
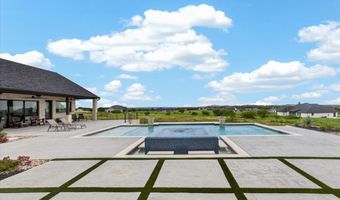
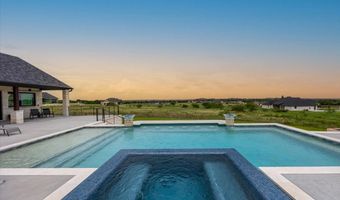
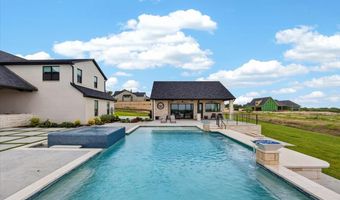
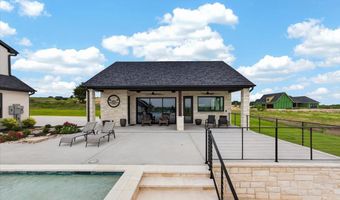
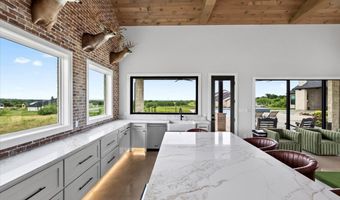
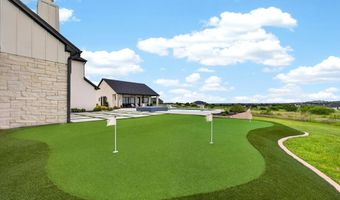
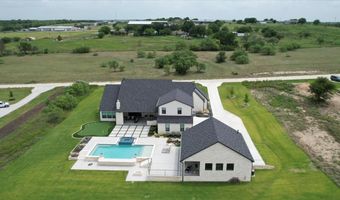
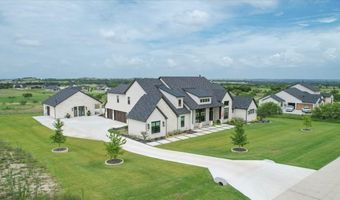
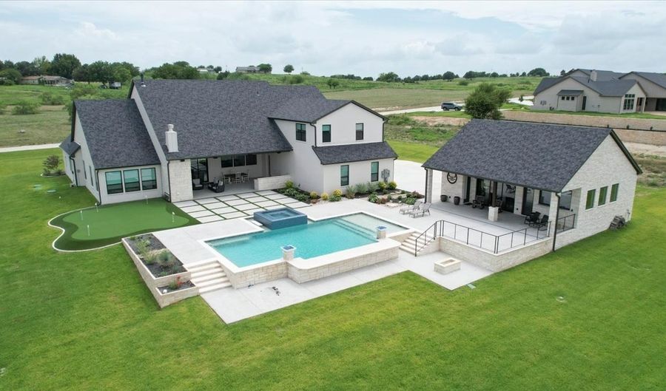
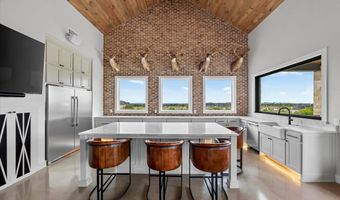
Welcome to an extraordinary private estate where luxury, sophistication, and resort-style living converge. Set on 2 pristine acres with incredible panoramic views, this exceptional 4,764-square-foot residence offers 4 bedrooms, 5 bathrooms, and an unmatched collection of amenities designed for both elegant living and unforgettable entertaining. Thoughtfully designed with impeccable attention to detail, the home features a private executive office, dedicated media room, elegant wine room, and a spacious butler's pantry that perfectly complements the gourmet kitchen. Expansive living spaces flow effortlessly indoors and out, creating an atmosphere that is both refined and inviting. The outdoor experience is truly second to none. A spectacular resort-style pool and spa serve as the centerpiece of the backyard, surrounded by lush landscaping and breathtaking views. The impressive 1,125-square-foot pool house elevates entertaining with a full bar and convenient serving window, making it the ultimate gathering place for family and guests. An expansive outdoor kitchen, complete with a built-in Blackstone griddle, invites year-round dining and entertaining, while the private putting green provides endless recreation just steps from your back door. The sprawling grounds offer exceptional privacy, open space, and endless opportunities to relax, entertain, and enjoy the beauty of estate living. Interior and exterior are equipped with a state of the art Sonos wireless home audio system. Perfectly positioned in a premier location in top-rated Aledo ISD, this one-of-a-kind property offers the rare opportunity to own a true luxury retreat without compromising convenience. This is more than a home-it's a lifestyle. From sunset views over the resort-style backyard to evenings spent entertaining in the pool house, every detail has been curated to deliver an extraordinary living experience.

More Details

MLS Name
North Texas Real Estate Information Systems, Inc.
Source
ListHub
MLS Number
21335053
MLS ID
NTREIS
Virtual Tour
PARTICIPANT
Name
Shanna Boleman
Primary Phone
(817) 319-4905
Key
3YD-NTREIS-0646065
Email
shanna@rutledgerealtygroup.com
BROKER
Name
Rutledge Realty Group, LLC
Phone
(817) 319-4905
OFFICE
Name
Rutledge Realty Group, LLC
Phone
(817) 319-4905
Copyright © 2026 North Texas Real Estate Information Systems, Inc. All rights reserved. All information provided by the listing agent/broker is deemed reliable but is not guaranteed and should be independently verified.

Features

Basement
Basement
Dock
Dock
Elevator
Elevator
Fireplace
Fireplace
Greenhouse
Greenhouse
Hot Tub Spa
Hot Tub Spa
New Construction
New Construction
Pool
Pool
Sauna
Sauna
Sports Court
Sports Court
Waterfront
Waterfront
Appliances
BuiltInGasRange
BuiltInGasRange
BuiltInRefrigerator
BuiltInRefrigerator
Dishwasher
Dishwasher
ElectricCooktop
ElectricCooktop
Disposal
Disposal
GasWaterHeater
GasWaterHeater
Microwave
Microwave
Range
Range
SomeCommercialGrade
SomeCommercialGrade
VentedExhaustFan
VentedExhaustFan
WineCooler
WineCooler
Architectural Style
Other
Other
Construction Materials
Brick
Brick
Cooling
Electric
Electric
Central Air
Central Air
Heat Pump
Heat Pump
Ceiling Fan(s)
Ceiling Fan(s)
Exterior
Lighting
Lighting
OutdoorGrill
OutdoorGrill
OutdoorKitchen
OutdoorKitchen
OutdoorLivingArea
OutdoorLivingArea
RainGutters
RainGutters
Flooring
Tile
Tile
Wood
Wood
Heating
Electric (Heating)
Electric (Heating)
Central
Central
Interior
WetBar
WetBar
BuiltInFeatures
BuiltInFeatures
Chandelier
Chandelier
CathedralCeilings
CathedralCeilings
DecorativeDesignerLightingFixtures
DoubleVanity
DoubleVanity
EatInKitchen
EatInKitchen
HighSpeedInternet
HighSpeedInternet
KitchenIsland
KitchenIsland
OpenFloorplan
OpenFloorplan
Pantry
Pantry
VaultedCeilings
VaultedCeilings
NaturalWoodwork
NaturalWoodwork
WalkInClosets
WalkInClosets
Other Structures
Cabana
Cabana
Parking
Open
Open
Garage
Garage
Driveway
Driveway
Patio and Porch
Patio
Patio
Porch
Porch
Property Condition
Under Construction
Under Construction
Roof
Composition
Composition
Rooms
Bedroom 1
Bedroom 1
Bathroom 3
Bathroom 3
Bathroom 2
Bathroom 2
Bathroom 1
Bathroom 1
Bathroom 5
Bathroom 5
Bedroom 4
Bedroom 4
Bathroom 4
Bathroom 4
Bedroom 2
Bedroom 2
Bedroom 3
Bedroom 3

History

DateEventPrice$/SqftSource
Listed For Sale
Residential
$2,199,000$462Rutledge Realty Group, LLC
Report issue with price history

Taxes

YearAnnual AmountDescription
$0ACRES: 2.002 LOT: 59 BLK: 1 SUBD: SUMMIT RANC

Nearby Schools

Elementary School

Stuard Elementary

2.5 miles awayPK - 05

High School

Aledo High School

5 miles away09 - 12

Elementary School

Coder Elementary

5.4 miles awayPK - 05
Show more
Get more info on 4005 Charleston Peak, Aledo, TX 76008
Profile
Shanna Boleman
Listing Agent
(817) 319-4905
By pressing request info, you agree that Residential and real estate professionals may contact you via phone/text about your inquiry, which may involve the use of automated means.
Profile
Shanna Boleman
Listing Agent
(817) 319-4905
By pressing request info, you agree that Residential and real estate professionals may contact you via phone/text about your inquiry, which may involve the use of automated means.