4003 Abbie Ln Aliquippa, PA 15001
Price
$444,900
Listed On
Type
For Sale
Status
Active
4003 Abbie Ln, Aliquippa, PA 15001
3 Beds
Asking  $444,900

Snapshot

Type
For Sale
Category
Purchase
Property Type
Residential
Property Subtype
Single Family Residence
MLS Number
1731298
Parcel Number
Property Sqft
Lot Size
0.06 acres
Year Built
2021
Year Updated
Bedrooms
3
Bathrooms
0
Full Bathrooms
0
3/4 Bathrooms
0
Half Bathrooms
0
Quarter Bathrooms
0
Lot Size (in sqft)
2,478.56
Price Low
-
Room Count
8
Building Unit Count
-
Condo Floor Number
-
Number of Buildings
-
Number of Floors
1
Parking Spaces
2
Location Directions
Use GPS
Franchise Affiliation
RE/MAX International
Special Listing Conditions
Auction
Auction
Bankruptcy Property
Bankruptcy Property
HUD Owned
HUD Owned
In Foreclosure
In Foreclosure
Notice Of Default
Notice Of Default
Probate Listing
Probate Listing
Real Estate Owned
Real Estate Owned
Short Sale
Short Sale
Third Party Approval

Description

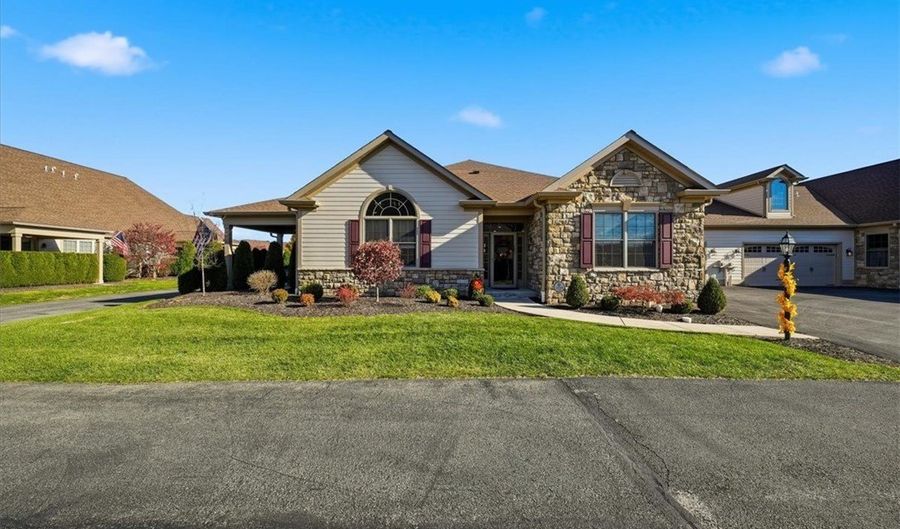
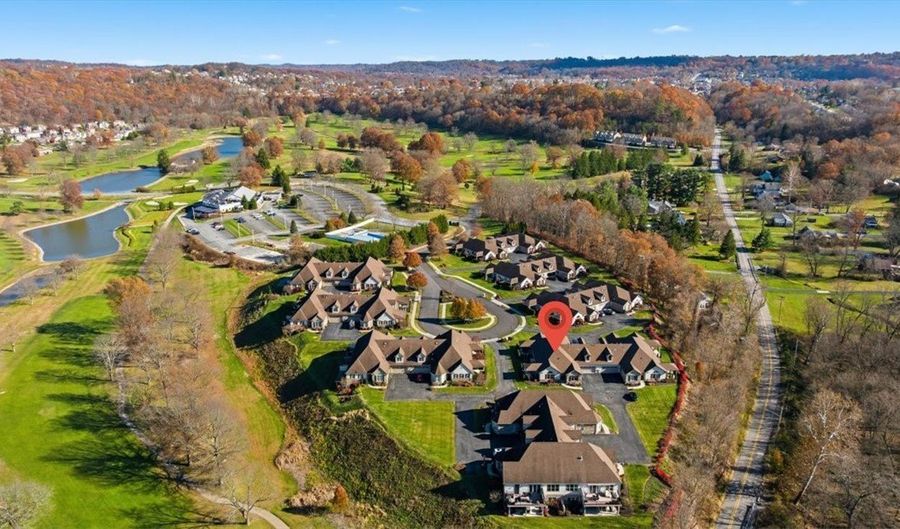
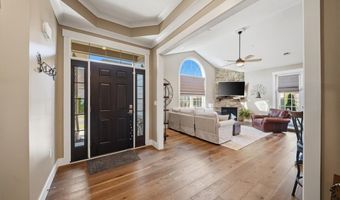
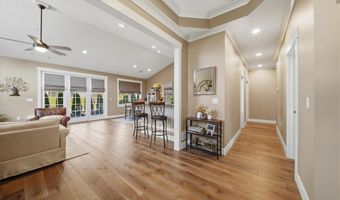
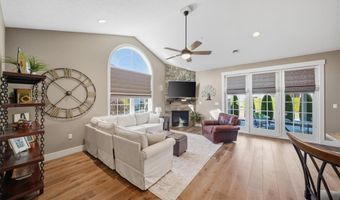
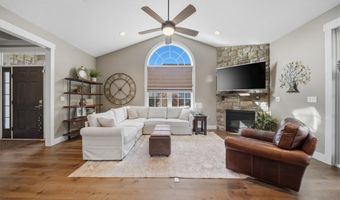
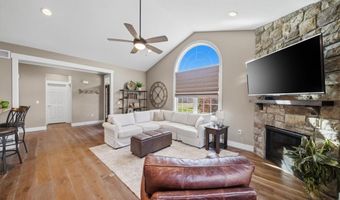
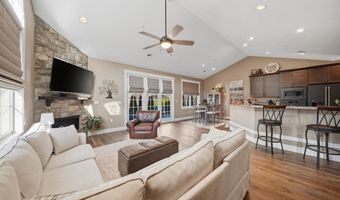
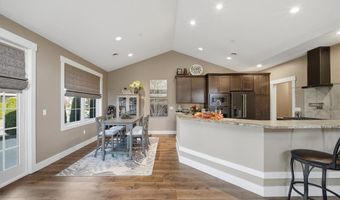
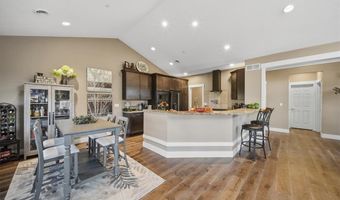
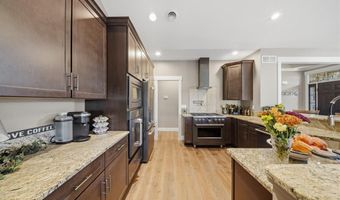
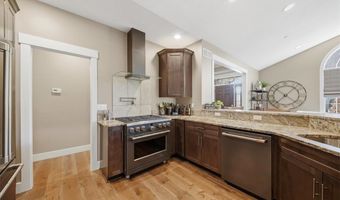
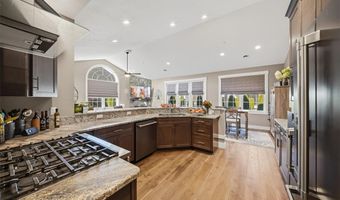
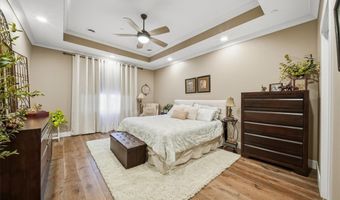
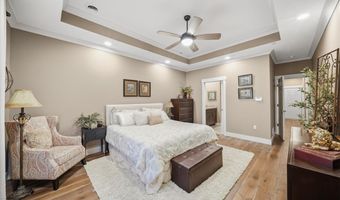
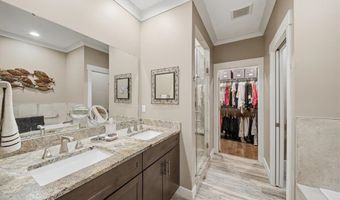
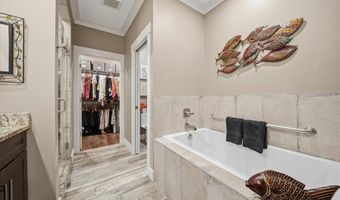
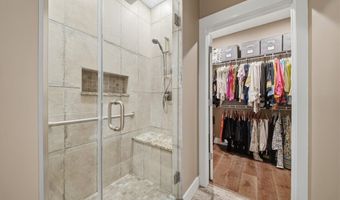
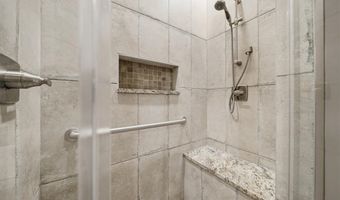
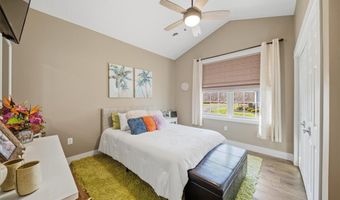
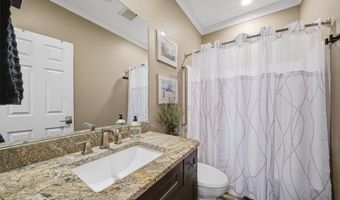
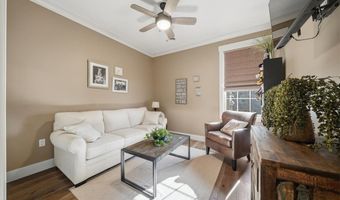
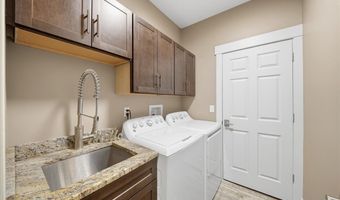
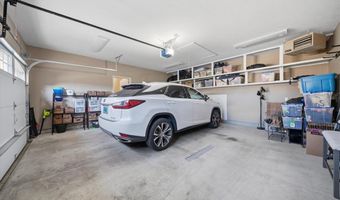
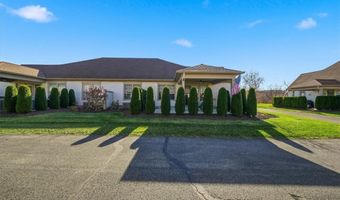
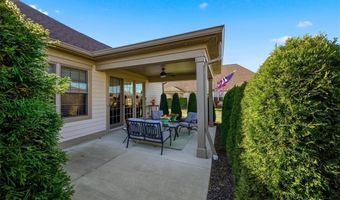
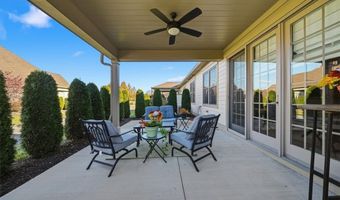
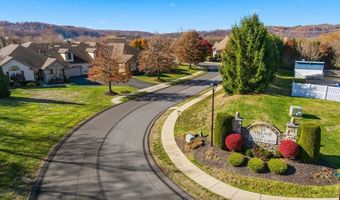
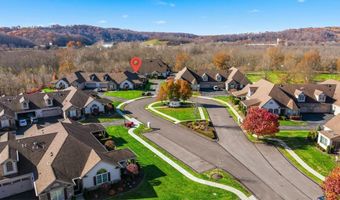
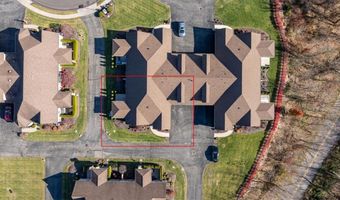
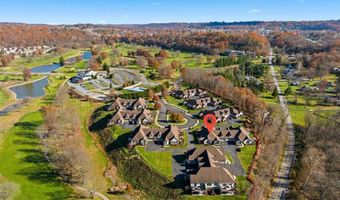
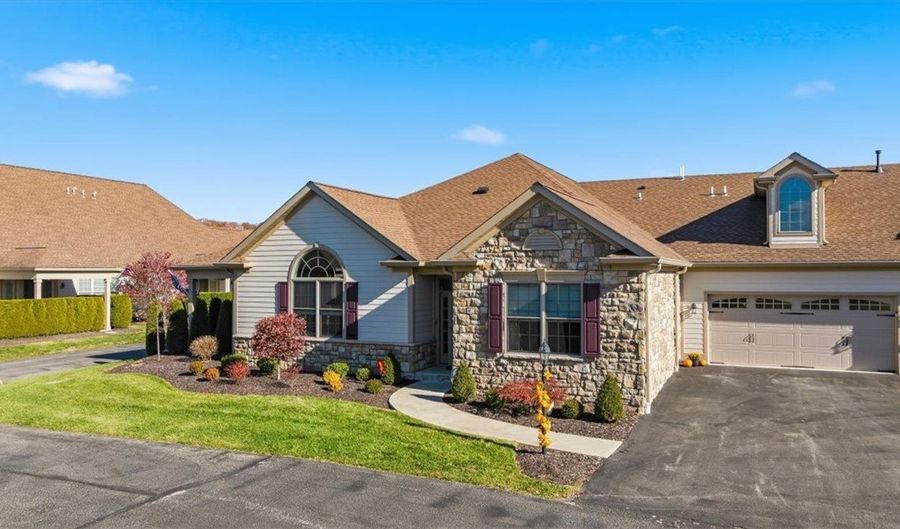
Discover a home that's truly above par in this inviting golf-course community. Built in 2021, this patio home offers an open floor-plan filled with natural light. The spacious living room features large windows, a cozy gas fireplace and top notch ceramic plank flooring! This flowing into the kitchen w/ granite countertops, barstool seating & luxury "cafe" appliances. The primary bedroom includes vaulted tray ceilings, a walk-in closet, and an ensuite with a soaking tub, walk-in shower, and dual sinks. Two additional main-level bedrooms and a full bathroom provide versatile space. Enjoy the convenience of a laundry room with a built-in sink and a two-car garage with extra storage. A private patio adds a peaceful spot to unwind. Community amenities include an optional swimming pool, exterior maintenance &optional golf course access available separately for those who want to enjoy the nearby greens. Most of this home will come with high end furniture included as well!

More Details

MLS Name
West Penn Multi List, Inc.
Source
ListHub
MLS Number
1731298
MLS ID
WPMLPA
Virtual Tour
PARTICIPANT
Name
Mark Gulla
Primary Phone
(724) 933-6300
Key
3YD-WPMLPA-221508
Email
markgulla1@gmail.com
BROKER
Name
RE/MAX Select Realty
Phone
(724) 933-6300
OFFICE
Name
RE/MAX SELECT REALTY
Phone
(724) 933-6300
Copyright © 2026 West Penn Multi List, Inc. All rights reserved. All information provided by the listing agent/broker is deemed reliable but is not guaranteed and should be independently verified.

Features

Basement
Basement
Dock
Dock
Elevator
Elevator
Fireplace
Fireplace
Greenhouse
Greenhouse
Hot Tub Spa
Hot Tub Spa
New Construction
New Construction
Pool
Pool
Sauna
Sauna
Sports Court
Sports Court
Waterfront
Waterfront
Appliances
SomeGasAppliances
SomeGasAppliances
ConvectionOven
ConvectionOven
Dryer
Dryer
Dishwasher
Dishwasher
Disposal
Disposal
Microwave
Microwave
Refrigerator
Refrigerator
Stove
Stove
Washer
Washer
Architectural Style
Ranch
Ranch
Colonial
Colonial
Cooling
Central Air
Central Air
Heating
Forced Air
Forced Air
Natural Gas
Natural Gas
Interior
KitchenIsland
KitchenIsland
Pantry
Pantry
Parking
Open
Open
Garage
Garage
Roof
Asphalt
Asphalt
Rooms
Bedroom 2
Bedroom 2
Bedroom 3
Bedroom 3
Bedroom 1
Bedroom 1
Window
Screens
Screens

History

DateEventPrice$/SqftSource
For Sale ~ Price Changed
Residential
$444,900
-1.1%
RE/MAX SELECT REALTY
Listed For Sale
Residential
$449,900RE/MAX SELECT REALTY
Report issue with price history

Taxes

YearAnnual AmountDescription
$6,460

Nearby Schools

Sorry, but we don't have schools data for this area.
Get more info on 4003 Abbie Ln, Aliquippa, PA 15001
Profile
Mark Gulla
Listing Agent
(724) 933-6300
By pressing request info, you agree that Residential and real estate professionals may contact you via phone/text about your inquiry, which may involve the use of automated means.
Profile
Mark Gulla
Listing Agent
(724) 933-6300
By pressing request info, you agree that Residential and real estate professionals may contact you via phone/text about your inquiry, which may involve the use of automated means.