4001 Charleston Peak Aledo, TX 76008
Price
$1,999,995
Listed On
Type
For Sale
Status
Active
4001 Charleston Peak, Aledo, TX 76008
4 Beds
6 Bath
5685 sqft
Asking  $1,999,995

Snapshot

Type
For Sale
Category
Purchase
Property Type
Residential
Property Subtype
Single Family Residence
MLS Number
21316564
Parcel Number
R000129489
Property Sqft
5,685 sqft
Lot Size
2.00 acres
Year Built
2026
Year Updated
Bedrooms
4
Bathrooms
6
Full Bathrooms
4
3/4 Bathrooms
0
Half Bathrooms
2
Quarter Bathrooms
0
Lot Size (in sqft)
87,120
Price Low
-
Room Count
-
Building Unit Count
-
Condo Floor Number
-
Number of Buildings
-
Number of Floors
1
Parking Spaces
0
Location Directions
From 20 take FM5 to Muir Road. Turn right on Muir Road. Entrance to Summit Ranch is on your left. House is on the top of the hill.
Subdivision Name
Summit Ranch
Franchise Affiliation
None
Special Listing Conditions
Auction
Auction
Bankruptcy Property
Bankruptcy Property
HUD Owned
HUD Owned
In Foreclosure
In Foreclosure
Notice Of Default
Notice Of Default
Probate Listing
Probate Listing
Real Estate Owned
Real Estate Owned
Short Sale
Short Sale
Third Party Approval

Description

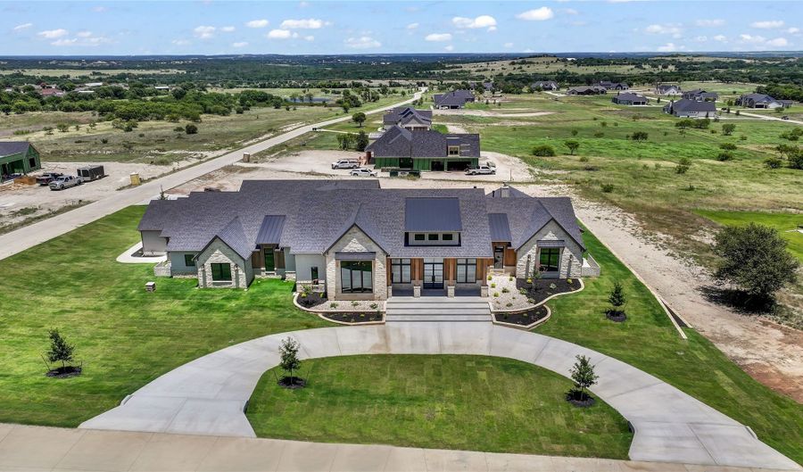
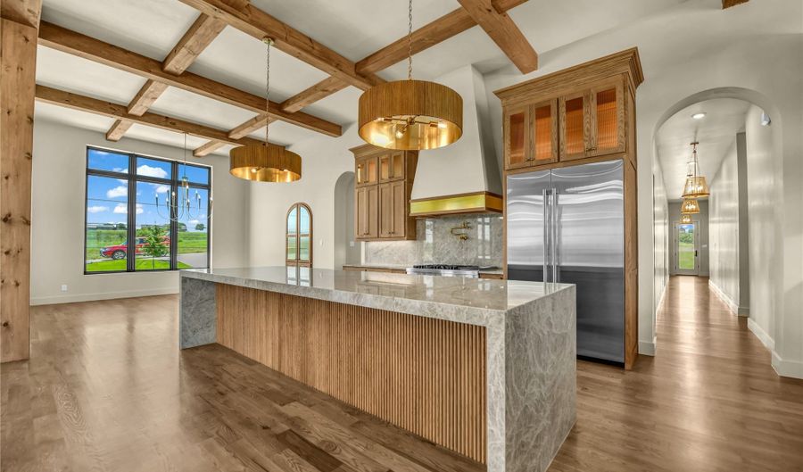
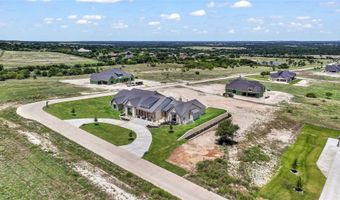
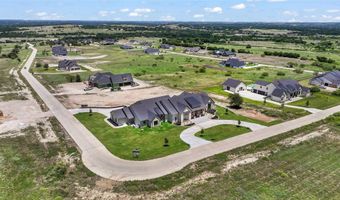
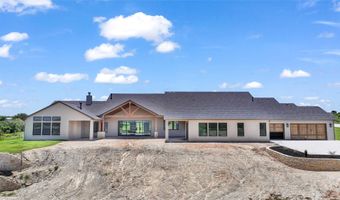
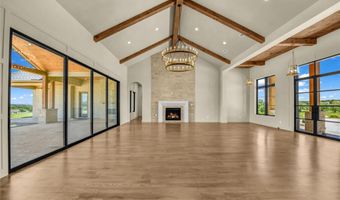
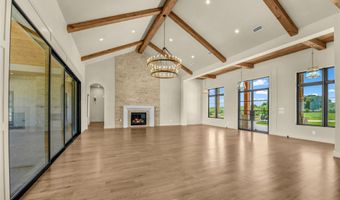
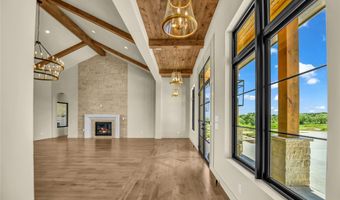
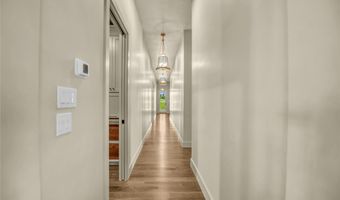
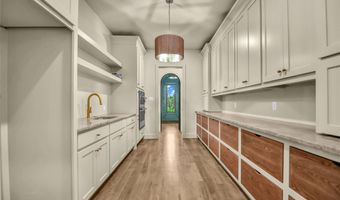
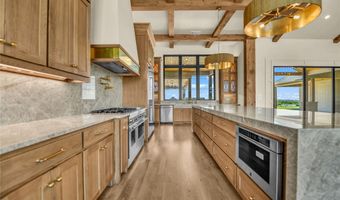
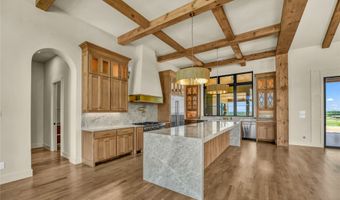
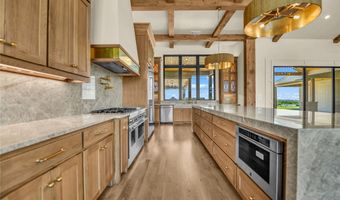
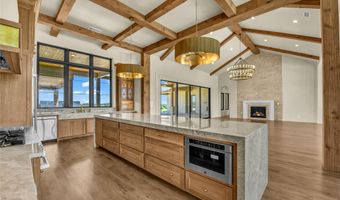
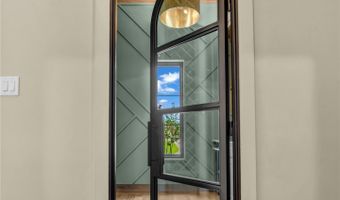
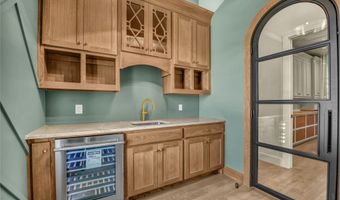
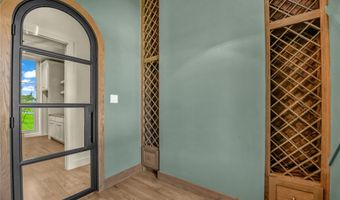
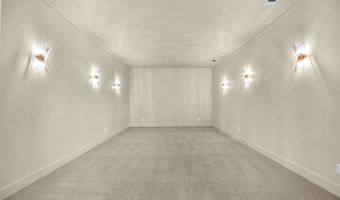
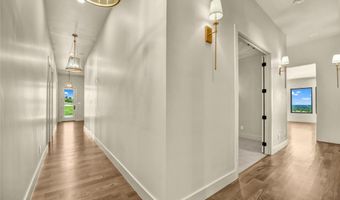
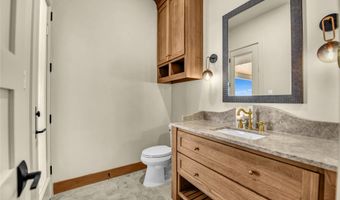
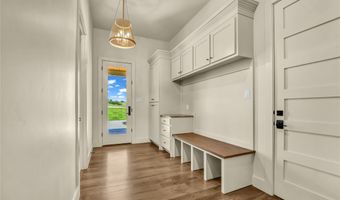
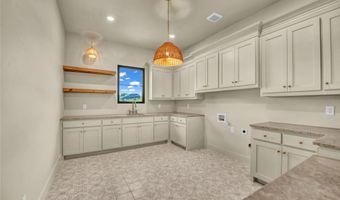
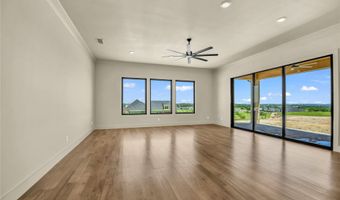
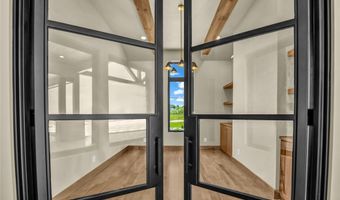
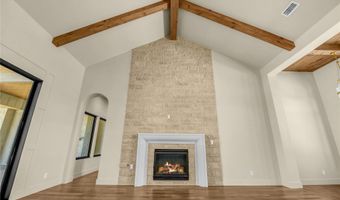
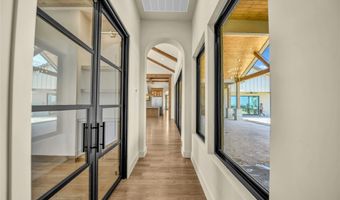
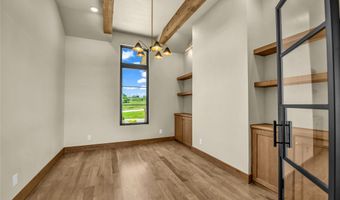
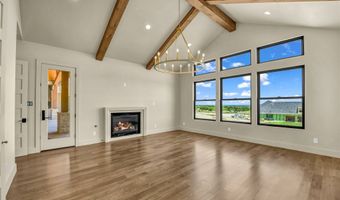
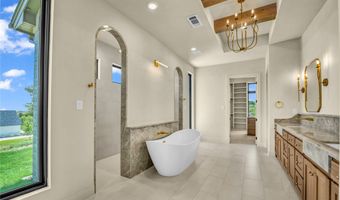
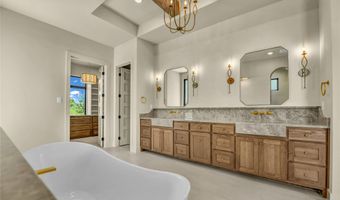
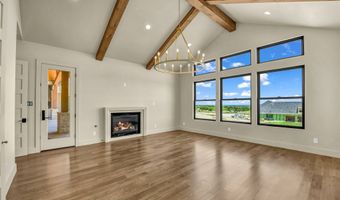
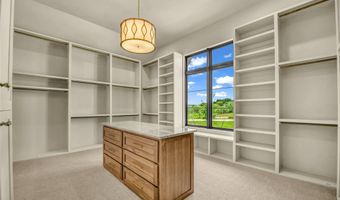
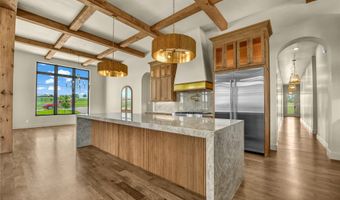
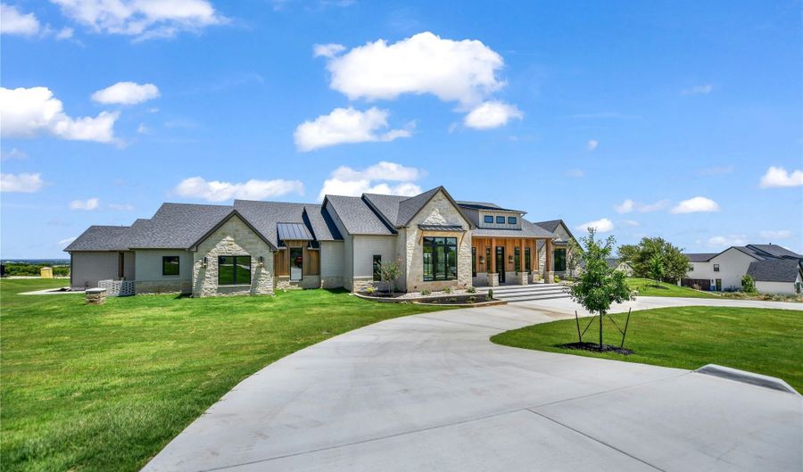
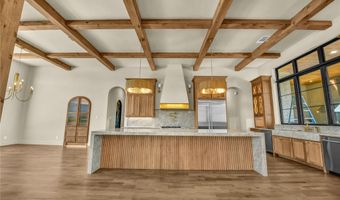
Stop looking, this is it!! Stunning custom luxury home in Aledo featuring 5,685 SF with 4 bedrooms, 4 full baths, 2 half baths, private office, and breathtaking views for miles. Designed with exceptional craftsmanship, the home showcases soaring beamed ceilings, wide-plank hardwood floors, designer lighting, custom white oak cabinetry, and walls of windows. Large media room and gameroom gives extra space to entertain. The chef's kitchen boasts an oversized waterfall island, premium appliances, prep kitchen with double ovens, fridge and sink, and beautiful stone finishes. The luxurious primary suite includes a spa-inspired bath with freestanding tub and oversized walk-through shower. Super sized laundry craft room with an additional laundry in large master closet. Enjoy seamless indoor-outdoor living on the expansive covered patio complete fold back patio doors overlooking panoramic Texas views. Backyard isn't finished yet $100,000 incentive for a pool and or a backyard where you can see for miles and soak in magical sunsets. A truly exceptional property combining timeless design, luxury finishes, and an incredible setting. Offered at $1,999,995. Agent related to seller.

Open House Showings

Start TimeEnd TimeAppointment Required?
No

More Details

MLS Name
North Texas Real Estate Information Systems, Inc.
Source
ListHub
MLS Number
21316564
MLS ID
NTREIS
Virtual Tour
PARTICIPANT
Name
Tina Roe
Primary Phone
(817) 296-2679
Key
3YD-NTREIS-0697291
Email
tntroe@live.com
BROKER
Name
Atkins & Co.
Phone
(817) 296-2679
OFFICE
Name
Atkins & Co.
Phone
(817) 441-7679
Copyright © 2026 North Texas Real Estate Information Systems, Inc. All rights reserved. All information provided by the listing agent/broker is deemed reliable but is not guaranteed and should be independently verified.

Features

Basement
Basement
Dock
Dock
Elevator
Elevator
Fireplace
Fireplace
Greenhouse
Greenhouse
Hot Tub Spa
Hot Tub Spa
New Construction
New Construction
Pool
Pool
Sauna
Sauna
Sports Court
Sports Court
Waterfront
Waterfront
Appliances
Dishwasher
Dishwasher
Disposal
Disposal
WineCooler
WineCooler
Architectural Style
Other
Other
Construction Materials
Brick
Brick
 Rock
Rock
 Stone
Stone
Cooling
Electric
Electric
Exterior
OutdoorKitchen
OutdoorKitchen
Flooring
Wood
Wood
Heating
Electric (Heating)
Electric (Heating)
Interior
WetBar
WetBar
BuiltInFeatures
BuiltInFeatures
Chandelier
Chandelier
DecorativeDesignerLightingFixtures
DoubleVanity
DoubleVanity
EatInKitchen
EatInKitchen
HighSpeedInternet
HighSpeedInternet
KitchenIsland
KitchenIsland
MultipleMasterSuites
OpenFloorplan
OpenFloorplan
Pantry
Pantry
VaultedCeilings
VaultedCeilings
NaturalWoodwork
NaturalWoodwork
WalkInClosets
WalkInClosets
Parking
Garage
Garage
Property Condition
Under Construction
Under Construction
Roof
Composition
Composition
Rooms
Bathroom 5
Bathroom 5
Bathroom 1
Bathroom 1
Bathroom 2
Bathroom 2
Bedroom 3
Bedroom 3
Bedroom 2
Bedroom 2
Bedroom 4
Bedroom 4
Bedroom 1
Bedroom 1
Bathroom 6
Bathroom 6
Bathroom 4
Bathroom 4
Bathroom 3
Bathroom 3

History

DateEventPrice$/SqftSource
Listed For Sale
Residential
$1,999,995$352Atkins & Co.
Report issue with price history

Nearby Schools

Elementary School

Stuard Elementary

2.5 miles awayPK - 05

High School

Aledo High School

5 miles away09 - 12

Elementary School

Coder Elementary

5.5 miles awayPK - 05
Show more
Get more info on 4001 Charleston Peak, Aledo, TX 76008
Profile
Tina Roe
Listing Agent
(817) 296-2679
By pressing request info, you agree that Residential and real estate professionals may contact you via phone/text about your inquiry, which may involve the use of automated means.
Profile
Tina Roe
Listing Agent
(817) 296-2679
By pressing request info, you agree that Residential and real estate professionals may contact you via phone/text about your inquiry, which may involve the use of automated means.