4000 WISCONSIN Ave NW 4K-283Washington, DC 20016
Price
$2,439/mo
Listed On
Type
For Rent
Status
Active
4000 WISCONSIN Ave NW 4K-283, Washington, DC 20016
1 Beds
1 Bath
693 sqft
For Rent  $2,439/mo

Snapshot

Type
For Sale
Category
Rent
Property Type
Residential
Property Subtype
Other
MLS Number
DCDC2277394
Parcel Number
Property Sqft
693 sqft
Lot Size
Year Built
2023
Year Updated
Bedrooms
1
Bathrooms
1
Full Bathrooms
1
3/4 Bathrooms
0
Half Bathrooms
0
Quarter Bathrooms
0
Lot Size (in sqft)
-
Price Low
-
Room Count
-
Building Unit Count
-
Condo Floor Number
-
Number of Buildings
-
Number of Floors
1
Parking Spaces
2
Subdivision Name
CATHEDRAL HEIGHTS
Franchise Affiliation
Keller Williams Realty
Special Listing Conditions
Auction
Auction
Bankruptcy Property
Bankruptcy Property
HUD Owned
HUD Owned
In Foreclosure
In Foreclosure
Notice Of Default
Notice Of Default
Probate Listing
Probate Listing
Real Estate Owned
Real Estate Owned
Short Sale
Short Sale
Third Party Approval

Description

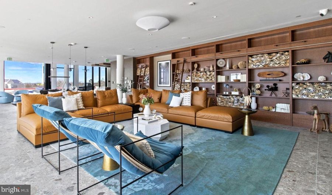
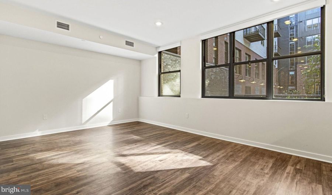
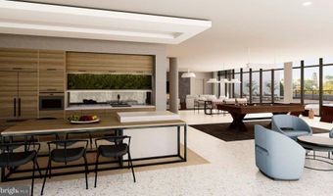
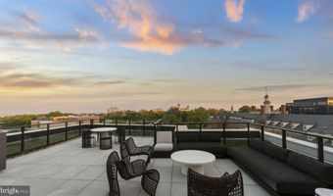
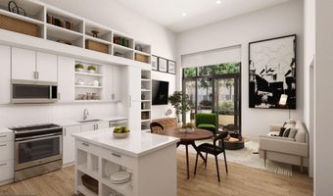
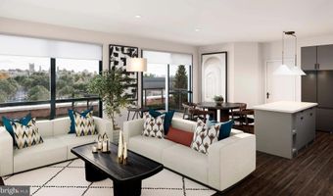
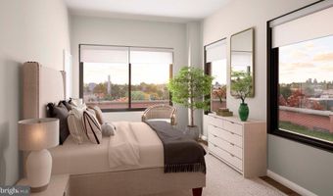
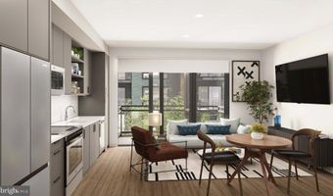
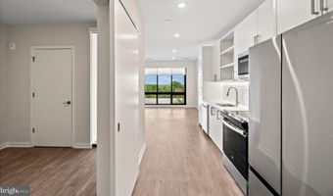
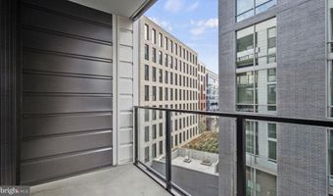
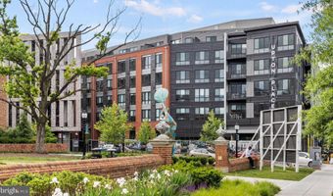
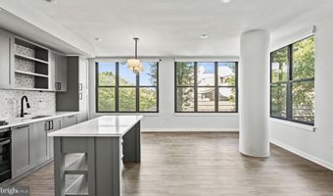
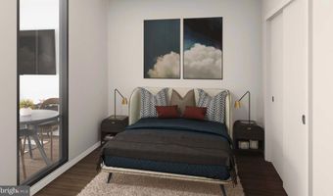
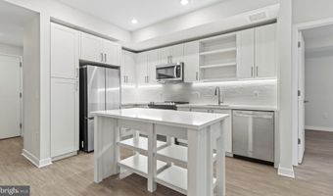
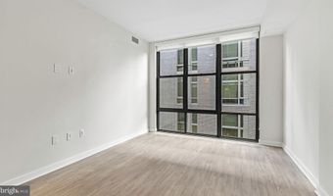
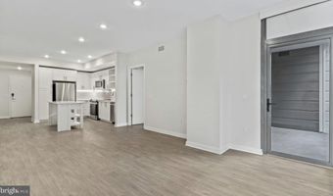
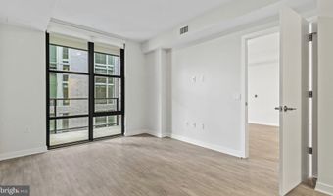
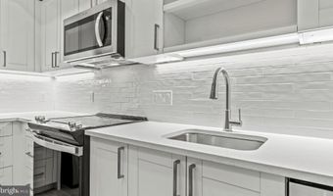
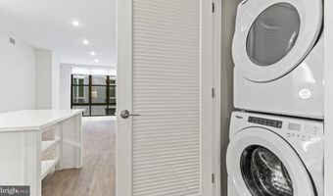
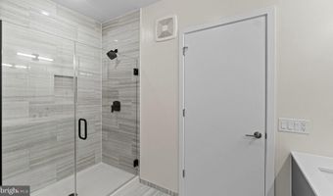
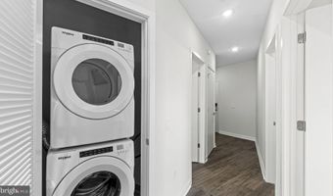
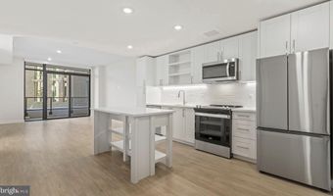
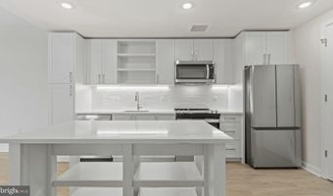
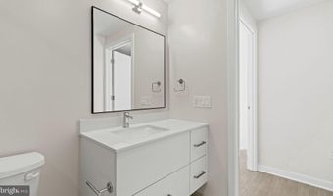
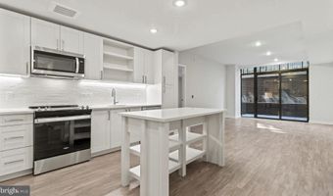
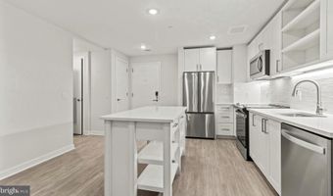
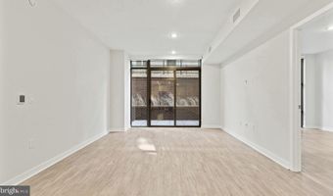
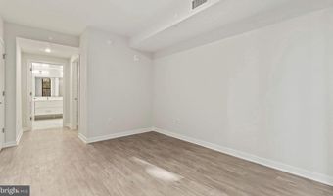
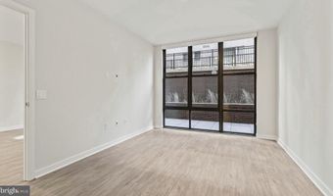
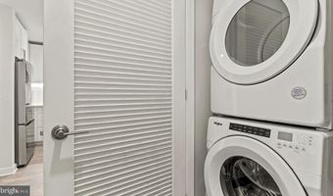
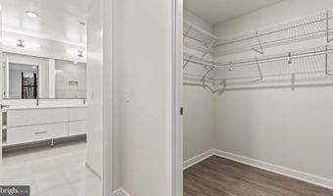
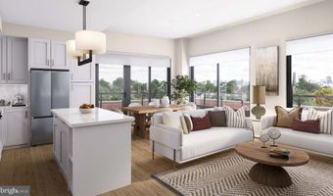
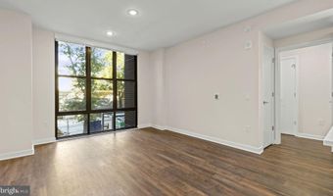
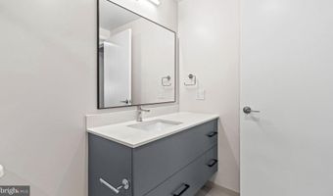
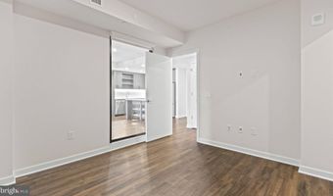
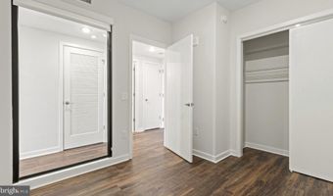
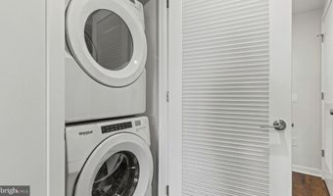
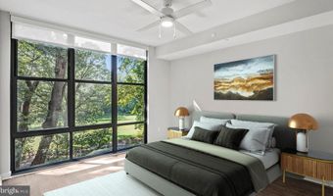
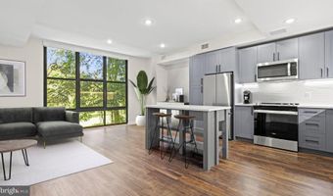
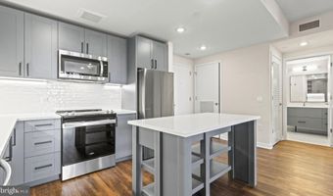
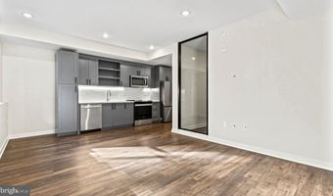
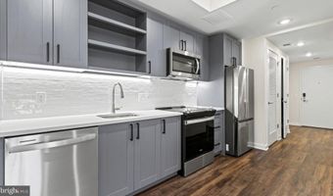
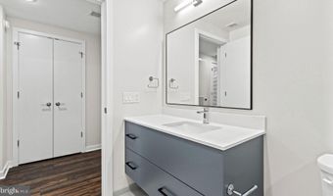
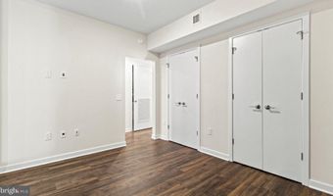
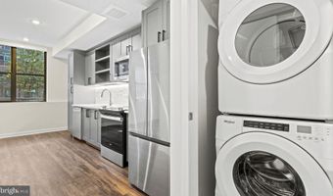
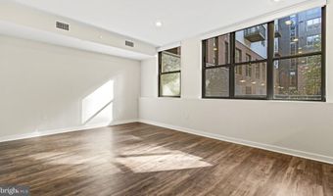
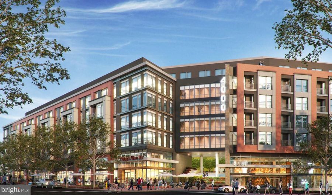
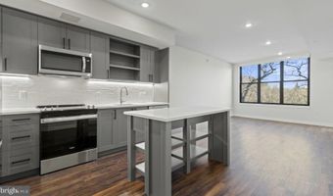
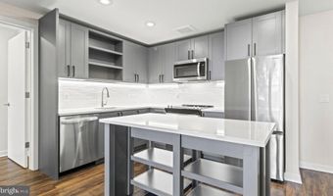
Tucked into a well-positioned corner of a building that opened its doors in 2023, this one-bedroom, one-bathroom residence offers 693 square feet of thoughtfully arranged living space where every detail feels considered rather than incidental. The layout moves with a natural logic - a kitchen anchored by upgraded countertops and a full refrigerator opens toward the living area in a way that makes an ordinary evening at home feel a little less ordinary. Mornings have a rhythm here. You make coffee, settle into your space, and notice how the proportions of the room feel generous without being overwhelming. At 693 square feet, the one-bedroom floor plan gives you room to think - a dedicated bedroom that separates sleep from everything else, a bathroom that belongs entirely to you, and a living area that adapts to however you use it. Whether that means a proper dining setup, a reading chair by the window, or a desk for working from home, the square footage supports the intention. The kitchen invites you to actually cook. Upgraded countertops extend your prep space and add a finish that elevates the room from functional to genuinely pleasant to spend time in. The refrigerator is full-sized and in place, so the essentials are already handled before you move a single box in. Beyond the front door, the building's amenities round out daily life in ways that matter. A rooftop deck gives you a reason to step outside without going anywhere - evenings up there have a way of extending longer than planned, with open sky overhead and the city spread out around you. The swimming pool adds a warm-weather anchor that most urban buildings simply don't offer. When you want something lower-key, the lounge and common grounds provide comfortable spaces to decompress or connect with neighbors without leaving the building. For cyclists, a dedicated bike room means your ride stays secure and accessible. A parking garage serves residents who keep a car, rounding out the practical side of building life. Cats are welcome here, which matters more than most listings acknowledge. Knowing your companion animal is genuinely accommodated - not tolerated as an afterthought - makes this feel like a home rather than a compromise. Washington, DC places a remarkable density of daily life within reach of any well-located address, and this one sits within that fabric. The mix of long-standing neighborhood institutions and newer cafes, restaurants, and shops that characterize DC's most walkable corridors means that the walk from your front door to a good meal, a strong espresso, or an evening out is measured in minutes rather than miles. The city has a way of rewarding residents who live close to its core, and a residence like this positions you to take full advantage. The routine this place enables is a quiet kind of good - mornings with space to breathe, evenings with somewhere to land, and a city outside that keeps delivering reasons to step out and explore. Pricing and availability subject to change on a daily basis. Photos are of model units. Parking may be available subject to availability and may be an additional fee.
More Details

MLS Name
Bright MLS
Source
ListHub
MLS Number
DCDC2277394
MLS ID
TRENDPA
Virtual Tour
PARTICIPANT
Name
Brettany Payne
Primary Phone
(469) 900-5313
Key
3YD-TRENDPA-3383623
Email
brettanypayne@gmail.com
BROKER
Name
Keller Williams Capital Prop.
Phone
(202) 243-7700
OFFICE
Name
Keller Williams Capital Properties
Phone
(202) 243-7700
Copyright © 2026 Bright MLS. All rights reserved. All information provided by the listing agent/broker is deemed reliable but is not guaranteed and should be independently verified.

Features

Basement
Basement
Dock
Dock
Elevator
Elevator
Fireplace
Fireplace
Greenhouse
Greenhouse
Hot Tub Spa
Hot Tub Spa
New Construction
New Construction
Pool
Pool
Sauna
Sauna
Sports Court
Sports Court
Waterfront
Waterfront
Appliances
Built-In Microwave
Built-In Microwave
Dishwasher
Dishwasher
Disposal
Disposal
Dryer
Dryer
Energy Efficient Appliances
Exhaust Fan
Exhaust Fan
Freezer
Freezer
Icemaker
Icemaker
Microwave
Microwave
Oven/Range - Electric
Refrigerator
Refrigerator
Washer
Washer
Stainless Steel Appliances
Architectural Style
Other
Other
Cooling
Central Air
Central Air
Heating
Central
Central
Interior
Bathroom - Walk-In Shower
Bathroom - Tub Shower
Breakfast Area
Breakfast Area
Built-Ins
Built-Ins
Combination Dining/Living
Combination Kitchen/Dining
Combination Kitchen/Living
Entry Level Bedroom
Entry Level Bedroom
Flat
Flat
Floor Plan - Open
Floor Plan - Open
Floor Plan - Traditional
Kitchen - Gourmet
Kitchen - Gourmet
Kitchen - Island
Kitchen - Island
Sprinkler System
Sprinkler System
Upgraded Countertops
Walk-in Closet(s)
Walk-in Closet(s)
Window Treatments
Window Treatments
Wood Floors
Wood Floors
Parking
Garage - Attached
Garage - Attached
Garage
Garage
Rooms
Dining Room
Dining Room
Bedroom 1
Bedroom 1
Bathroom 1
Bathroom 1

History

DateEventPrice$/SqftSource
Listed For Rent
Residential
$2,439$4Keller Williams Capital Properties
Report issue with price history

Nearby Schools

Elementary School

Hearst Elementary School

0.2 miles awayPK - 03

Elementary School

Janney Elementary School

0.5 miles awayPK - 06

High School

Wilson W. Shs

0.5 miles away09 - 12
Show more
Get more info on 4000 WISCONSIN Ave NW 4K-283, Washington, DC 20016
Profile
Brettany Payne
Leasing Agent
(469) 900-5313
By pressing request info, you agree that Residential and real estate professionals may contact you via phone/text about your inquiry, which may involve the use of automated means.
Profile
Brettany Payne
Leasing Agent
(469) 900-5313
By pressing request info, you agree that Residential and real estate professionals may contact you via phone/text about your inquiry, which may involve the use of automated means.