400 Spring Brook Rd Arlington, VT 05250
Price
$1,850,000
Listed On
Type
For Sale
Status
Active
400 Spring Brook Rd, Arlington, VT 05250
4 Beds
4 Bath
3828 sqft
Asking  $1,850,000

Snapshot

Type
For Sale
Category
Purchase
Property Type
Residential
Property Subtype
Other
MLS Number
5098420
Parcel Number
Property Sqft
3,828 sqft
Lot Size
125.80 acres
Year Built
1984
Year Updated
Bedrooms
4
Bathrooms
4
Full Bathrooms
3
3/4 Bathrooms
0
Half Bathrooms
1
Quarter Bathrooms
0
Lot Size (in sqft)
5,479,848
Price Low
-
Room Count
13
Building Unit Count
-
Condo Floor Number
-
Number of Buildings
-
Number of Floors
2
Parking Spaces
0
Franchise Affiliation
None
Special Listing Conditions
Auction
Auction
Bankruptcy Property
Bankruptcy Property
HUD Owned
HUD Owned
In Foreclosure
In Foreclosure
Notice Of Default
Notice Of Default
Probate Listing
Probate Listing
Real Estate Owned
Real Estate Owned
Short Sale
Short Sale
Third Party Approval

Description


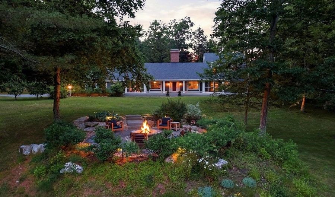
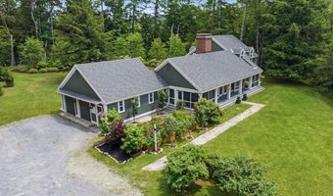
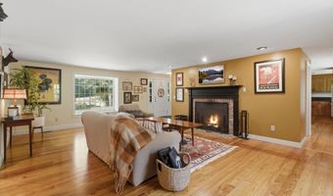
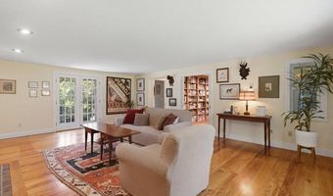
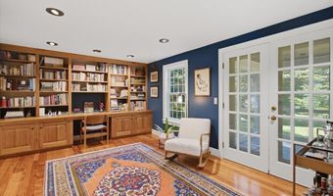
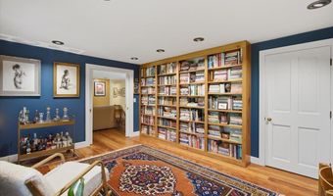
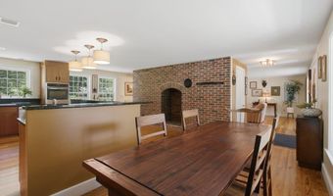
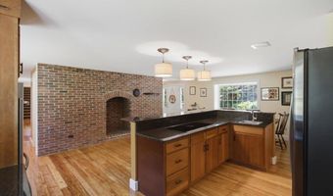
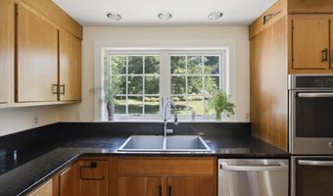
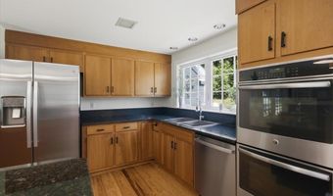
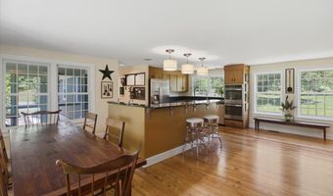
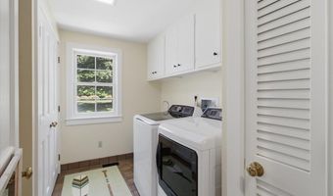
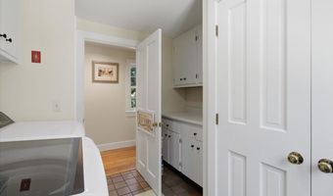
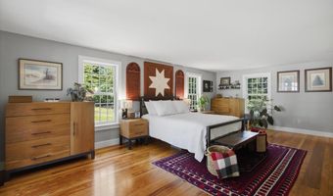
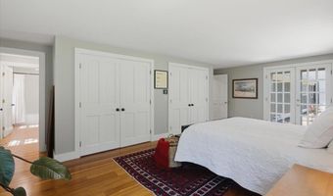
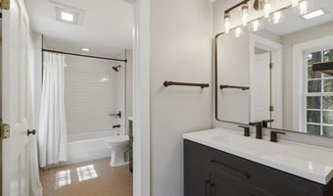
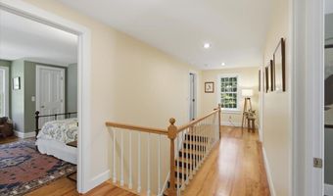
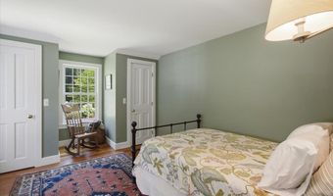
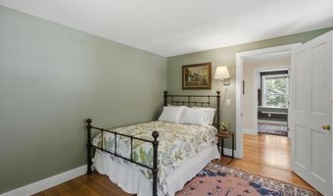
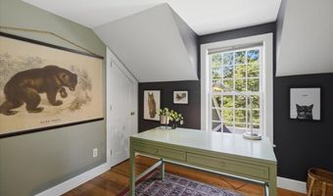
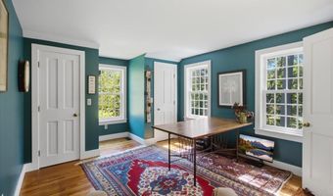
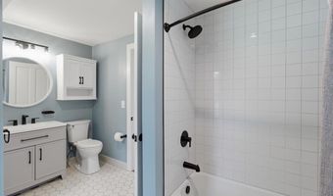
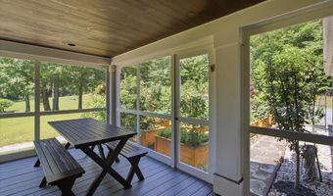
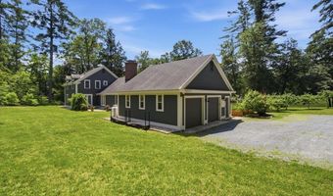
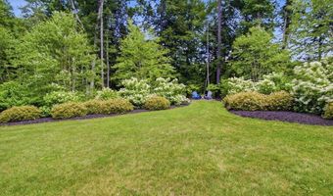
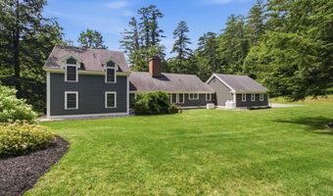
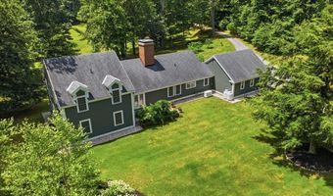

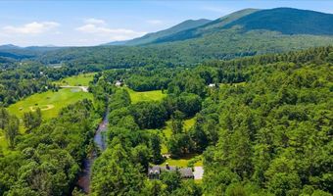
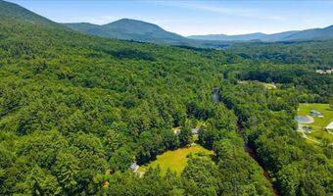
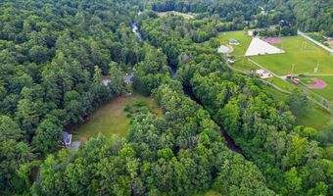
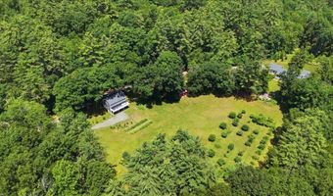
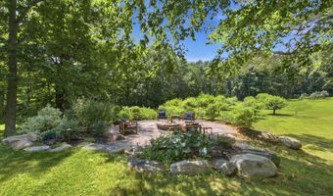
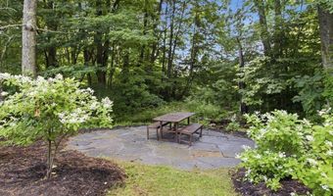
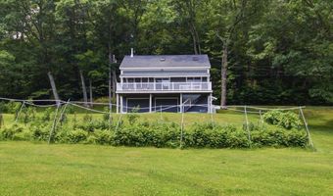
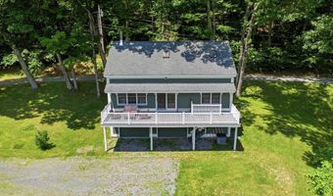
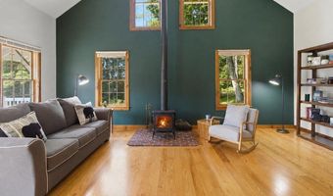
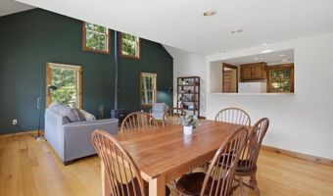
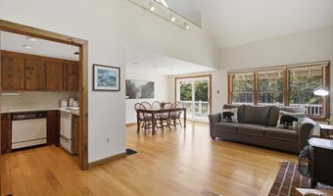
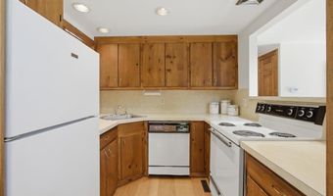
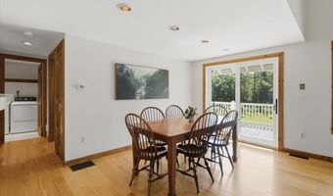
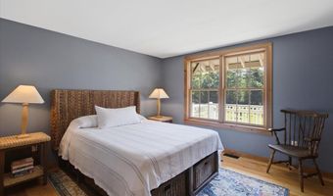
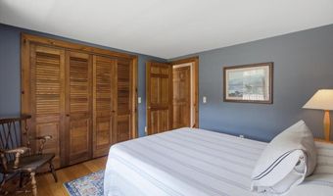
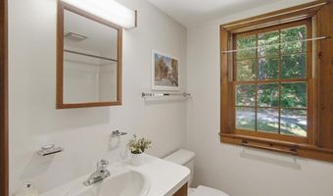
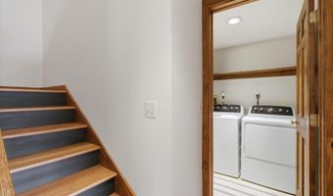
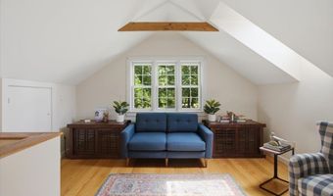
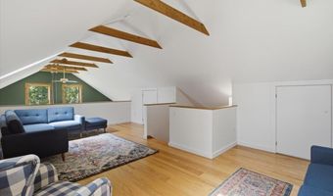
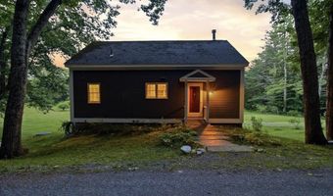
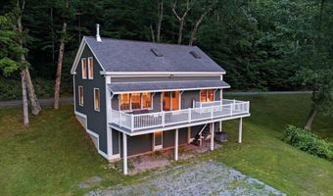
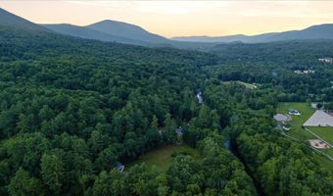
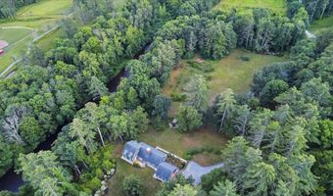
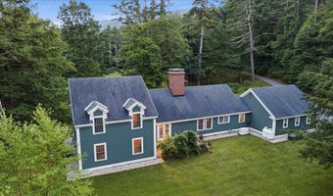
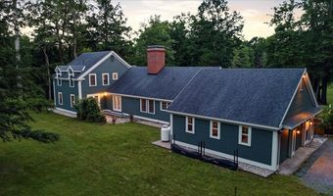
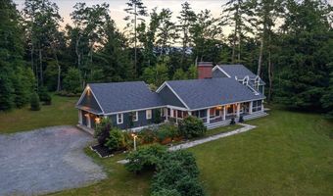
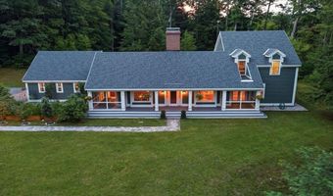
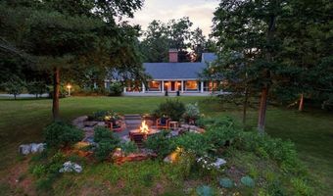
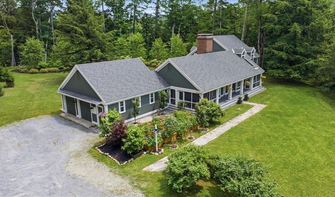
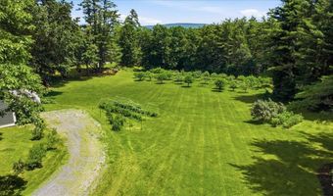
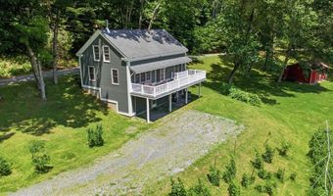
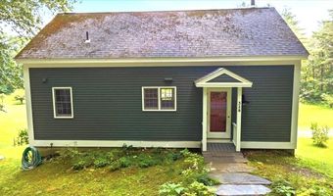
A once-in-a-generation estate, this 125 acre property offers the rare combination that you almost never find: true privacy, two residences, forest trails, cultivated grounds, and river frontage on the Battenkill. Nestled at the base of Red Mountain on a private road, with the far shore protected by parkland, the property feels like its own secluded world while remaining minutes from Manchester dining, shopping, arts and recreation. A graceful connection to the landscape invites quiet moments, easy gatherings, and a deep appreciation of the extraordinary setting. The main residence is warm and thoughtfully designed, with a light-filled layout. River-reclaimed heart pine floors, new Andersen windows, central air, a wood-burning fireplace, and screened porches create a restorative Vermont retreat. Highly desirable one level living with a kitchen and dining with direct access to the garden, laundry room and walk-in pantry, powder room, library, and primary suite with French doors to the rear patio. Upstairs are two additional bedrooms plus a flexible fourth room ideal for an office or nursery. A walk-in attic, full basement, attached two-car garage, and whole-house generator add comfort and practicality. The independent guest house expands the compound with a dramatic great room with cast-iron wood stove, charming kitchen, one-bedroom plus loft, full bath, laundry, central air, and two-car garage. Ideal for family, caretaker, or income potential. Five cleared acres with fruit orchards, patios, decks, an architecturally designed fire pit, and stone terraces adjacent to the waterfront. Beyond the homesite, 121 acres enrolled in Vermont's Current Use program create a lasting wilderness buffer and meaningful tax savings. A natural spring on the land also serves as one of the town's water sources, allowing the property to draw water at no cost. Impeccably cared for and impossible to replicate, this is a true legacy estate in one of Southern Vermont's most treasured settings.
More Details

MLS Name
PrimeMLS
Source
ListHub
MLS Number
5098420
MLS ID
NNERENNH
Virtual Tour
PARTICIPANT
Name
Emily Heyer
Primary Phone
(802) 753-7771
Key
3YD-NNERENNH-630239
Email
Jenifer@HoffmanVTRealEstate.com
BROKER
Name
Hoffman Real Estate
Phone
(802) 753-7771
OFFICE
Name
Hoffman Real Estate
Phone
(802) 753-7771
Copyright © 2026 PrimeMLS. All rights reserved. All information provided by the listing agent/broker is deemed reliable but is not guaranteed and should be independently verified.

Features

Basement
Basement
Dock
Dock
Elevator
Elevator
Fireplace
Fireplace
Greenhouse
Greenhouse
Hot Tub Spa
Hot Tub Spa
New Construction
New Construction
Pool
Pool
Sauna
Sauna
Sports Court
Sports Court
Waterfront
Waterfront
Appliances
Dishwasher
Dishwasher
Disposal
Disposal
Dryer
Dryer
Freezer
Freezer
Double Oven
Double Oven
Wall Oven
Wall Oven
Refrigerator
Refrigerator
Washer
Washer
Tank Water Heater
Tank Water Heater
Induction Cooktop
Induction Cooktop
Exhaust Fan
Exhaust Fan
Water Heater
Water Heater
Architectural Style
Other
Other
Construction Materials
Wood Frame
Wood Frame
 Wood Siding
Wood Siding
Cooling
Central Air
Central Air
Exterior
Garden Space
Garden Space
Guest House
Guest House
Outbuilding
Outbuilding
Patio
Patio
Porch
Porch
Covered Porch
Covered Porch
Screened Porch
Screened Porch
Shed
Shed
Window Screens
Window Screens
Flooring
Tile
Tile
Hardwood
Hardwood
Heating
Oil
Oil
Wood
Wood
Wood Stove
Wood Stove
Interior
Cathedral Ceiling
Cathedral Ceiling
Cedar Closet
Cedar Closet
Ceiling Fan
Ceiling Fan
Dining Area
Dining Area
Wood Fireplace
Wood Fireplace
1 Fireplace
1 Fireplace
In-Law/ADU
In-Law/ADU
Kitchen Island
Kitchen Island
Kitchen/Dining
Kitchen/Dining
Laundry Hook-ups
Laundry Hook-ups
Living/Dining
Living/Dining
Primary BR w/ BA
Primary BR w/ BA
Natural Light
Natural Light
Natural Woodwork
Natural Woodwork
Skylight
Skylight
Indoor Storage
Indoor Storage
Wood Stove Hook-up
Wood Stove Hook-up
Programmable Thermostat
1st Floor Laundry
1st Floor Laundry
Walkup Attic
Walkup Attic
Other Structures
Storage
Storage
Outbuilding
Outbuilding
Guest House
Guest House
Parking
Garage
Garage
Driveway
Driveway
Patio and Porch
Porch
Porch
Patio
Patio
Roof
Shingle
Shingle
Rooms
Bedroom 2
Bedroom 2
Bedroom 3
Bedroom 3
Bathroom 2
Bathroom 2
Bathroom 3
Bathroom 3
Dining Room
Dining Room
Bedroom 4
Bedroom 4
Bathroom 4
Bathroom 4
Bedroom 1
Bedroom 1
 Basement
Basement
 Laundry Room
Laundry Room
Bathroom 1
Bathroom 1

History

DateEventPrice$/SqftSource
Listed For Sale
Residential
$1,850,000$483Hoffman Real Estate
Report issue with price history

Taxes

YearAnnual AmountDescription
2025$11,538

Nearby Schools

Elementary School

Fisher School

1.1 miles awayKG - 05

Middle & High School

Arlington Memorial

1.1 miles away06 - 12

Elementary School

Sunderland Elementary School

1.4 miles awayKG - 06
Get more info on 400 Spring Brook Rd, Arlington, VT 05250
Profile
Emily Heyer
Listing Agent
(802) 753-7771
By pressing request info, you agree that Residential and real estate professionals may contact you via phone/text about your inquiry, which may involve the use of automated means.
Profile
Emily Heyer
Listing Agent
(802) 753-7771
By pressing request info, you agree that Residential and real estate professionals may contact you via phone/text about your inquiry, which may involve the use of automated means.