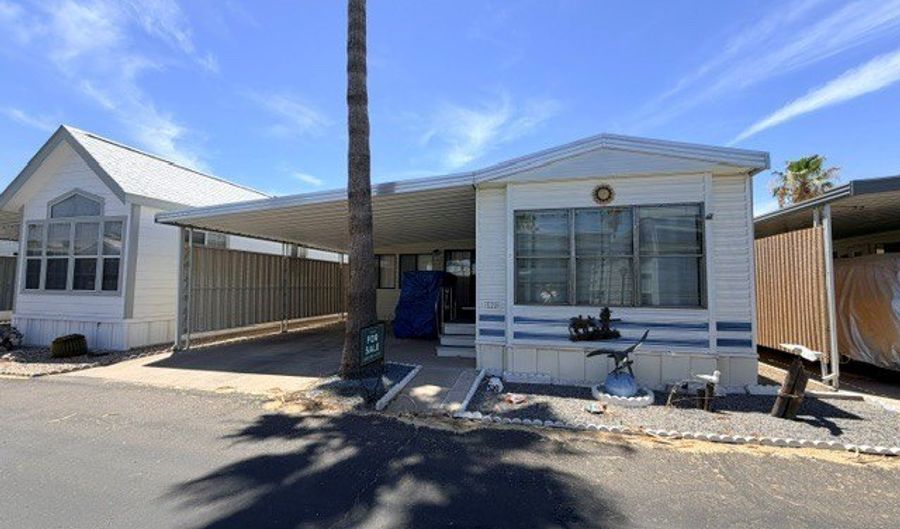
400 N Plaza Dr 520Apache Junction, AZ 85120
Price
$37,000
Listed On
Type
For Sale
Status
Active
400 N Plaza Dr 520, Apache Junction, AZ 85120
1 Beds
2 Bath
456 sqft
Asking  $37,000

Snapshot

Type
For Sale
Category
Purchase
Property Type
Residential
Property Subtype
Manufactured Home
MLS Number
11886600
Parcel Number
Property Sqft
456 sqft
Lot Size
Year Built
1988
Year Updated
Bedrooms
1
Bathrooms
2
Full Bathrooms
1
3/4 Bathrooms
0
Half Bathrooms
1
Quarter Bathrooms
0
Lot Size (in sqft)
-
Price Low
-
Room Count
-
Building Unit Count
-
Condo Floor Number
-
Number of Buildings
-
Number of Floors
0
Parking Spaces
0
Franchise Affiliation
None
Special Listing Conditions
Auction
Auction
Bankruptcy Property
Bankruptcy Property
HUD Owned
HUD Owned
In Foreclosure
In Foreclosure
Notice Of Default
Notice Of Default
Probate Listing
Probate Listing
Real Estate Owned
Real Estate Owned
Short Sale
Short Sale
Third Party Approval

Description

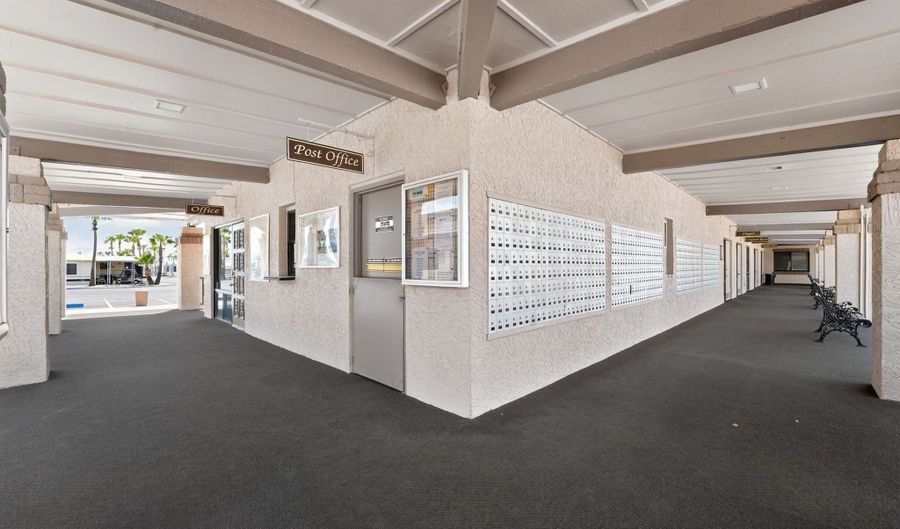
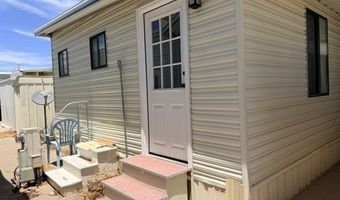
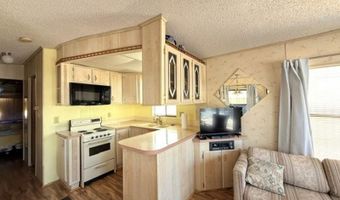
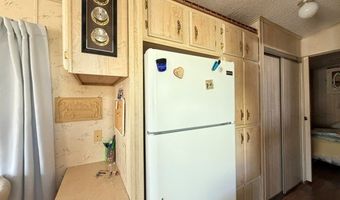
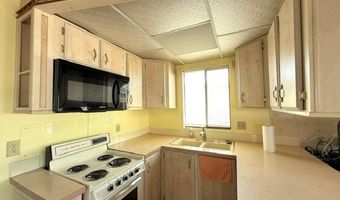
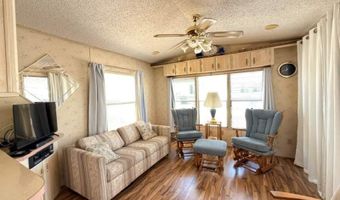
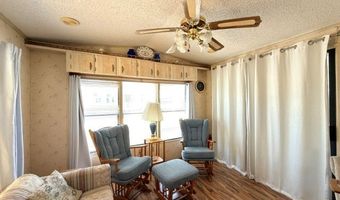
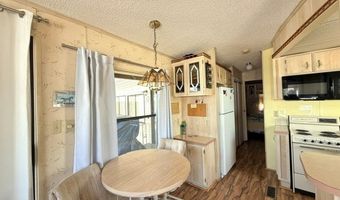
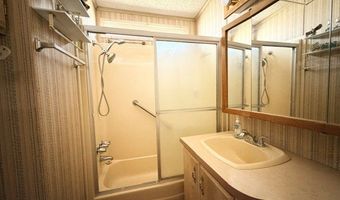
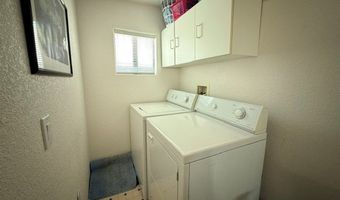
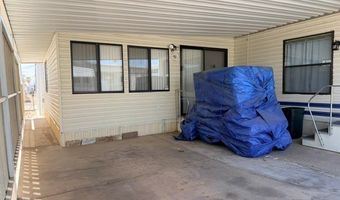
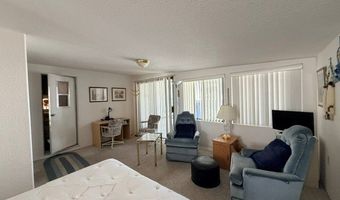
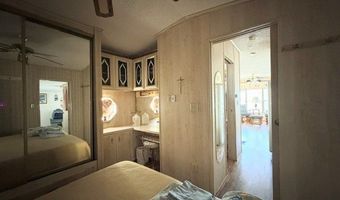
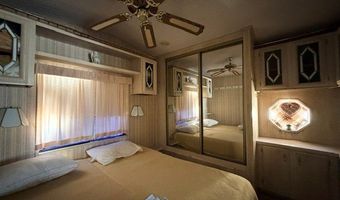
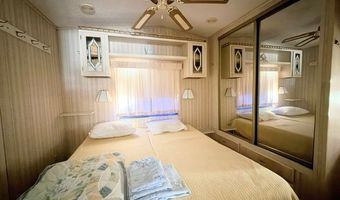
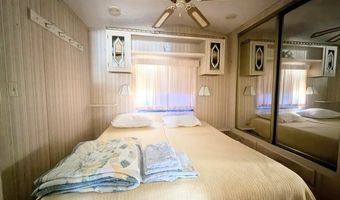
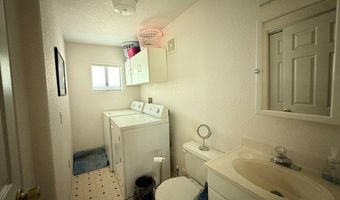
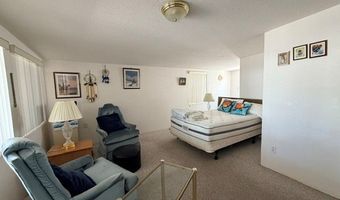
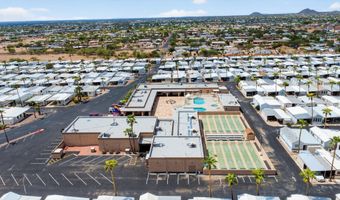
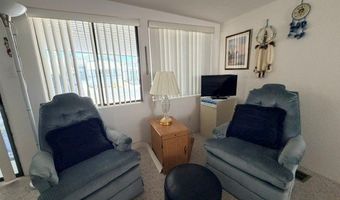
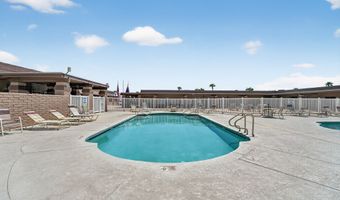
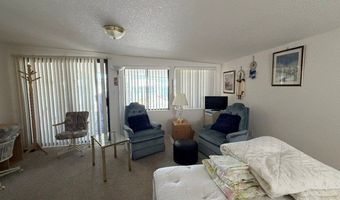
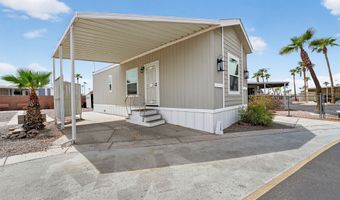
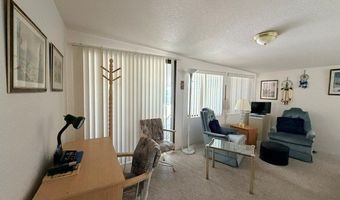
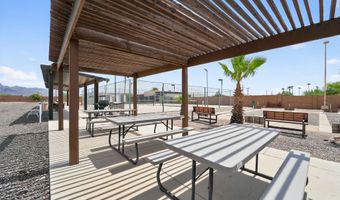
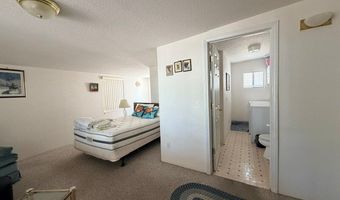
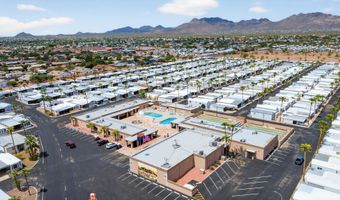
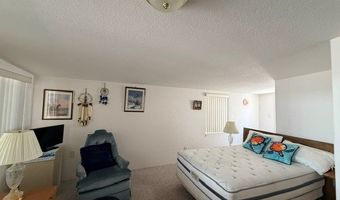
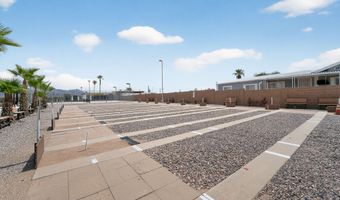
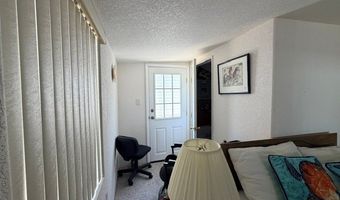
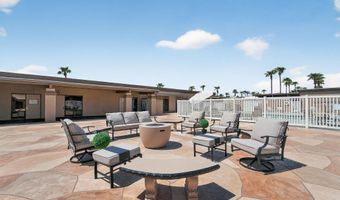
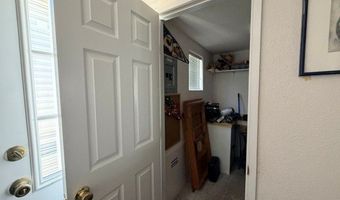
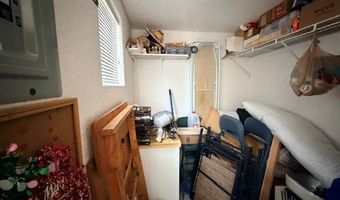
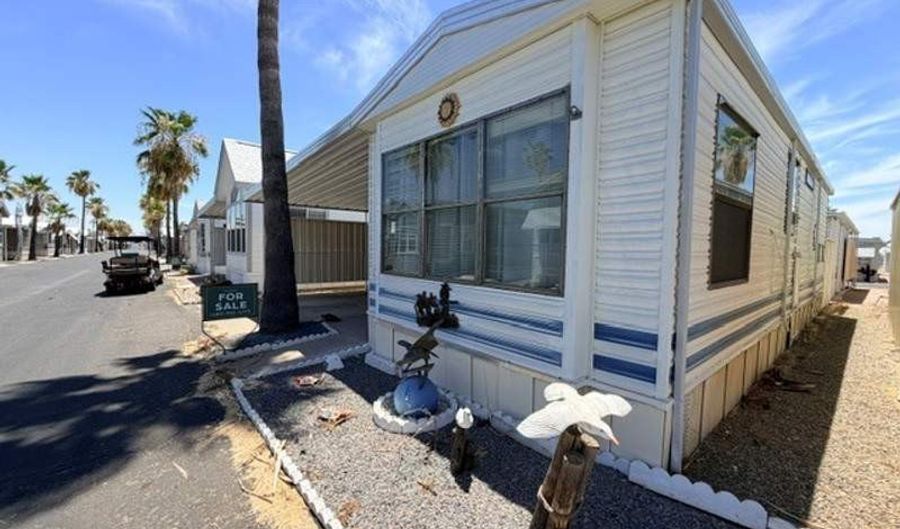
Spacious, Furnished & Ready for Arizona Living!Welcome to this charming 1988 park model featuring a spacious 17' x 21' Arizona Room, offering plenty of room to relax, entertain, and enjoy everything Arizona has to offer!Step inside the main home where attractive laminate wood flooring flows throughout the living areas. The bright kitchen is equipped with a stove, refrigerator, over-the-range microwave, and ample cabinet space, making meal preparation a breeze.The comfortable primary bedroom features a queen-size bed, mirrored closet doors, a built-in vanity, and enough space to move around with ease-a rare find in a park model!The inviting living room is filled with natural light from numerous windows and comes furnished with a pull-out sofa, cozy glider chairs, and a television, creating the perfect place to unwind after a day of activities.The oversized Arizona Room dramatically expands your living space and includes a convenient half bath, full-size washer and dryer, comfortable seating area, desk, television, and an additional bed for overnight guests. A generous storage room provides plenty of space to keep your seasonal items, tools, and belongings neatly tucked away and protected from the elements.As an added bonus, a working golf cart is included, making it easy to cruise the community and enjoy all the amenities!Whether you're searching for a seasonal retreat or a full-time residence, this beautifully furnished home offers comfort, functionality, and exceptional value. Just bring your suitcase and start enjoying the Arizona lifestyle!Located in the desirable community of The Reserve at Lost Dutchman in Apache Junction, AZ, this home offers access to a welcoming neighborhood atmosphere with well-maintained common areas. The Reserve at Lost Dutchman is known for its peaceful environment and convenient location, providing residents with easy access to local amenities, shopping, dining, and outdoor recreational opportunities. Whether you're seeking a full-time residence or a seasonal retreat, this community combines comfort and convenience in the beautiful desert setting of Apache Junction.

More Details

MLS Name
My State MLS
Source
ListHub
MLS Number
11886600
MLS ID
NYSMLS
Virtual Tour
PARTICIPANT
Name
Eddie Oaks
Primary Phone
(480) 982-4173
Key
3YD-NYSMLS-534848
Email
carlyle-reserveatlostduchman@elements-leads.com
BROKER
Name
The Reserve at Lost Dutchman
Phone
(480) 982-4173
OFFICE
Name
The Reserve at Lost Dutchman
Phone
(480) 956-5867
Copyright © 2026 My State MLS. All rights reserved. All information provided by the listing agent/broker is deemed reliable but is not guaranteed and should be independently verified.

Features

Basement
Basement
Dock
Dock
Elevator
Elevator
Fireplace
Fireplace
Greenhouse
Greenhouse
Hot Tub Spa
Hot Tub Spa
New Construction
New Construction
Pool
Pool
Sauna
Sauna
Sports Court
Sports Court
Waterfront
Waterfront
Flooring
Vinyl
Vinyl
Carpet
Carpet
Linoleum
Linoleum
Parking
Driveway
Driveway
Carport
Carport
Roof
Metal
Metal
Rooms
Bathroom 2
Bathroom 2
Bathroom 1
Bathroom 1
Bedroom 1
Bedroom 1
Laundry Room
Laundry Room

History

DateEventPrice$/SqftSource
Listed For Sale
Residential
$37,000$81The Reserve at Lost Dutchman
Report issue with price history

Nearby Schools

Elementary School

Avalon Elementary

0.4 miles awayKG - 08

High School

Apache Trail High School

0.5 miles away09 - 12

Middle School

Apex Academy

0.5 miles away06 - 08
Show more
Get more info on 400 N Plaza Dr 520, Apache Junction, AZ 85120
Profile
Kim Kelley
Listing Agent
(480) 982-4173
By pressing request info, you agree that Residential and real estate professionals may contact you via phone/text about your inquiry, which may involve the use of automated means.
Profile
Kim Kelley
Listing Agent
(480) 982-4173
By pressing request info, you agree that Residential and real estate professionals may contact you via phone/text about your inquiry, which may involve the use of automated means.