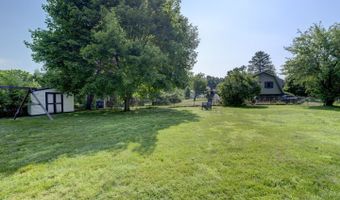
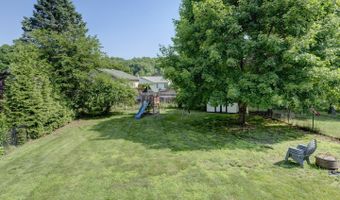
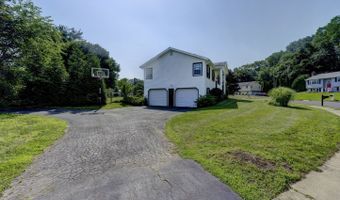
40 Sand Hill Rd Bristol, CT 06010
Price
$439,900
Listed On
Type
For Sale
Status
Active
40 Sand Hill Rd, Bristol, CT 06010
5 Beds
2 Bath
2334 sqft
Asking  $439,900

Snapshot

Type
For Sale
Category
Purchase
Property Type
Residential
Property Subtype
Other
MLS Number
24193438
Parcel Number
Property Sqft
2,334 sqft
Lot Size
0.35 acres
Year Built
1975
Year Updated
Bedrooms
5
Bathrooms
2
Full Bathrooms
2
3/4 Bathrooms
0
Half Bathrooms
0
Quarter Bathrooms
0
Lot Size (in sqft)
15,246
Price Low
-
Room Count
7
Building Unit Count
-
Condo Floor Number
-
Number of Buildings
-
Number of Floors
0
Parking Spaces
5
Location Directions
Mathews to Sand Hill
Franchise Affiliation
RE/MAX International
Special Listing Conditions
Auction
Auction
Bankruptcy Property
Bankruptcy Property
HUD Owned
HUD Owned
In Foreclosure
In Foreclosure
Notice Of Default
Notice Of Default
Probate Listing
Probate Listing
Real Estate Owned
Real Estate Owned
Short Sale
Short Sale
Third Party Approval

Description

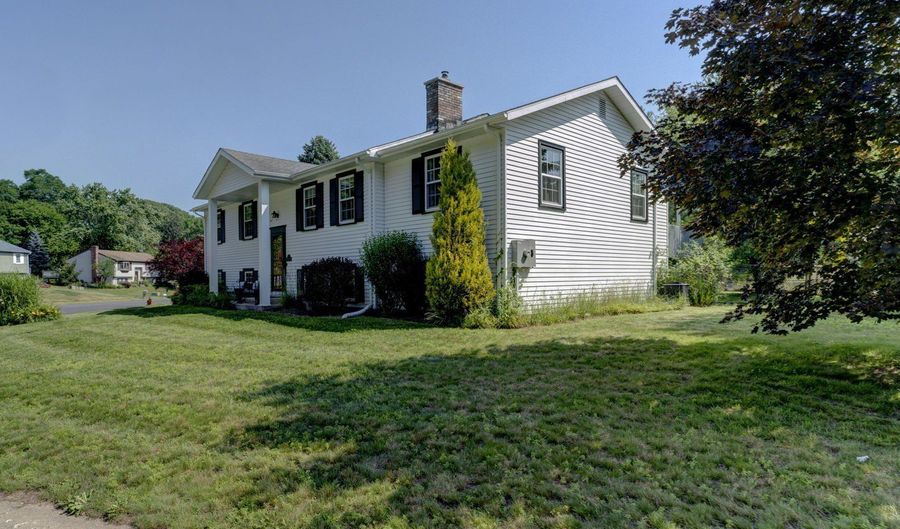
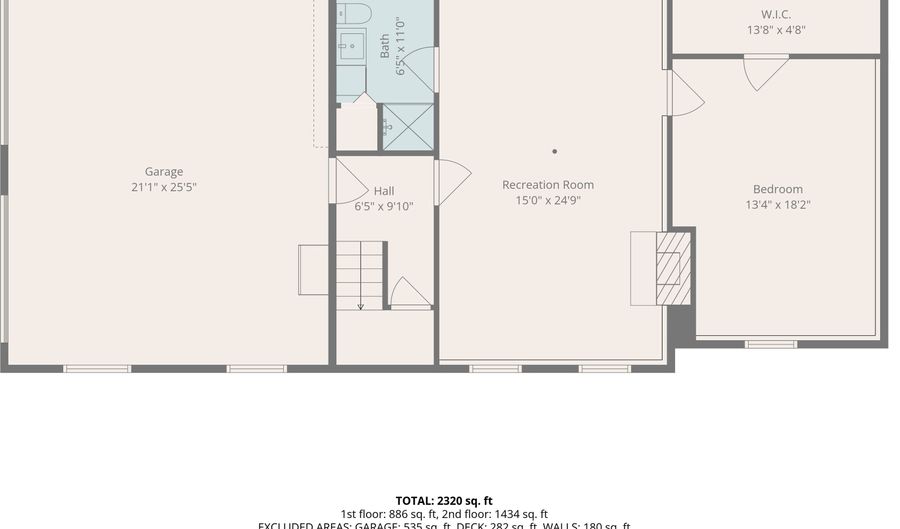
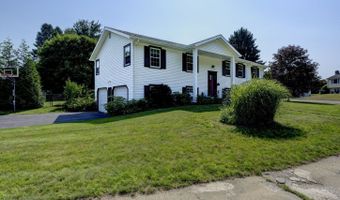
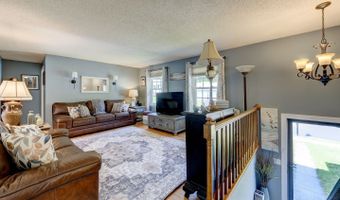
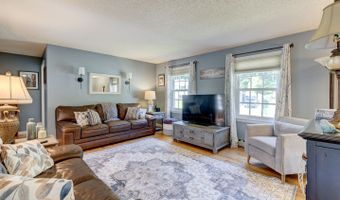
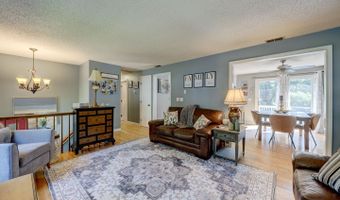
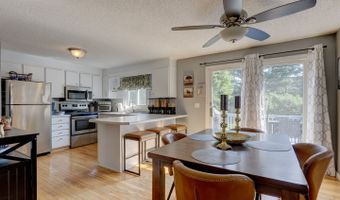
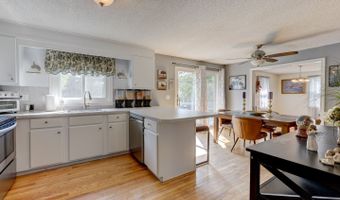
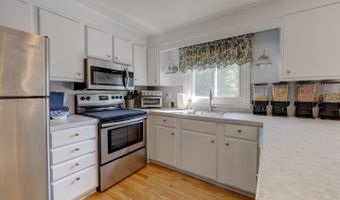
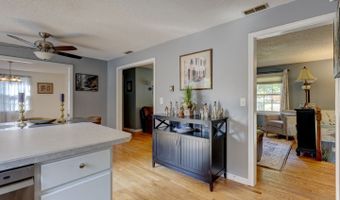
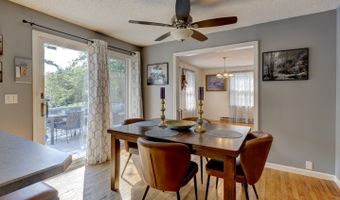
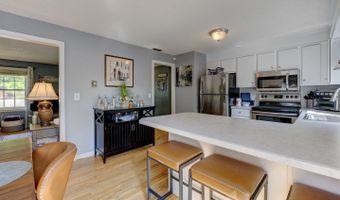
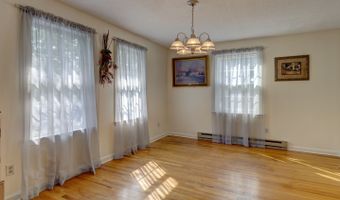
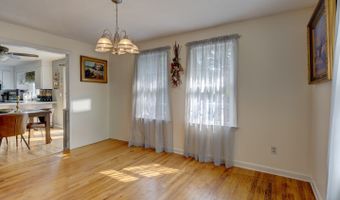
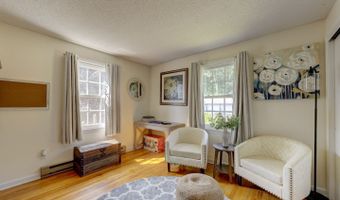
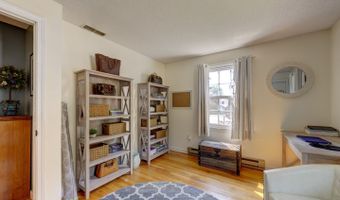
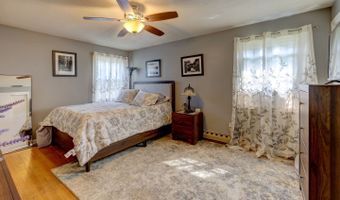
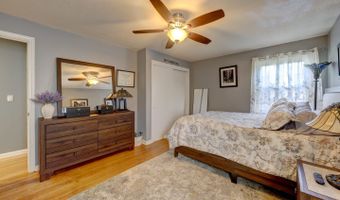
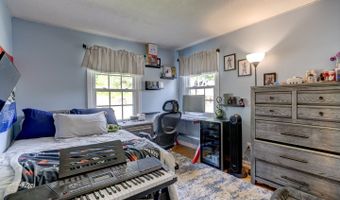
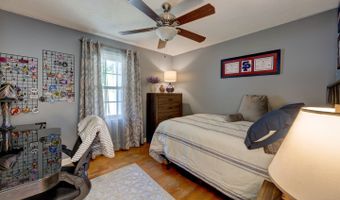
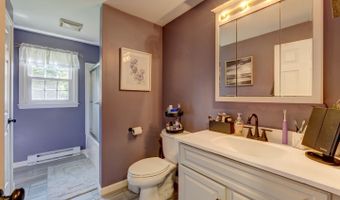
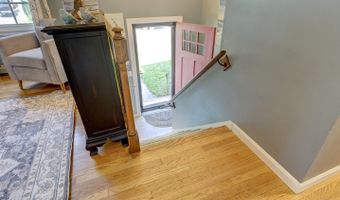
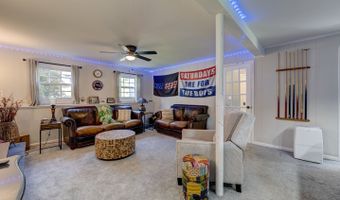
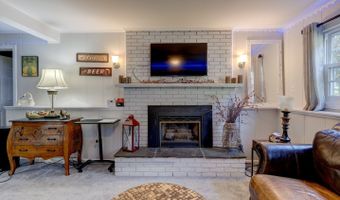
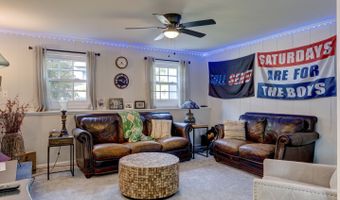
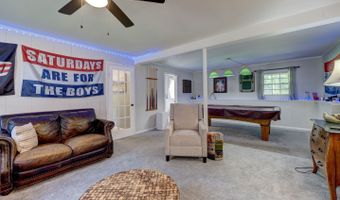
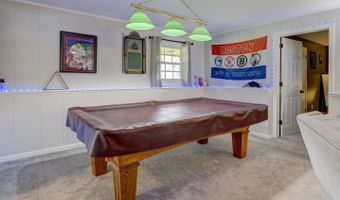
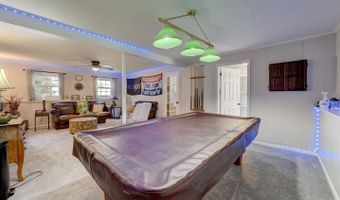
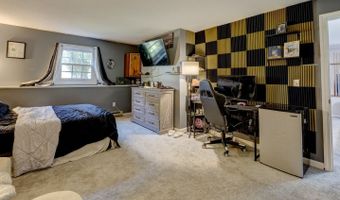
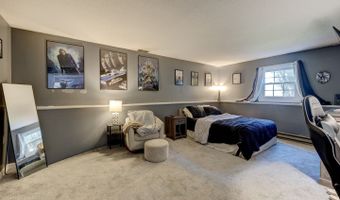
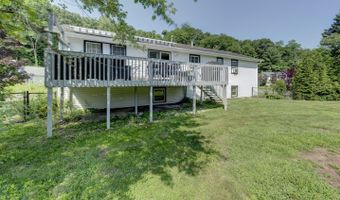
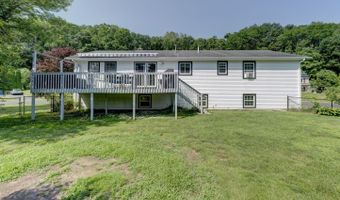
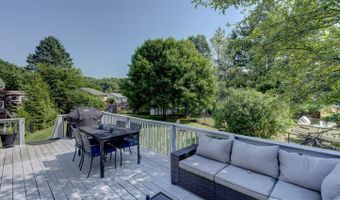
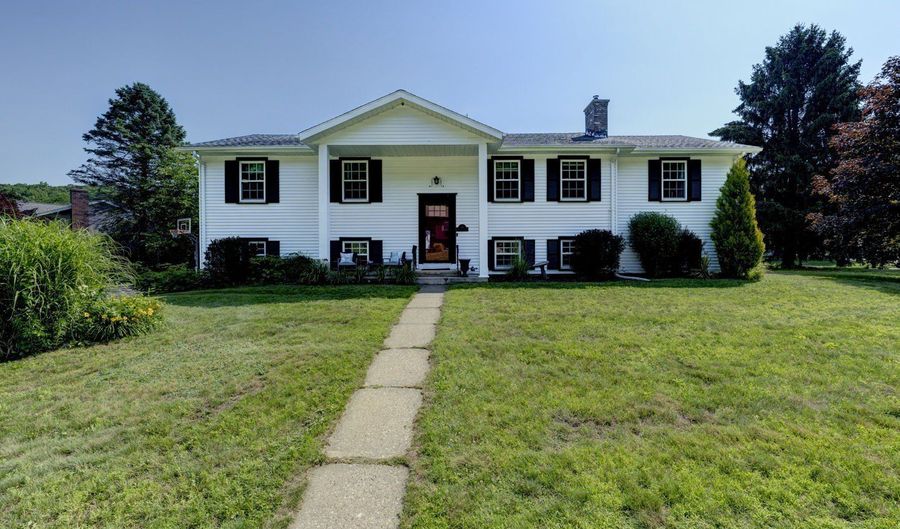
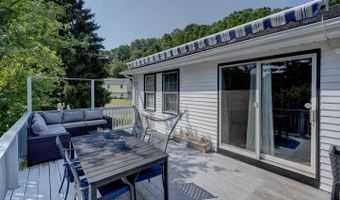
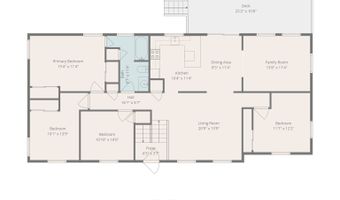
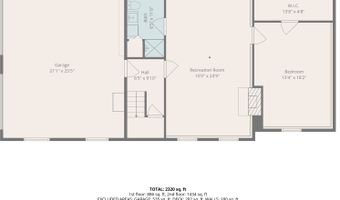
Space, flexibility, and location come together beautifully in this move-in ready oversized Raised Ranch nestled in an established neighborhood just minutes from the desirable Chippens Hill area and the Unionville section of Farmington. Offering five spacious bedrooms and an exceptionally versatile floor plan, this home is an outstanding opportunity for today's changing lifestyles, including multi-generational living or a potential in-law arrangement.The bright and welcoming main level features gleaming hardwood floors, a large bow window that fills the living room with natural light, and an open, functional layout designed for everyday comfort and entertaining. The well-appointed kitchen offers a convenient breakfast bar, an informal dining area for casual meals, and flows seamlessly into the formal dining room-perfect for hosting holiday gatherings and special occasions.Step outside onto the expansive deck complete with a retractable awning, creating the ideal setting for relaxing summer evenings, outdoor dining, or simply enjoying the peaceful surroundings and seasonal breezes. The finished lower level provides exceptional flexibility with a spacious family room highlighted by a cozy gas fireplace, an additional bedroom, and a full bath, making it well suited for extended family, guests, a private home office, or recreation space. Recent improvements include updated electrical service along with newer heating and central air conditioning systems, providing comfort and peace Nature lovers will appreciate the close proximity to Sessions Woods Wildlife Management Area and Nasshegon State Forest, offering miles of scenic hiking trails, wildlife observation, and year-round outdoor recreation. Commuters will enjoy convenient access to ESPN, Tunxis Community College, major highways, shopping, restaurants, and countless local amenities.Whether you're searching for room to grow, space for extended family, or simply a home that combines comfort, convenience, and a sought-after location, this exceptional property offers endless possibilities. Don't miss your opportunity to make this spacious and beautifully maintained home your own.
Open House Showings

Start TimeEnd TimeAppointment Required?
No

More Details

MLS Name
SmartMLS, Inc.
Source
ListHub
MLS Number
24193438
MLS ID
CTMLS
Virtual Tour
PARTICIPANT
Name
MJ Agostini
Primary Phone
(860) 995-9665
Key
3YD-CTMLS-AGOSTINM
Email
mj@mjagostini.com
BROKER
Name
RE/MAX Right Choice
Phone
(860) 647-1419
OFFICE
Name
RE/MAX Right Choice
Phone
(860) 788-7001
Copyright © 2026 SmartMLS, Inc. All rights reserved. All information provided by the listing agent/broker is deemed reliable but is not guaranteed and should be independently verified.

Features

Basement
Basement
Dock
Dock
Elevator
Elevator
Fireplace
Fireplace
Greenhouse
Greenhouse
Hot Tub Spa
Hot Tub Spa
New Construction
New Construction
Pool
Pool
Sauna
Sauna
Sports Court
Sports Court
Waterfront
Waterfront
Appliances
Oven/Range
Oven/Range
Microwave
Microwave
Refrigerator
Refrigerator
Dishwasher
Dishwasher
Disposal
Disposal
Washer
Washer
Dryer
Dryer
Architectural Style
Ranch
Ranch
Cooling
Central Air
Central Air
Window Unit(s)
Window Unit(s)
Exterior
Shed,Awnings,Deck
Shed,Awnings,Deck
Heating
Hot Water(Heating)
Hot Water(Heating)
Interior
Auto Garage Door Opener,Cable - Available,Security System
Patio and Porch
Deck
Deck
Rooms
Bedroom 3
Bedroom 3
Basement
Basement
Bedroom 5
Bedroom 5
Bathroom 1
Bathroom 1
Bedroom 1
Bedroom 1
Bedroom 4
Bedroom 4
Bathroom 2
Bathroom 2
Bedroom 2
Bedroom 2
Security
Security System
Security System

History

DateEventPrice$/SqftSource
Listed For Sale
Residential
$439,900$188RE/MAX Right Choice
Report issue with price history

Taxes

YearAnnual AmountDescription
2026$7,692

Nearby Schools

Elementary School

Clarence A. Bingham School

0.6 miles awayKG - 05

Elementary School

Clara T. O'connell School

0.8 miles awayPK - 05

Middle School

Chippens Hill Middle School

1.2 miles away06 - 08
Show more
Get more info on 40 Sand Hill Rd, Bristol, CT 06010
Profile
MJ Agostini
Listing Agent
(860) 995-9665
By pressing request info, you agree that Residential and real estate professionals may contact you via phone/text about your inquiry, which may involve the use of automated means.
Profile
MJ Agostini
Listing Agent
(860) 995-9665
By pressing request info, you agree that Residential and real estate professionals may contact you via phone/text about your inquiry, which may involve the use of automated means.