40 Crowe Rd Alpharetta, GA 30004
Price
$1,295,000
Listed On
Type
For Sale
Status
Active
40 Crowe Rd, Alpharetta, GA 30004
5 Beds
5 Bath
6332 sqft
Asking  $1,295,000

Snapshot

Type
For Sale
Category
Purchase
Property Type
Residential
Property Subtype
Single Family Residence
MLS Number
10819462
Parcel Number
02N10 021
Property Sqft
6,332 sqft
Lot Size
2.51 acres
Year Built
2008
Year Updated
Bedrooms
5
Bathrooms
5
Full Bathrooms
4
3/4 Bathrooms
0
Half Bathrooms
2
Quarter Bathrooms
0
Lot Size (in sqft)
109,335.6
Price Low
-
Room Count
-
Building Unit Count
-
Condo Floor Number
-
Number of Buildings
-
Number of Floors
3
Parking Spaces
4
Location Directions
GPS Friendly
Franchise Affiliation
None
Special Listing Conditions
Auction
Auction
Bankruptcy Property
Bankruptcy Property
HUD Owned
HUD Owned
In Foreclosure
In Foreclosure
Notice Of Default
Notice Of Default
Probate Listing
Probate Listing
Real Estate Owned
Real Estate Owned
Short Sale
Short Sale
Third Party Approval

Description

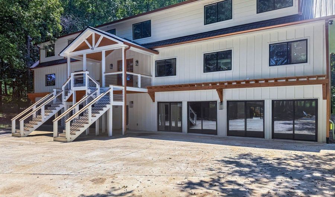
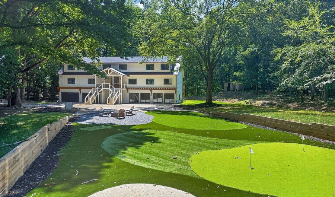
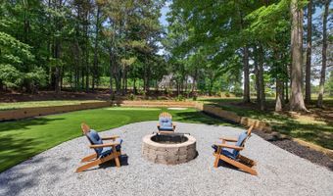
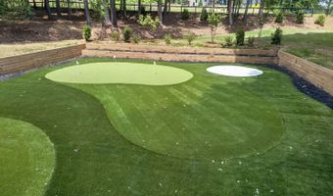
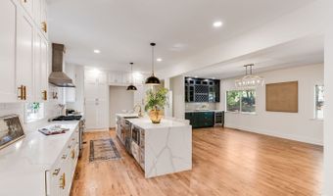
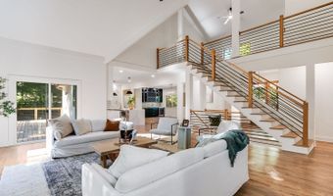
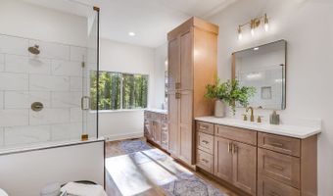
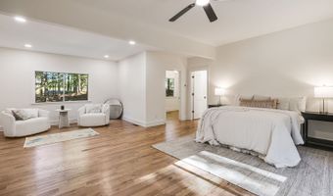
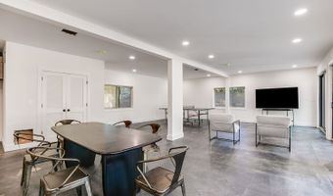
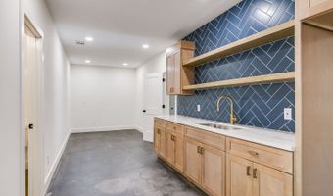
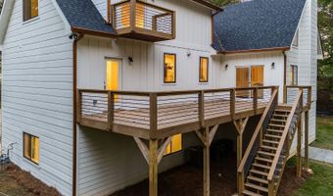
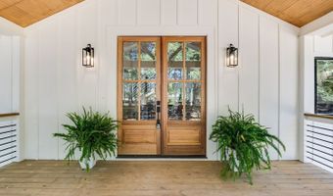
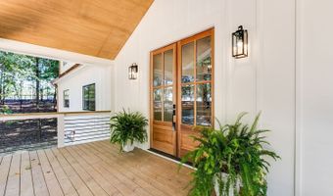
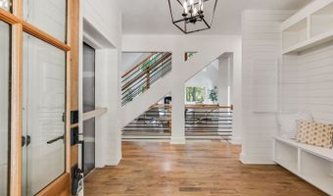
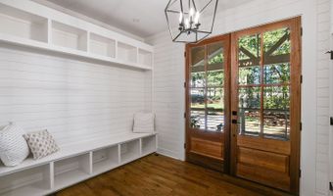
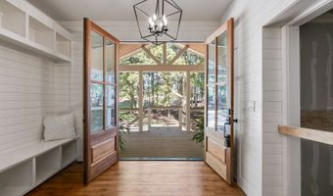
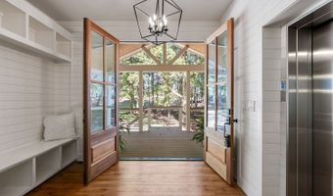
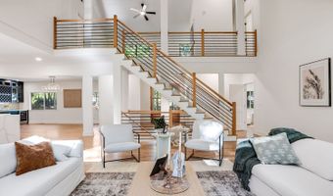
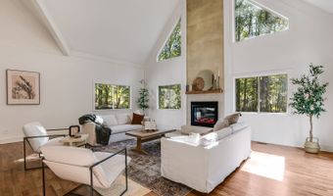
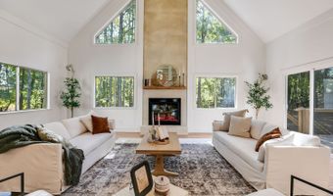
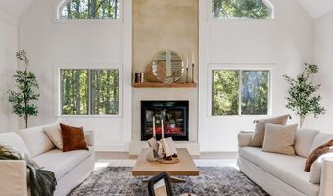
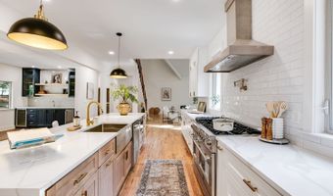
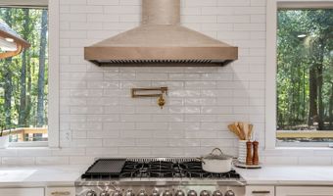
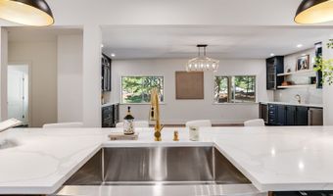
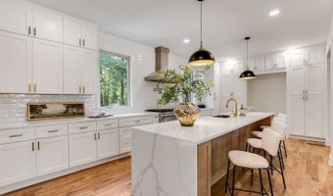
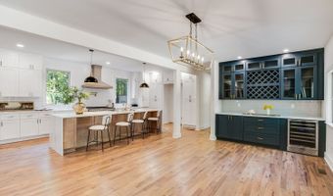
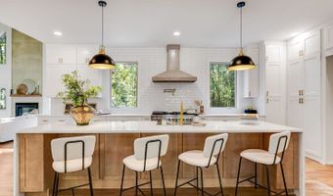
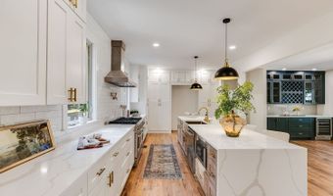
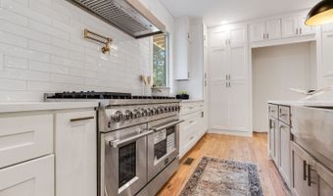
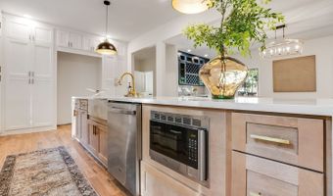
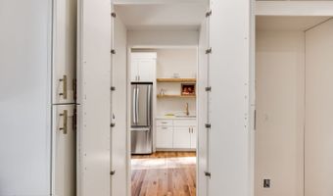
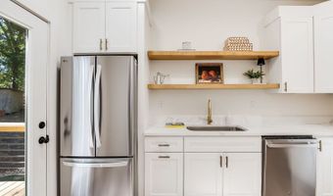
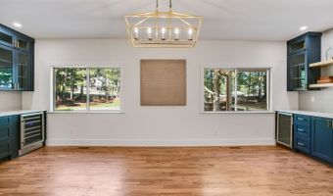
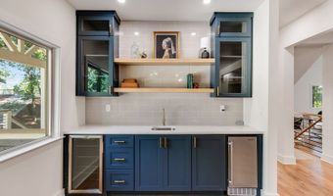
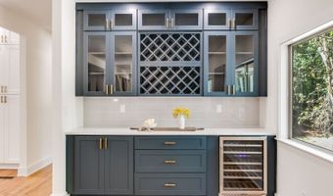
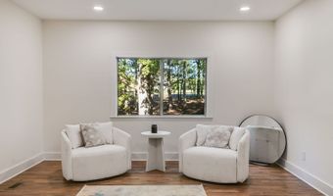
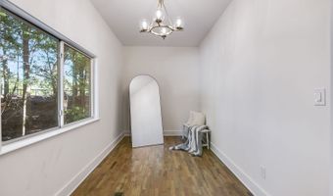
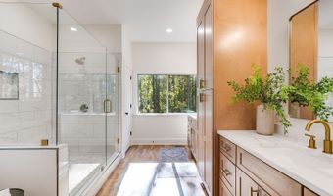
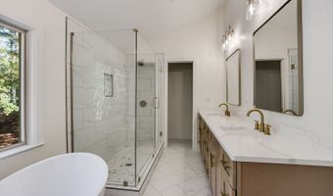
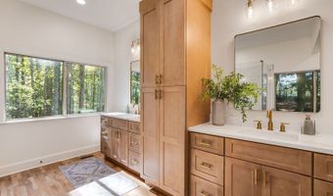
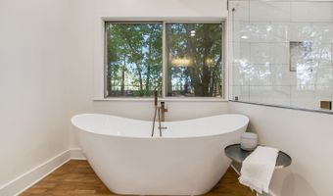
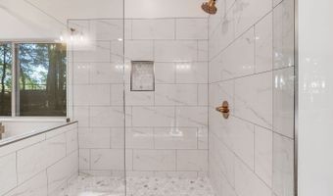
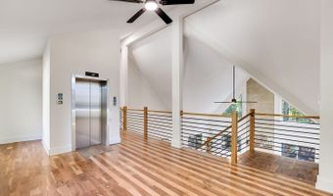
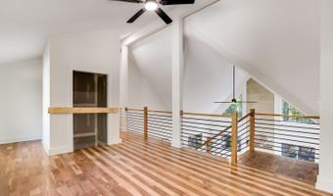
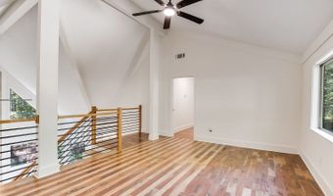
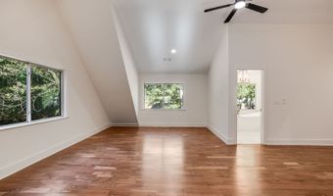
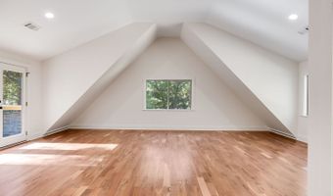
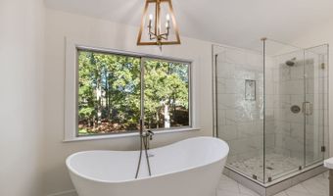
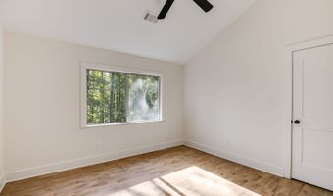
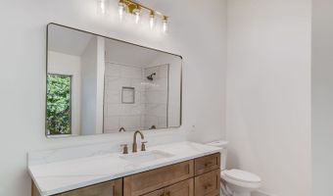
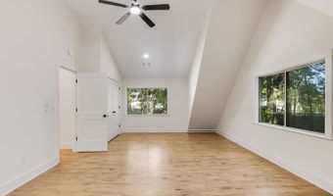
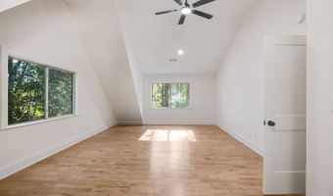
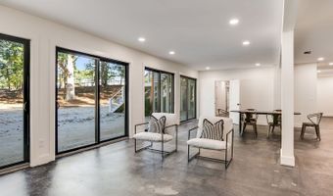
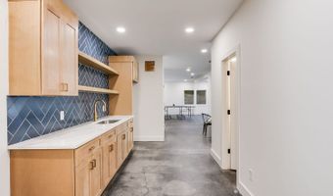
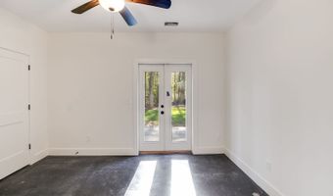
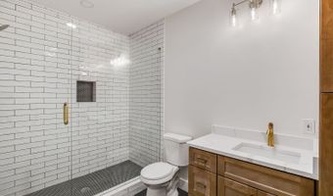
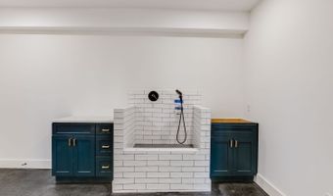
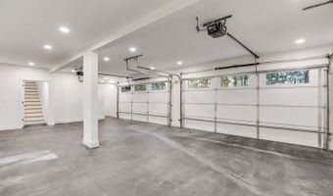
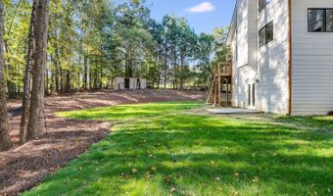
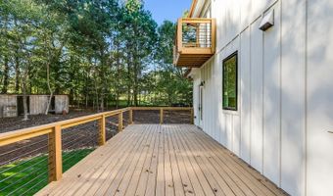
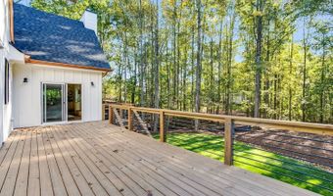
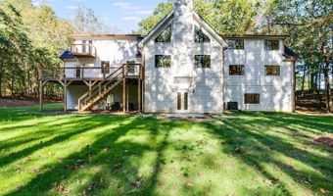
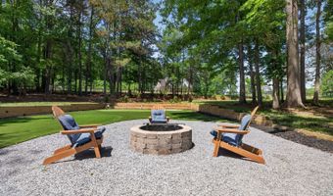
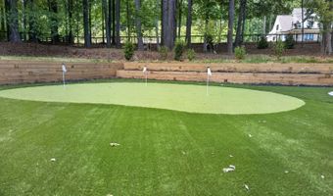
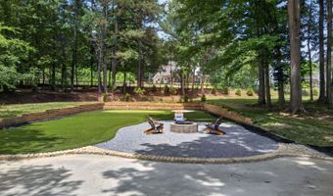
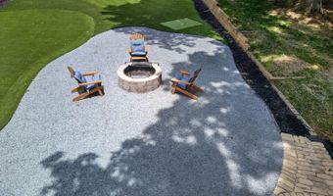
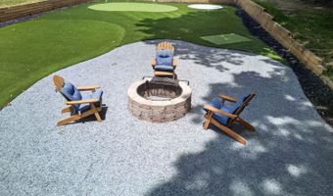
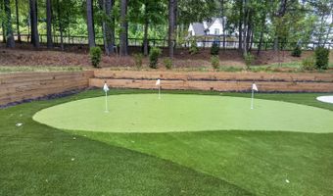
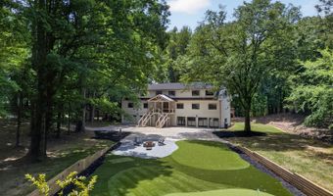
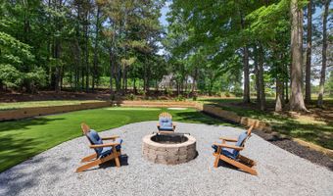

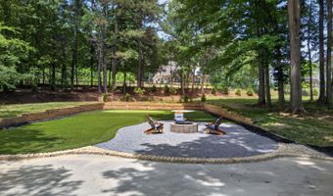
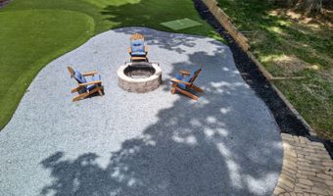
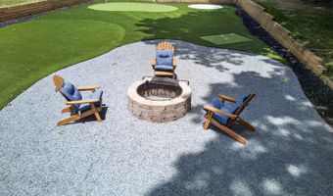
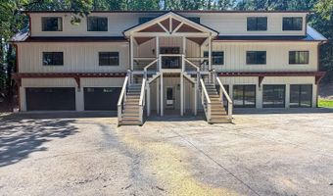
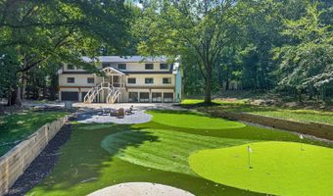
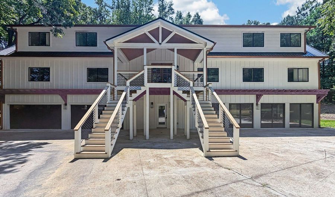
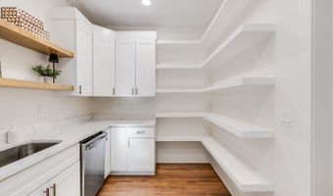
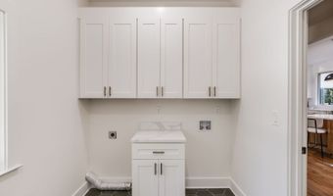
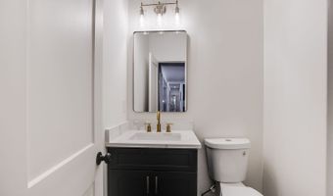
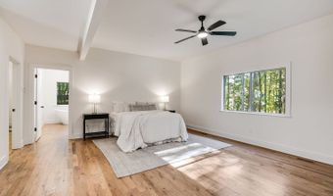
Experience a home that feels both luxurious and deeply personal in this fully renovated 5-bedroom, 4 full and 2 half bath modern retreat, set on 2.5 acres that are fully fenced and private. More than 6,000 square feet of living space has been thoughtfully reimagined to blend high-end design with everyday comfort, creating a place where life's big and small moments can truly unfold. From the moment you step inside, soaring ceilings, designer lighting, and an open, airy floor plan welcome you in. Sunlight pours through expansive windows, filling each room with warmth and highlighting the home's sleek, contemporary finishes. At the heart of it all is the chef's kitchen-a true gathering place. With premium appliances, custom cabinetry, a scullery for added prep and storage, and an oversized island, it's a space designed for connection, whether you're hosting a crowd or sharing quiet mornings over coffee. The main-level primary suite is a peaceful sanctuary, offering a cozy sitting area, a spa-inspired bathroom where you can unwind at the end of the day, and a boutique-style walk-in closet that feels like your own private dressing room. A second primary suite upstairs adds flexibility for multi-generational living or long-term guests, giving everyone their own sense of space and comfort. Take the elevator down to the finished terrace level, where possibilities abound. An expansive flex space is ready to become a media room, game room, or home gym. An office or 5th bedroom with ensuite bath provides privacy for work or visitors, while the dog washing station and kitchenette add thoughtful touches that make everyday life easier and more enjoyable. Outside, the property invites you to breathe a little deeper. Take break on your new putting green, unwind by the fire while the kids play, or enjoy the multipurpose area designed for both relaxing and entertaining. Fresh sod and professional landscaping add to the home's polished curb appeal and create a space that feels ready to enjoy from day one. A 4-car garage provides generous space for vehicles, hobbies, and storage, supporting a lifestyle that's both active and organized. Meticulously crafted and truly move-in ready, this modern estate is more than just a house-it's a place to grow, to celebrate, to rest, and to call home for years to come.
More Details

MLS Name
Georgia Multiple Listing Service
Source
ListHub
MLS Number
10819462
MLS ID
GAMLS
Virtual Tour
PARTICIPANT
Name
Kristin Walker
Primary Phone
(678) 350-3578
Key
3YD-GAMLS-WALKERKRIST
Email
kristinhomesales@gmail.com
BROKER
Name
Ashworth Realty
Phone
(770) 630-8078
OFFICE
Name
GA Classic Realty
Phone
(404) 618-5866
Copyright © 2026 Georgia Multiple Listing Service. All rights reserved. All information provided by the listing agent/broker is deemed reliable but is not guaranteed and should be independently verified.

Features

Basement
Basement
Dock
Dock
Elevator
Elevator
Fireplace
Fireplace
Greenhouse
Greenhouse
Hot Tub Spa
Hot Tub Spa
New Construction
New Construction
Pool
Pool
Sauna
Sauna
Sports Court
Sports Court
Waterfront
Waterfront
Accessibility
Accessible Elevator Installed
Appliances
Dishwasher
Dishwasher
Double Oven
Double Oven
Refrigerator
Refrigerator
Microwave
Microwave
Architectural Style
Contemporary
Contemporary
Construction Materials
Wood Siding
Wood Siding
Cooling
Central Air
Central Air
Exterior
Balcony
Balcony
Fencing
Fenced
Fenced
Flooring
Hardwood
Hardwood
Tile
Tile
Heating
Natural Gas
Natural Gas
Forced Air
Forced Air
Interior
Beamed Ceilings
Beamed Ceilings
Double Vanity
Double Vanity
Walk-In Closet(s)
Walk-In Closet(s)
Vaulted Ceiling(s)
Vaulted Ceiling(s)
Wet Bar
Wet Bar
Parking
Garage
Garage
Patio and Porch
Deck
Deck
Roof
Composition
Composition
Rooms
Bedroom 4
Bedroom 4
Bathroom 3
Bathroom 3
Game Room
Game Room
Bedroom 1
Bedroom 1
Bedroom 3
Bedroom 3
 Basement
Basement
Bedroom 5
Bedroom 5
Bathroom 4
Bathroom 4
Bathroom 6
Bathroom 6
Bathroom 1
Bathroom 1
Bedroom 2
Bedroom 2
Bathroom 2
Bathroom 2
Bonus Room
Bonus Room
Bathroom 5
Bathroom 5
Vegetation
Grassed
Grassed
Partially Wooded
Partially Wooded
Window
Double Pane Windows
Double Pane Windows

History

DateEventPrice$/SqftSource
Listed For Sale
Residential
$1,295,000$205GA Classic Realty
Report issue with price history

Taxes

YearAnnual AmountDescription
2024$8,929

Nearby Schools

Elementary School

Summit Hill Elementary

5.5 miles awayPK - 05

High School

Milton High School

6.6 miles away09 - 12

Middle School

Northwestern Middle School

6.9 miles away06 - 08
Show more
Get more info on 40 Crowe Rd, Alpharetta, GA 30004
Profile
Kristin Walker
Listing Agent
(678) 350-3578
By pressing request info, you agree that Residential and real estate professionals may contact you via phone/text about your inquiry, which may involve the use of automated means.
Profile
Kristin Walker
Listing Agent
(678) 350-3578
By pressing request info, you agree that Residential and real estate professionals may contact you via phone/text about your inquiry, which may involve the use of automated means.