40 Adelman Rd Billerica, MA 01821
Price
$1,099,000
Listed On
Type
For Sale
Status
Pending
40 Adelman Rd, Billerica, MA 01821
4 Beds
4 Bath
4000 sqft
Asking  $1,099,000

Snapshot

Type
For Sale
Category
Purchase
Property Type
Residential
Property Subtype
Single Family Residence
MLS Number
73560206
Parcel Number
4650657
Property Sqft
4,000 sqft
Lot Size
0.28 acres
Year Built
2009
Year Updated
Bedrooms
4
Bathrooms
4
Full Bathrooms
3
3/4 Bathrooms
0
Half Bathrooms
1
Quarter Bathrooms
0
Lot Size (in sqft)
12,000.78
Price Low
-
Room Count
10
Building Unit Count
-
Condo Floor Number
-
Number of Buildings
-
Number of Floors
0
Parking Spaces
9
Location Directions
Use GPS
Franchise Affiliation
RE/MAX International
Special Listing Conditions
Auction
Auction
Bankruptcy Property
Bankruptcy Property
HUD Owned
HUD Owned
In Foreclosure
In Foreclosure
Notice Of Default
Notice Of Default
Probate Listing
Probate Listing
Real Estate Owned
Real Estate Owned
Short Sale
Short Sale
Third Party Approval

Description

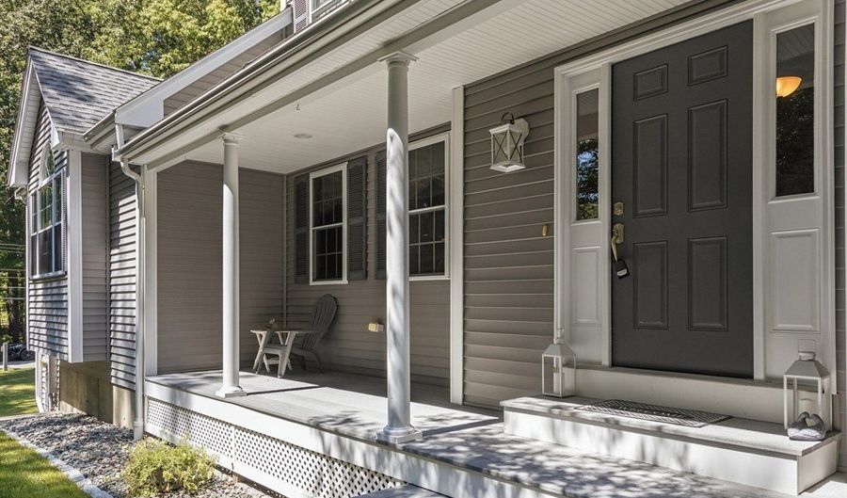
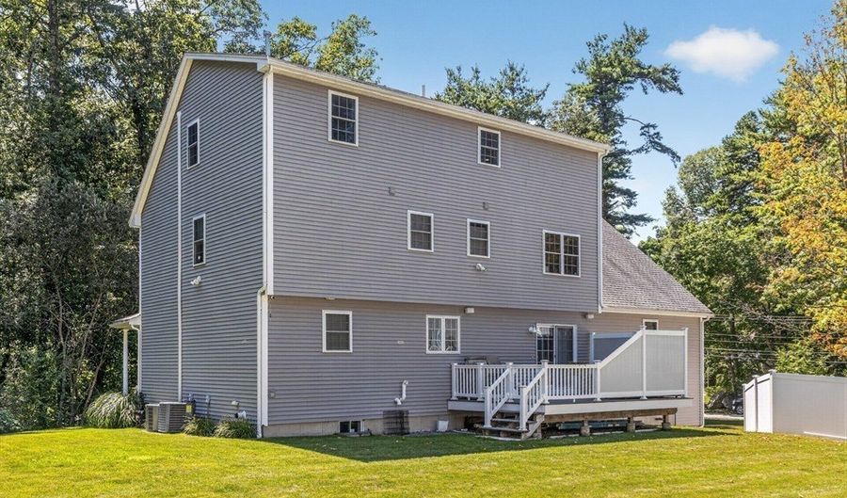
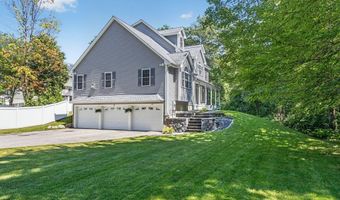
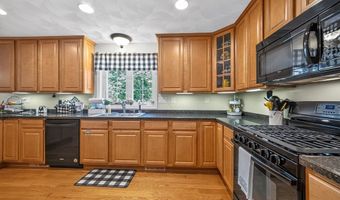
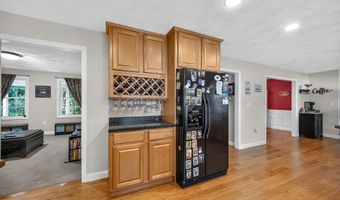
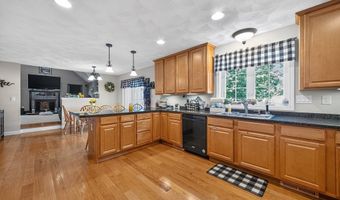
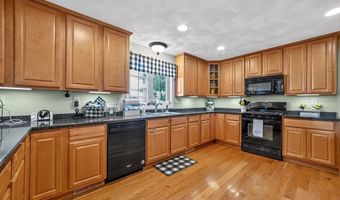
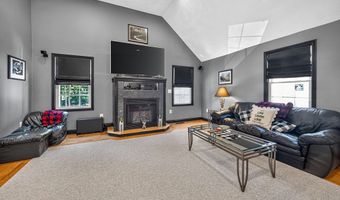
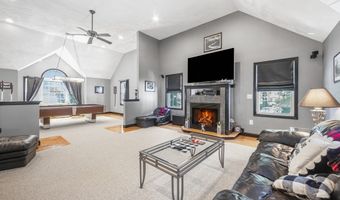
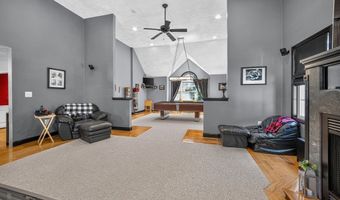
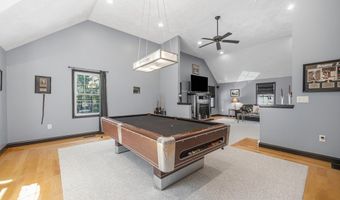
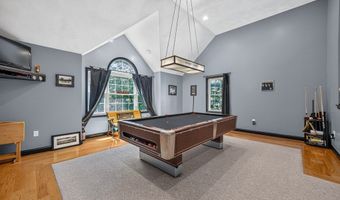
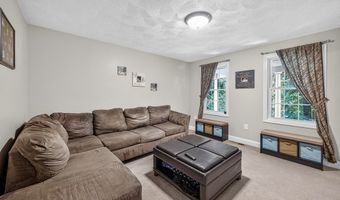
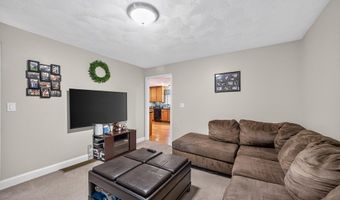
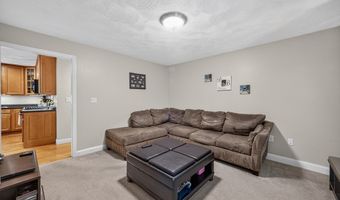
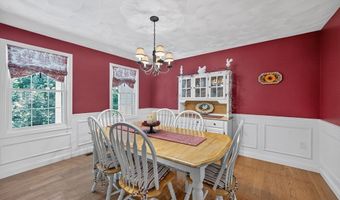
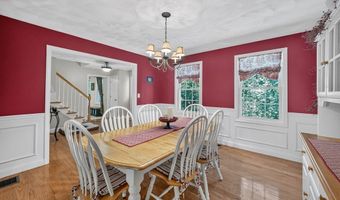
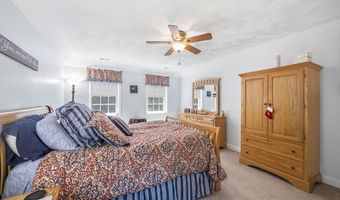
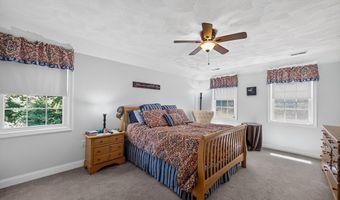
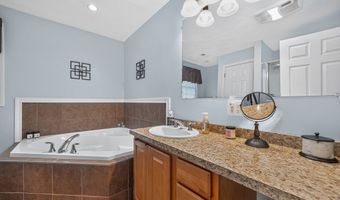
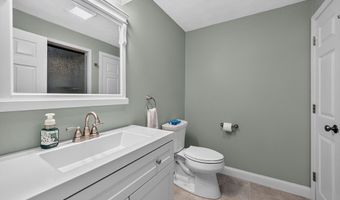
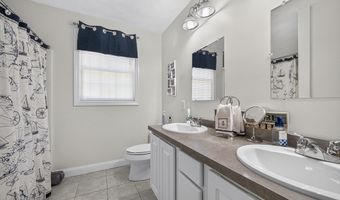
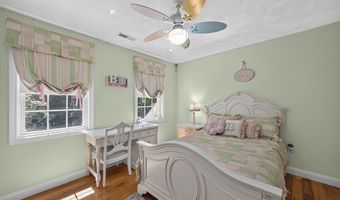
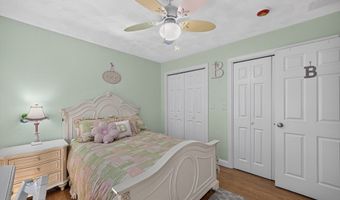
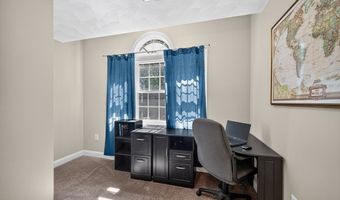
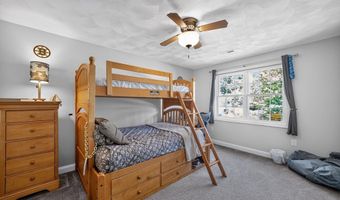
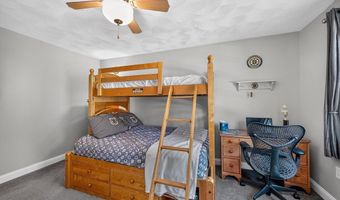
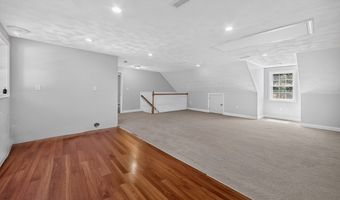
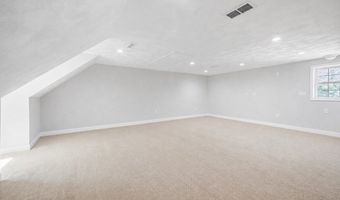
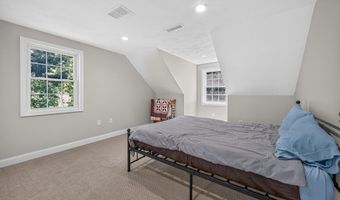
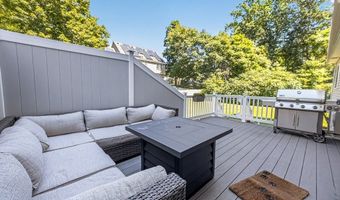
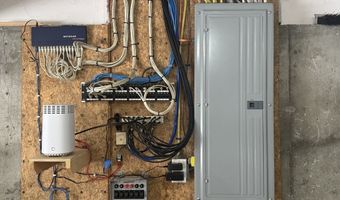
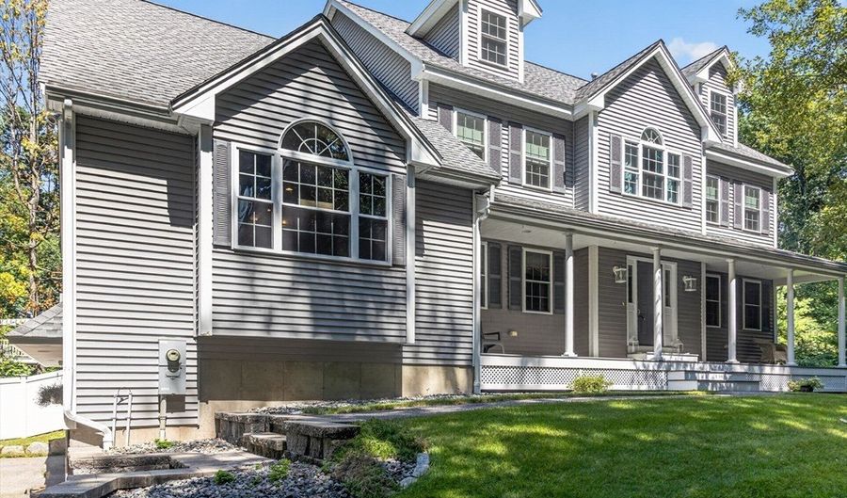
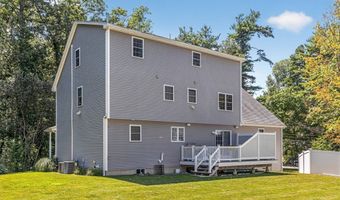
OPEN HOUSE CANCELLED-SELLER ACCEPTED OFFER!!! Welcome to this exceptional custom-built Colonial offering approximately 4,000 square feet of thoughtfully designed living space with 4 bedrooms, 3.5 baths, and a 3-car attached garage. Built in 2009, this impressive home blends timeless elegance with modern functionality and welcomes you with a charming farmer's porch, quality craftsmanship, and an ideal layout for both everyday living and entertaining. The heart of the home is the stunning oversized kitchen, complete with hardwood flooring, a pantry, gas stove, wine rack, under-cabinet lighting, recessed lighting, and a slider leading to the expansive composite deck overlooking the beautifully landscaped, fenced backyard. The adjacent vaulted family room showcases gleaming hardwood floors, a gas fireplace, built-in surround sound, and an abundance of natural light, while the formal dining room features classic wainscoting and chair rail details for elegant gatherings. Upstairs, the spacious primary suite offers a walk-in closet and a luxurious spa-like bath with a Jacuzzi soaking tub and separate shower. Three additional generously sized bedrooms, a dedicated home office, and a full bath with a double vanity complete the second floor. The finished walk-up third level offers a fourth bedroom, a spacious bonus room, and a full bath, with plumbing already roughed for a future kitchenette-creating endless possibilities for extended family, guests, or an incredible recreation space. The unfinished basement provides even more expansion potential and is already roughed for a future full bath with an ejector pump. Additional highlights include three-zone forced air heating and central air, a tankless hot water heater, whole-house Ethernet wiring, generator connection, and a full-coverage irrigation system. Conveniently located near shopping, restaurants, major highways, public transportation, and everyday amenities, this meticulously maintained home offers the perfect combination of space, comfort, and exceptional value. A rare opportunity you won't want to miss! Private showings being immediately.

Open House Showings

Start TimeEnd TimeAppointment Required?
No

More Details

MLS Name
MLS Property Information Network Inc
Source
ListHub
MLS Number
73560206
MLS ID
MLSPIN
Virtual Tour
PARTICIPANT
Name
Paul Dunton
Primary Phone
(978) 857-0351
Key
3YD-MLSPIN-G0002899
Email
pauldunton@comcast.net
BROKER
Name
RE/MAX Triumph Realty
Phone
(978) 857-0351
OFFICE
Name
RE/MAX Triumph Realty
Phone
(978) 262-9665
Copyright © 2026 MLS Property Information Network Inc. All rights reserved. All information provided by the listing agent/broker is deemed reliable but is not guaranteed and should be independently verified.

Features

Basement
Basement
Dock
Dock
Elevator
Elevator
Fireplace
Fireplace
Greenhouse
Greenhouse
Hot Tub Spa
Hot Tub Spa
New Construction
New Construction
Pool
Pool
Sauna
Sauna
Sports Court
Sports Court
Waterfront
Waterfront
Architectural Style
Colonial
Colonial
Rooms
Bedroom 3
Bedroom 3
Bathroom 3
Bathroom 3
Bathroom 1
Bathroom 1
Bedroom 1
Bedroom 1
Bathroom 4
Bathroom 4
Bedroom 4
Bedroom 4
Bathroom 2
Bathroom 2
Bedroom 2
Bedroom 2

History

DateEventPrice$/SqftSource
Listed For Sale
Residential
$1,099,000$275RE/MAX Triumph Realty
Report issue with price history

Taxes

YearAnnual AmountDescription
2026$9,952

Nearby Schools

Elementary School

Thomas Ditson

1 miles awayKG - 05

High School

Shawsheen Valley Voc Tech High School

1.8 miles away09 - 12

Middle School

Locke Middle

2.2 miles away06 - 08
Show more
Get more info on 40 Adelman Rd, Billerica, MA 01821
Profile
Paul Dunton
Listing Agent
(978) 857-0351
By pressing request info, you agree that Residential and real estate professionals may contact you via phone/text about your inquiry, which may involve the use of automated means.
Profile
Paul Dunton
Listing Agent
(978) 857-0351
By pressing request info, you agree that Residential and real estate professionals may contact you via phone/text about your inquiry, which may involve the use of automated means.