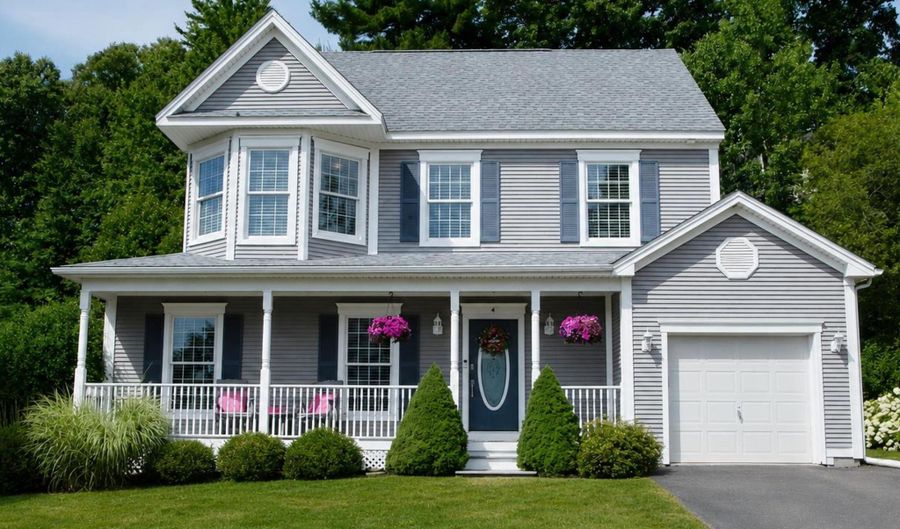
4 Rockledge Ln Canton, CT 06019
Price
$499,900
Listed On
Type
For Sale
Status
Active
4 Rockledge Ln, Canton, CT 06019
3 Beds
3 Bath
2086 sqft
Asking  $499,900

Snapshot

Type
For Sale
Category
Purchase
Property Type
Residential
Property Subtype
Other
MLS Number
24186580
Parcel Number
Property Sqft
2,086 sqft
Lot Size
0.14 acres
Year Built
2002
Year Updated
Bedrooms
3
Bathrooms
3
Full Bathrooms
2
3/4 Bathrooms
0
Half Bathrooms
1
Quarter Bathrooms
0
Lot Size (in sqft)
6,098.4
Price Low
-
Room Count
6
Building Unit Count
-
Condo Floor Number
-
Number of Buildings
-
Number of Floors
0
Parking Spaces
0
Location Directions
Route 202 Powder Mill Road Village Lane Rockledge Lane
Franchise Affiliation
Century 21 Real Estate
Special Listing Conditions
Auction
Auction
Bankruptcy Property
Bankruptcy Property
HUD Owned
HUD Owned
In Foreclosure
In Foreclosure
Notice Of Default
Notice Of Default
Probate Listing
Probate Listing
Real Estate Owned
Real Estate Owned
Short Sale
Short Sale
Third Party Approval

Description

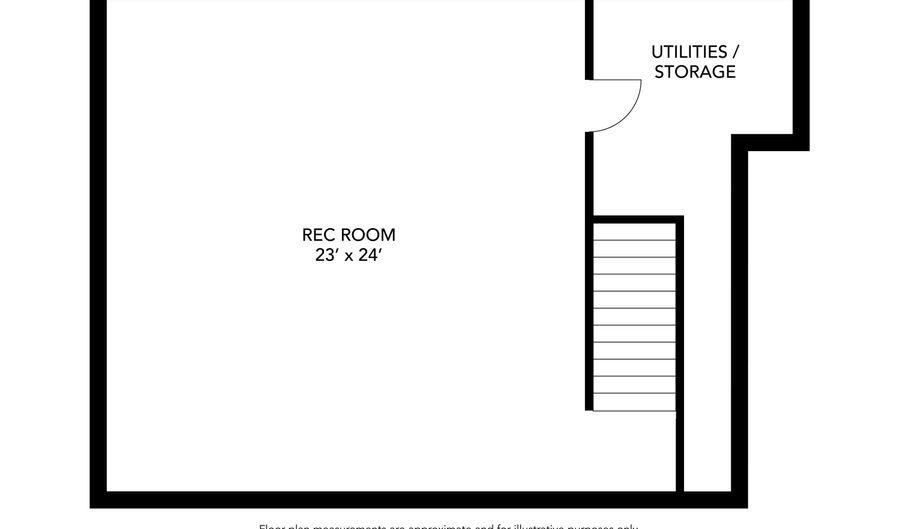
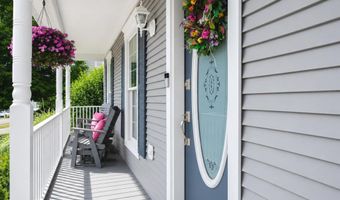
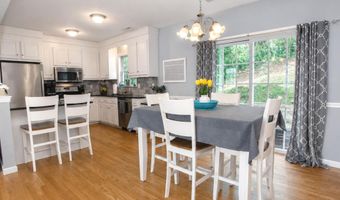
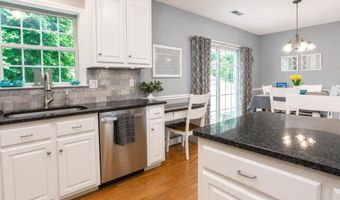
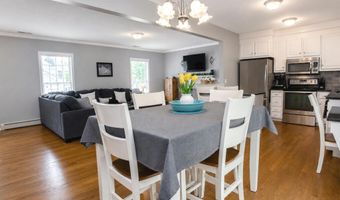
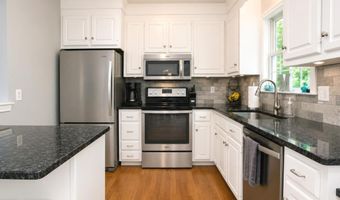
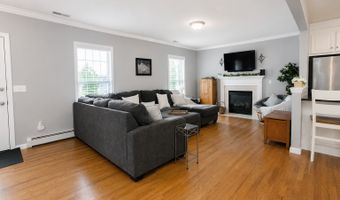
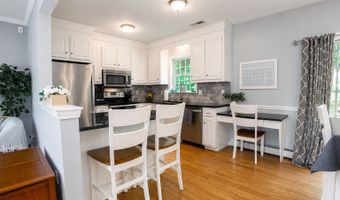
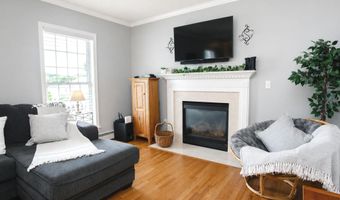
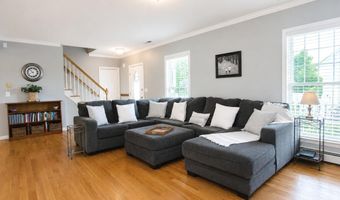
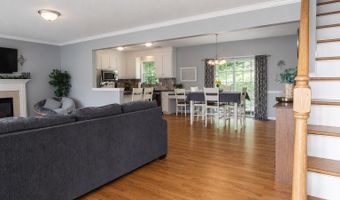
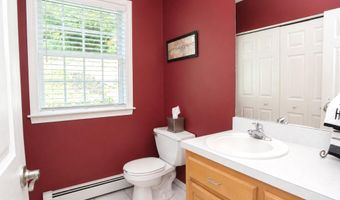
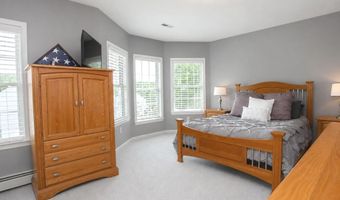
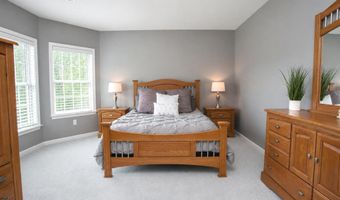
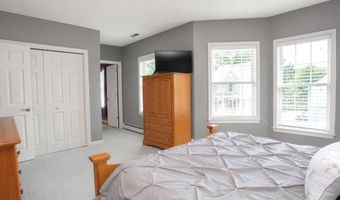
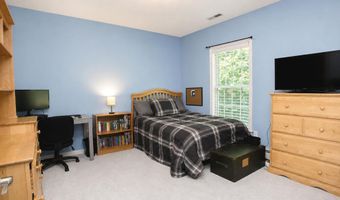
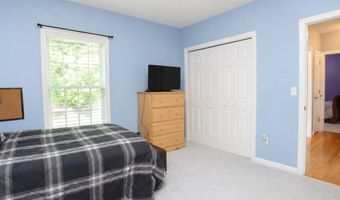
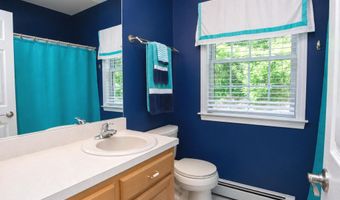
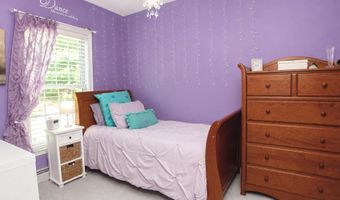
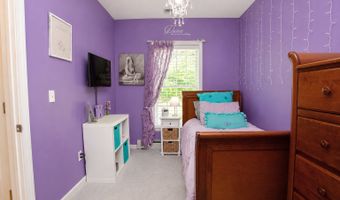
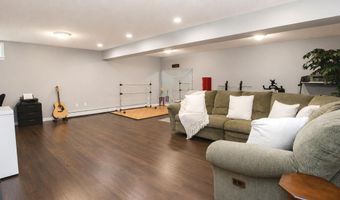
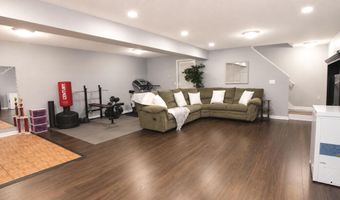
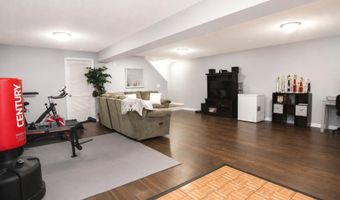
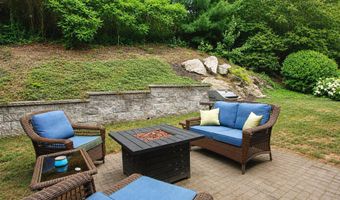
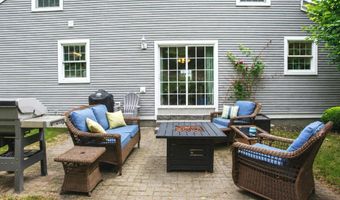
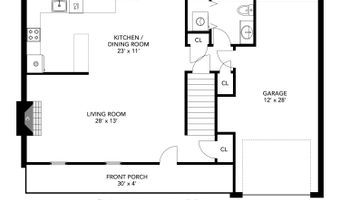
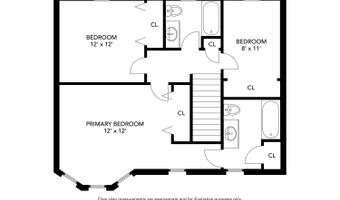
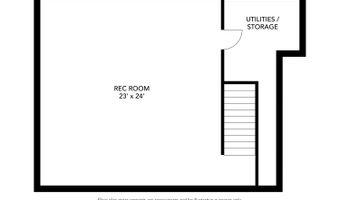
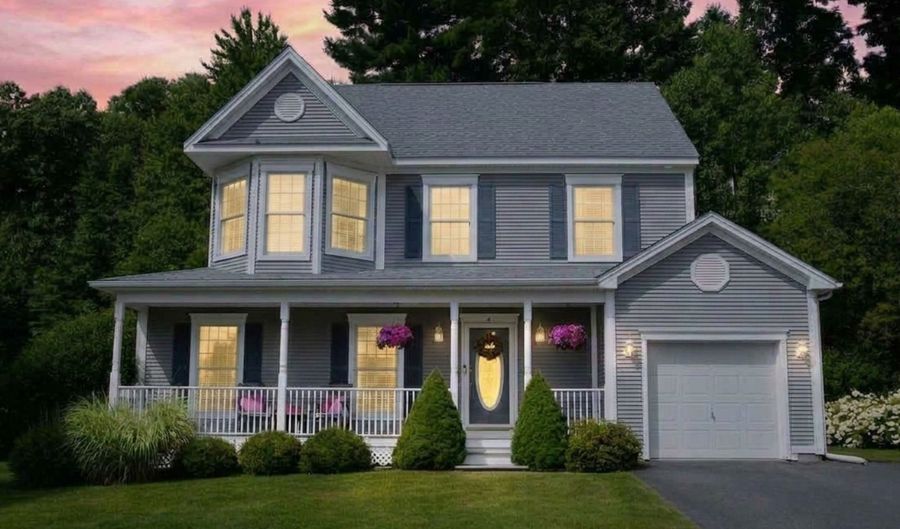
Welcome home to a vibrant, connected community built for modern comfort & flexibility. Offering over 2,000SF of beautifully updated space, this home is tailor-made for today's busy hybrid lifestyle. Step inside to a bright, open layout with 9ft ceilings, hardwood floors, and windows that flood your day with natural light.The updated kitchen connects seamlessly to the living/dining areas for easy hosting. It features sleek granite countertops, stainless steel appliances, and a dedicated workstation-ideal for remote work hub or Zoom meetings. Through the slider, your private outdoor retreat awaits.The paver patio is perfect for quiet coffee or hosting weekend gatherings. Unwind in the spacious primary suite, boasting a beautiful wall of windows and en suite bath. Two additional bedrooms and a full hall bathroom offer total flexibility for family or guests. Downstairs, discover the beautifully finished basement with 550SF of flex space, perfect for a media/rec/play room, gym, or quiet office hideaway. High-efficiency upgrades bring total peace of mind, including a Navien tankless gas heat & hot water system and electric transfer setup for generator. Best of all experience the warm, walkable neighborhood with street lamps and sidewalks connecting to a community green & gazebo. Just minutes from local shops, trendy dining, and outdoor trails & activities. Reach out to make this special home yours today!

Open House Showings

Start TimeEnd TimeAppointment Required?
No

More Details

MLS Name
SmartMLS, Inc.
Source
ListHub
MLS Number
24186580
MLS ID
CTMLS
Virtual Tour
PARTICIPANT
Name
Bonnie Call
Primary Phone
(860) 916-5688
Key
3YD-CTMLS-CALLB
Email
bonniecallhomes@gmail.com
BROKER
Name
AllPoints Realty Inc
Phone
(860) 621-8378
OFFICE
Name
Century 21 AllPoints Realty
Phone
(860) 675-0021
Copyright © 2026 SmartMLS, Inc. All rights reserved. All information provided by the listing agent/broker is deemed reliable but is not guaranteed and should be independently verified.

Features

Basement
Basement
Dock
Dock
Elevator
Elevator
Fireplace
Fireplace
Greenhouse
Greenhouse
Hot Tub Spa
Hot Tub Spa
New Construction
New Construction
Pool
Pool
Sauna
Sauna
Sports Court
Sports Court
Waterfront
Waterfront
Appliances
Oven/Range
Oven/Range
Microwave
Microwave
Refrigerator
Refrigerator
Dishwasher
Dishwasher
Disposal
Disposal
Washer
Washer
Dryer
Dryer
Architectural Style
Colonial
Colonial
Cooling
Central Air
Central Air
Exterior
Underground Utilities,Porch,Gutters,Patio
Heating
Hot Water(Heating)
Hot Water(Heating)
Interior
Auto Garage Door Opener,Cable - Pre-wired,Open Floor Plan
Patio and Porch
Patio
Patio
Rooms
Bedroom 1
Bedroom 1
Bedroom 3
Bedroom 3
Bathroom 1
Bathroom 1
Basement
Basement
Bathroom 3
Bathroom 3
Bathroom 2
Bathroom 2
Bedroom 2
Bedroom 2

History

DateEventPrice$/SqftSource
Listed For Sale
Residential
$499,900$240Century 21 AllPoints Realty
Report issue with price history

Taxes

YearAnnual AmountDescription
2027$9,567

Nearby Schools

Middle School

Canton Intermediate School

0.9 miles away04 - 06

High School

Canton High School

1 miles away09 - 12

Middle School

Canton Middle School

1 miles away07 - 08
Show more
Get more info on 4 Rockledge Ln, Canton, CT 06019
Profile
Bonnie Call
Listing Agent
(860) 916-5688
By pressing request info, you agree that Residential and real estate professionals may contact you via phone/text about your inquiry, which may involve the use of automated means.
Profile
Bonnie Call
Listing Agent
(860) 916-5688
By pressing request info, you agree that Residential and real estate professionals may contact you via phone/text about your inquiry, which may involve the use of automated means.