4 Monticello Dr Amherst, NH 03031
Price
$899,900
Listed On
Type
For Sale
Status
Active
4 Monticello Dr, Amherst, NH 03031
4 Beds
3 Bath
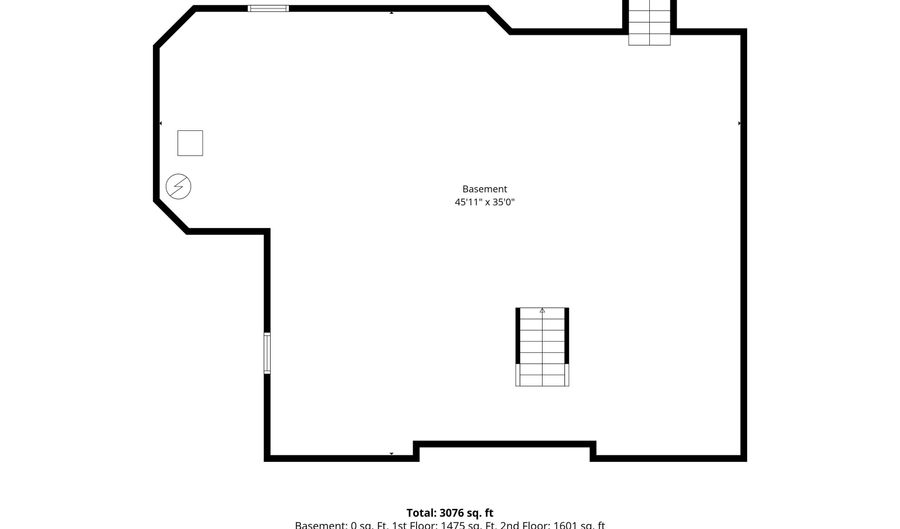
3076 sqft
Asking  $899,900

Snapshot

Type
For Sale
Category
Purchase
Property Type
Residential
Property Subtype
Other
MLS Number
5102575
Parcel Number
Property Sqft
3,076 sqft
Lot Size
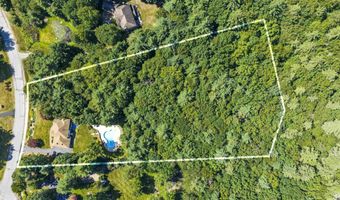
2.93 acres
Year Built
2000
Year Updated
Bedrooms
4
Bathrooms
3
Full Bathrooms
2
3/4 Bathrooms
0
Half Bathrooms
1
Quarter Bathrooms
0
Lot Size (in sqft)
127,630.8
Price Low
-
Room Count
9
Building Unit Count
-
Condo Floor Number
-
Number of Buildings
-
Number of Floors
2
Parking Spaces
0
Location Directions
Boston Post Rd to Monticello Dr. House is on the left.
Subdivision Name
Forest Hills
Franchise Affiliation
Independent
Special Listing Conditions
Auction
Auction
Bankruptcy Property
Bankruptcy Property
HUD Owned
HUD Owned
In Foreclosure
In Foreclosure
Notice Of Default
Notice Of Default
Probate Listing
Probate Listing
Real Estate Owned
Real Estate Owned
Short Sale
Short Sale
Third Party Approval

Description

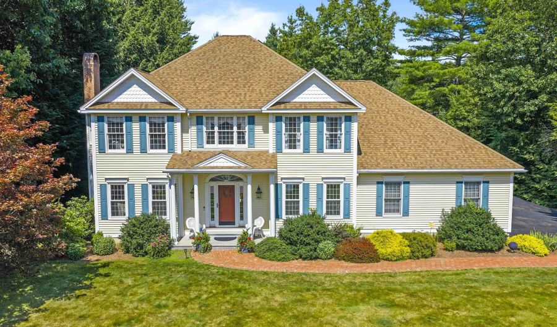
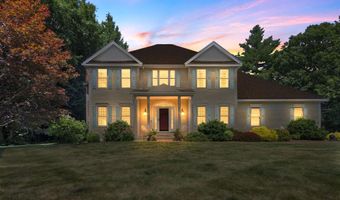
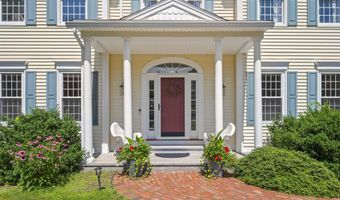
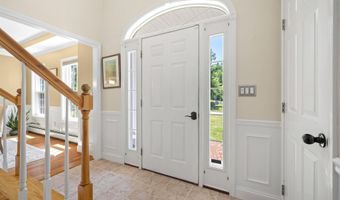
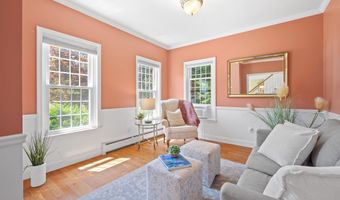
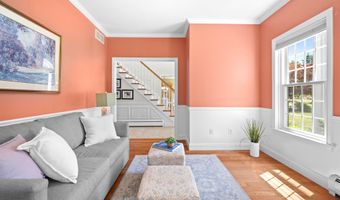
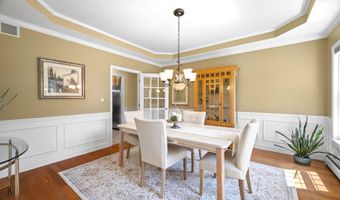
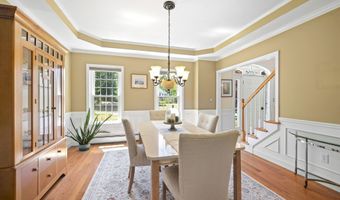
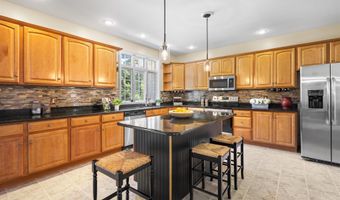
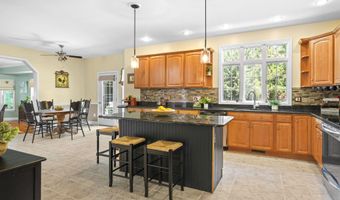
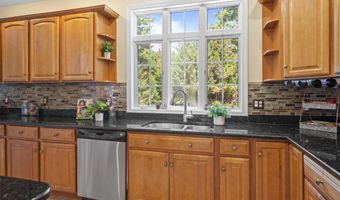
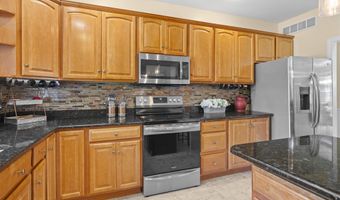
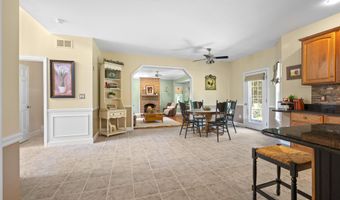
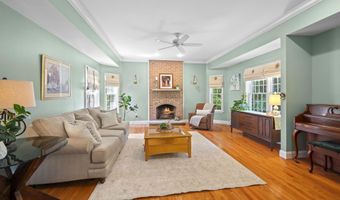
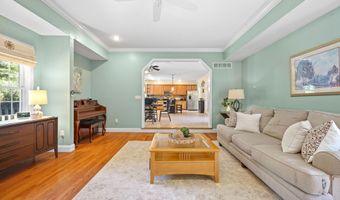
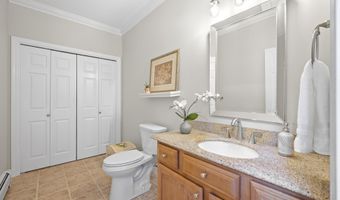
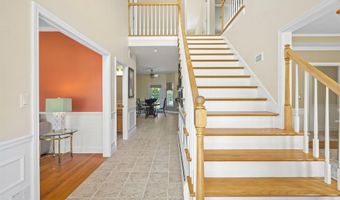
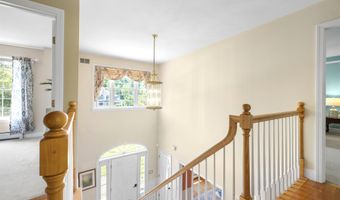
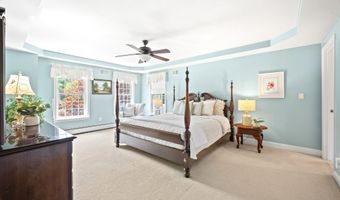
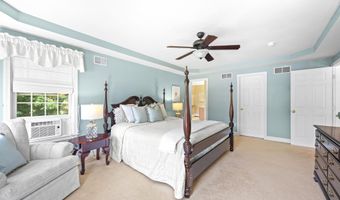
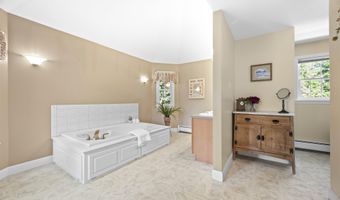
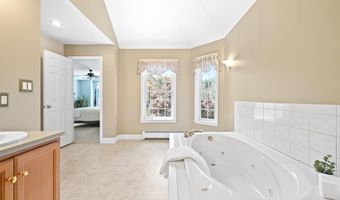
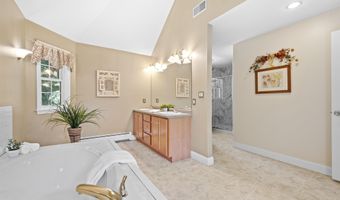
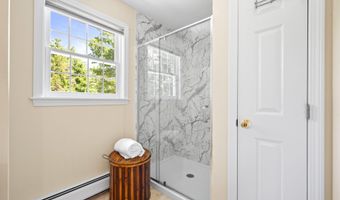
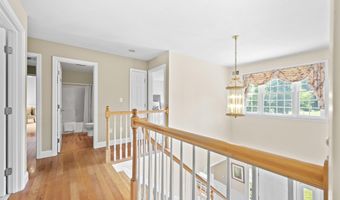
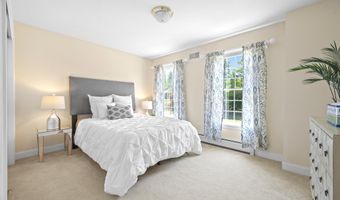
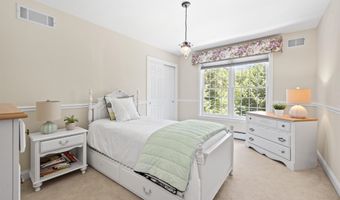
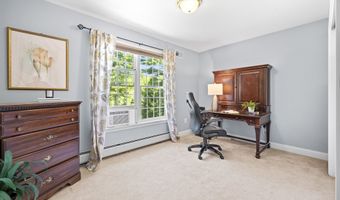
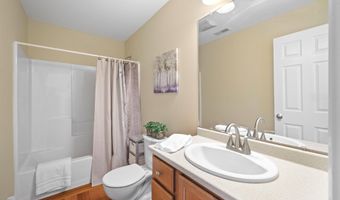
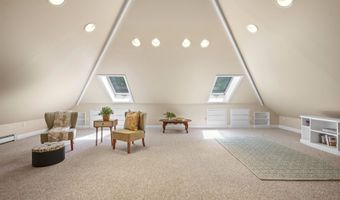
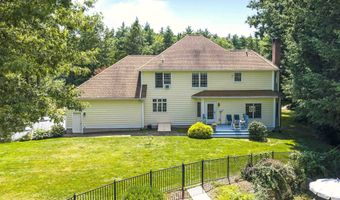
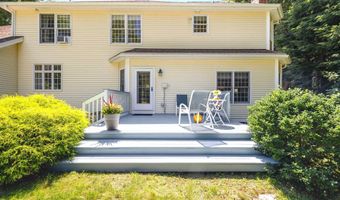
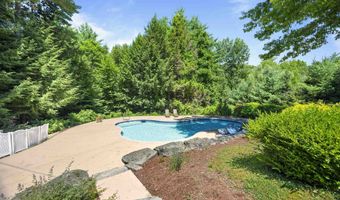
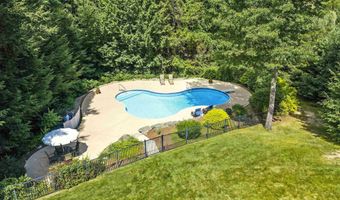
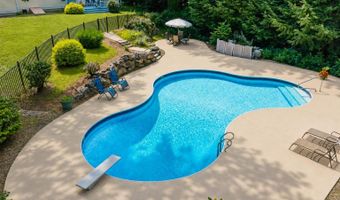
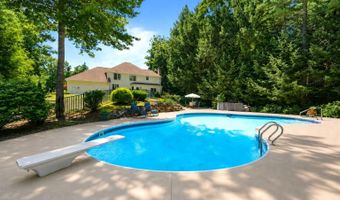
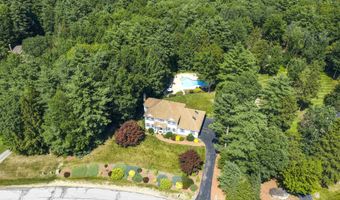
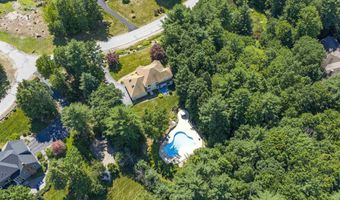
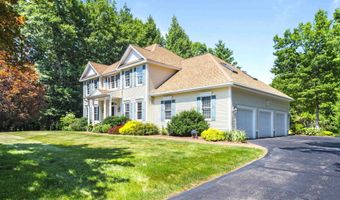
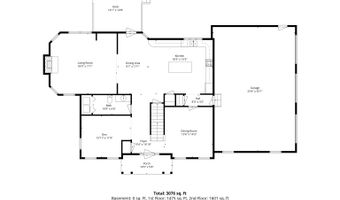
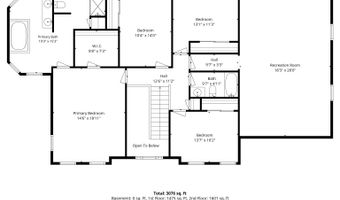
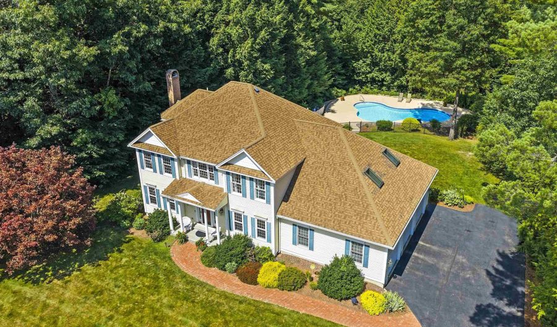
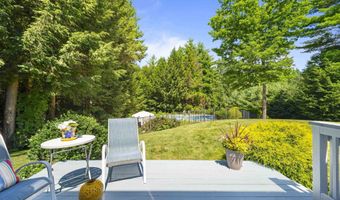
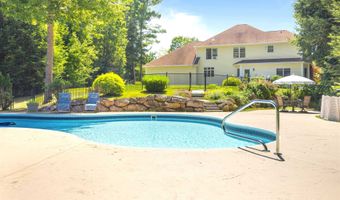
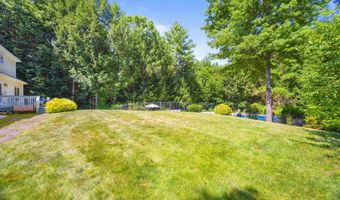
Just in time for summer, this stunning original-owner colonial is like living at your own private resort with its sparkling in-ground saltwater pool, expansive front and back lawn with lovely natural landscaping for privacy. Sitting on nearly 3 acres off a quiet cul-de-sac surrounded by large wooded lots, this home draws attention simply because of its commanding curb appeal, set up high on a park-like lawn bordered by meticulous gardens and mature plantings. Walk down the tidy brick walk and up the massive covered granite steps to enter the 2-story sun-filled foyer and you will feel at home immediately! A bright sitting room or office sits on one side while an elegant formal dining room with tray ceiling beckons on the other and draws you to an oversized eat-in kitchen with room for an island and full-sized dining table! With granite tops and backsplash, walk-in pantry, a coffee station and loads of storage, this kitchen is for entertaining! From here you enter the backyard oasis from the deck or the stunning great room with brick fireplace, custom molding and beautiful wood floors that creates a sense of elegance mixed with comfort and welcome. Upstairs find a handsome primary suite that you will never want to leave...crowned by a tray ceiling, so much natural light, walk-in closet and an oversized attached bathroom with gorgeous soaking tub and updated 3/4 shower. 3 other well-sized bedrooms are serviced by a spacious main bathroom with tub while a huge rec room over the 3-car garage offers soaring vaulted ceilings and a dream space for play, gym, theater or guest suite. This beautiful home has brought so much joy to the owners for 26 years and is located in one of Amherst's most popular walking neighborhoods. Here you can quickly access all the town's top-rated schools, walk to Jasper Valley Swim & Tennis, or hop on multiple commuting routes easily--the best combination of privacy and convenience. Come see this beauty at the Open House on Sun 8/2 12:30-2:30!
More Details

MLS Name
PrimeMLS
Source
ListHub
MLS Number
5102575
MLS ID
NNERENNH
Virtual Tour
PARTICIPANT
Name
Jennifer Lawrence
Primary Phone
(603) 661-8127
Key
3YD-NNERENNH-613768
Email
adam@dustonleddy.com
BROKER
Name
Duston Leddy Real Estate
Phone
(603) 661-8127
OFFICE
Name
Duston Leddy Real Estate
Phone
(603) 610-8285
Copyright © 2026 PrimeMLS. All rights reserved. All information provided by the listing agent/broker is deemed reliable but is not guaranteed and should be independently verified.

Features

Basement
Basement
Dock
Dock
Elevator
Elevator
Fireplace
Fireplace
Greenhouse
Greenhouse
Hot Tub Spa
Hot Tub Spa
New Construction
New Construction
Pool
Pool
Sauna
Sauna
Sports Court
Sports Court
Waterfront
Waterfront
Appliances
Dishwasher
Dishwasher
Microwave
Microwave
Electric Range
Electric Range
Refrigerator
Refrigerator
Architectural Style
Colonial
Colonial
Construction Materials
Wood Frame
Wood Frame
 Vinyl Siding
Vinyl Siding
Exterior
Deck
Deck
Dog Fence
Dog Fence
Garden Space
Garden Space
Patio
Patio
In-Ground Pool
In-Ground Pool
Fencing
Fenced
Fenced
Flooring
Carpet
Carpet
Hardwood
Hardwood
Tile
Tile
Heating
Hot Water(Heating)
Hot Water(Heating)
Oil
Oil
Baseboard
Baseboard
Interior
Blinds
Blinds
Cathedral Ceiling
Cathedral Ceiling
Ceiling Fan
Ceiling Fan
Dining Area
Dining Area
Wood Fireplace
Wood Fireplace
1 Fireplace
1 Fireplace
Hearth
Hearth
Kitchen Island
Kitchen Island
Kitchen/Dining
Kitchen/Dining
Laundry Hook-ups
Laundry Hook-ups
Primary BR w/ BA
Primary BR w/ BA
Natural Light
Natural Light
Walk-in Closet
Walk-in Closet
1st Floor Laundry
1st Floor Laundry
Parking
Driveway
Driveway
Garage
Garage
Open
Open
Patio and Porch
Patio
Patio
Deck
Deck
Roof
Shingle
Shingle
Rooms
Bathroom 2
Bathroom 2
Bedroom 2
Bedroom 2
Bedroom 4
Bedroom 4
 Laundry Room
Laundry Room
Bedroom 3
Bedroom 3
Bedroom 1
Bedroom 1
 Game Room
Game Room
Bathroom 3
Bathroom 3
 Basement
Basement
Den
Den
Bathroom 1
Bathroom 1
 Dining Room
Dining Room

History

DateEventPrice$/SqftSource
Listed For Sale
Residential
$899,900$293Duston Leddy Real Estate
Report issue with price history

Taxes

YearAnnual AmountDescription
2025$17,258

Nearby Schools

Sorry, but we don't have schools data for this area.
Get more info on 4 Monticello Dr, Amherst, NH 03031
Profile
Jennifer Lawrence
Listing Agent
(603) 661-8127
By pressing request info, you agree that Residential and real estate professionals may contact you via phone/text about your inquiry, which may involve the use of automated means.
Profile
Jennifer Lawrence
Listing Agent
(603) 661-8127
By pressing request info, you agree that Residential and real estate professionals may contact you via phone/text about your inquiry, which may involve the use of automated means.