395 S 197TH Dr Buckeye, AZ 85326
Price
$449,000
Listed On
Type
For Sale
Status
Active
395 S 197TH Dr, Buckeye, AZ 85326
3 Beds
3 Bath
2393 sqft
Asking  $449,000

Snapshot

Type
For Sale
Category
Purchase
Property Type
Residential
Property Subtype
Single Family Residence
MLS Number
7060828
Parcel Number
502-38-721
Property Sqft
2,393 sqft
Lot Size
0.16 acres
Year Built
2020
Year Updated
Bedrooms
3
Bathrooms
3
Full Bathrooms
3
3/4 Bathrooms
0
Half Bathrooms
0
Quarter Bathrooms
0
Lot Size (in sqft)
7,139.48
Price Low
-
Room Count
-
Building Unit Count
-
Condo Floor Number
-
Number of Buildings
-
Number of Floors
1
Parking Spaces
0
Location Directions
I-10 to Exit 121/Jackrabbit Trail. South approx 1 mile, right on Blue Horizons Pkwy, then right on 197th Dr to home.
Legal Description
LOT 1825 BLUE HORIZONS PARCEL 18 REPLAT MCR 122127
Subdivision Name
BLUE HORIZONS PARCEL 18 REPLAT
Franchise Affiliation
Realty ONE Group
Special Listing Conditions
Auction
Auction
Bankruptcy Property
Bankruptcy Property
HUD Owned
HUD Owned
In Foreclosure
In Foreclosure
Notice Of Default
Notice Of Default
Probate Listing
Probate Listing
Real Estate Owned
Real Estate Owned
Short Sale
Short Sale
Third Party Approval

Description

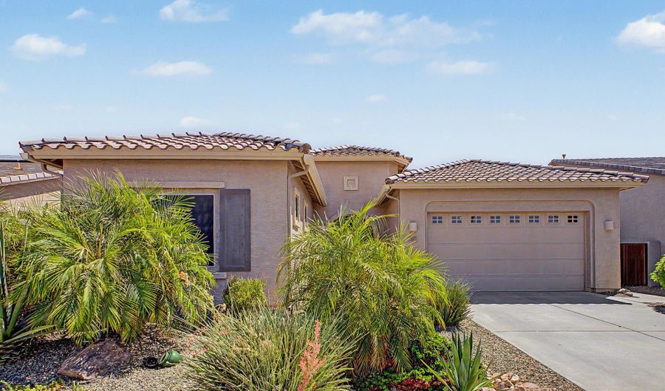

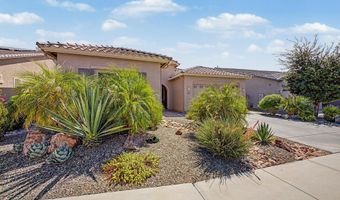
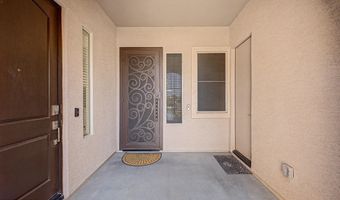
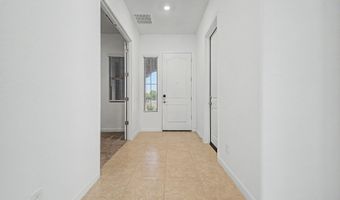
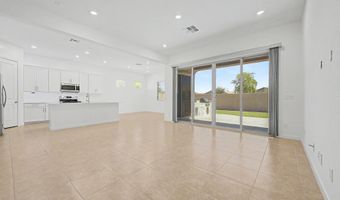
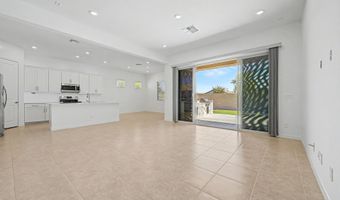
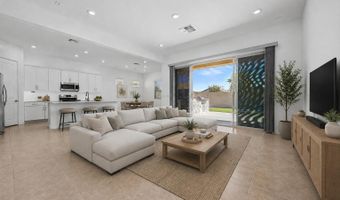
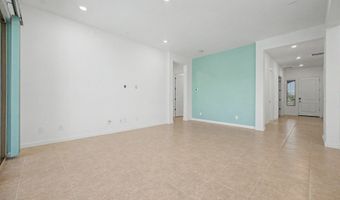
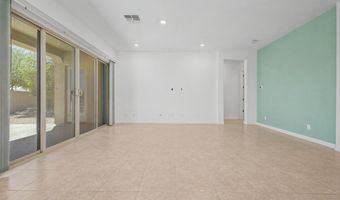
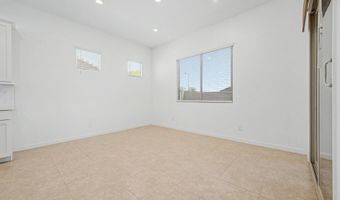
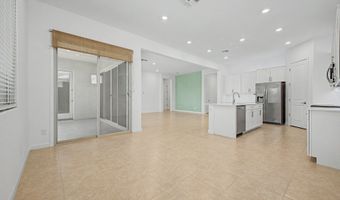
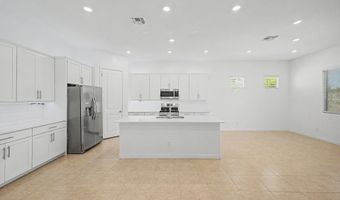
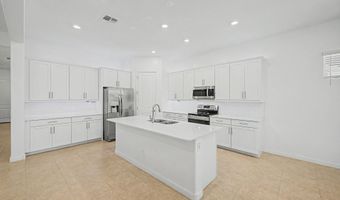
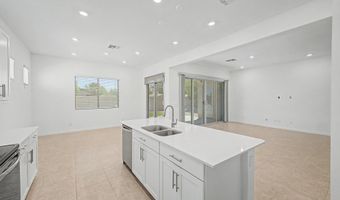
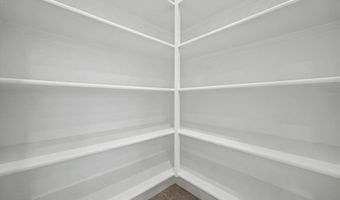
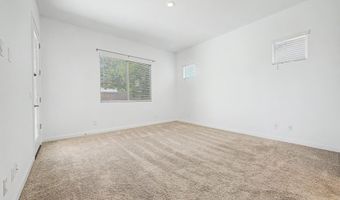
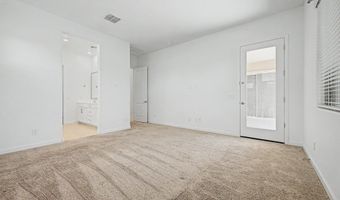

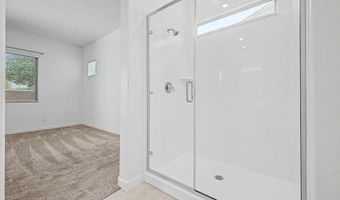
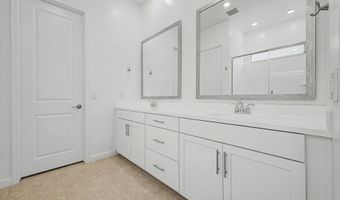
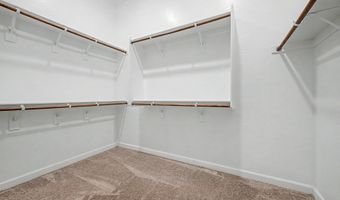
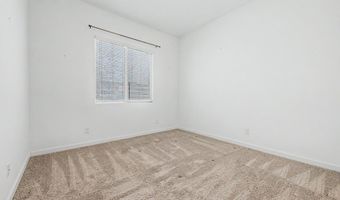
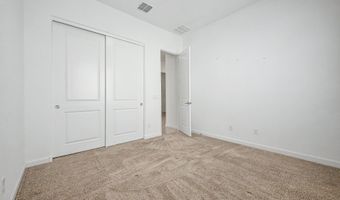
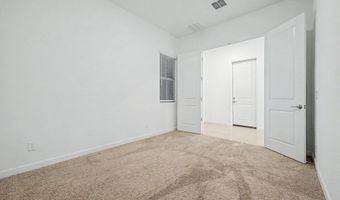
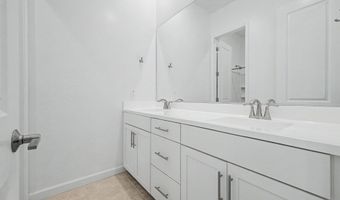
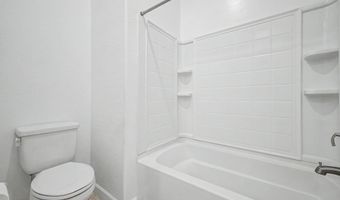
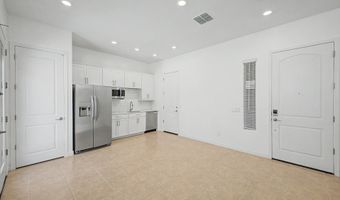
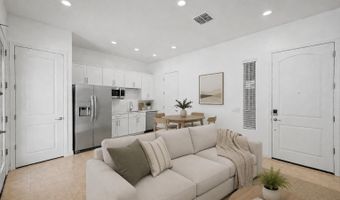
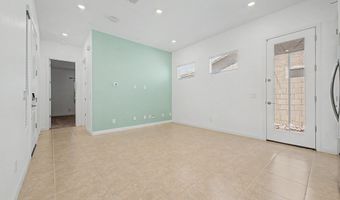
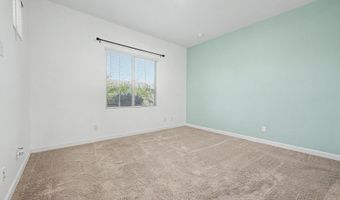
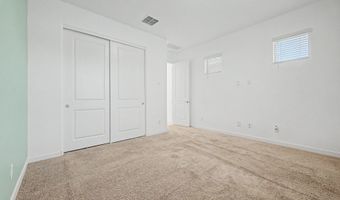
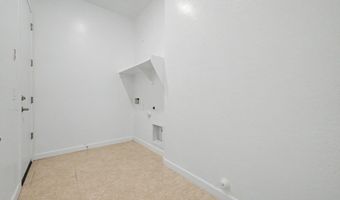
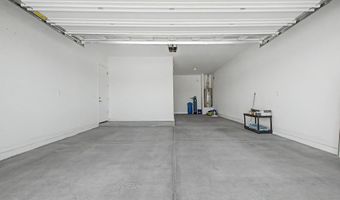
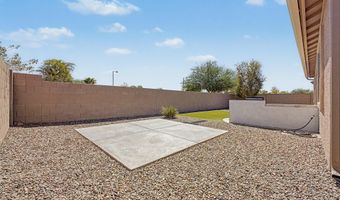
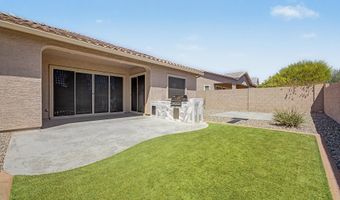
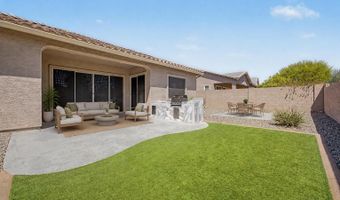
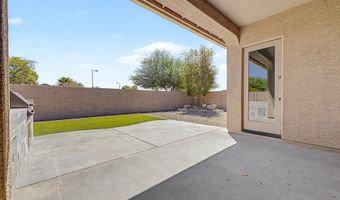
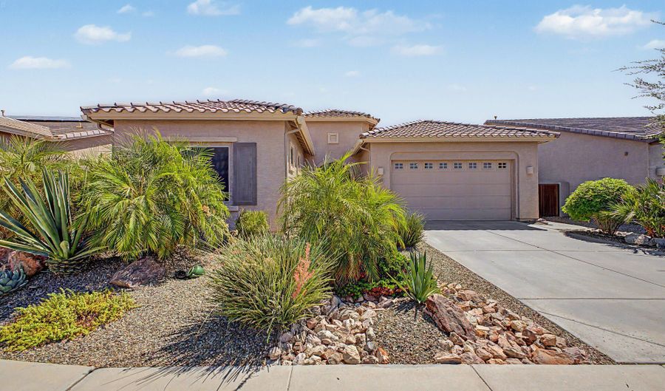
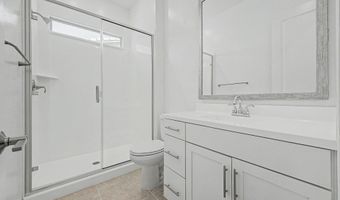
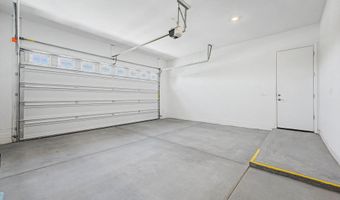
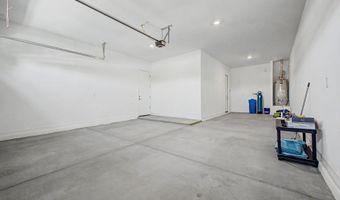
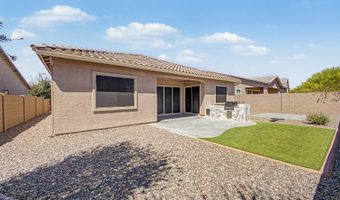
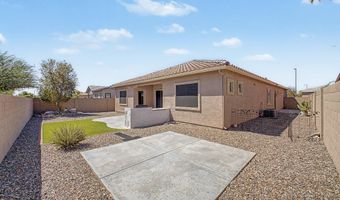
Rare opportunity to own the highly desirable Lennar Millennium Next Gen(R) home in the sought-after Blue Horizons community! Designed for today's flexible lifestyle, the private attached Next Gen suite features its own separate entrance, living room, kitchenette, bedroom, bathroom, & laundry area--ideal for multigenerational living, extended family, guests, a private home office, or the potential for long-term rental income, subject to applicable rules and regulations. The main home offers a bright, open-concept floor plan featuring a spacious great room, formal dining area, and 2 sliding glass doors that seamlessly blend indoor and outdoor living. Two bedrooms plus a private den/3rd bedroom, 2 full bathrooms, & a spacious 3-car tandem garage plenty of room for family, guests, & storage. At the heart of the home is the beautifully appointed kitchen, complete with quartz countertops, under-cabinet lighting, abundant cabinetry, a walk-in pantry, and a large center island overlooking the great room, which is pre-wired for surround sound--perfect for entertaining or everyday living. The primary suite is a private retreat featuring a French door providing direct access to the covered patio, a spacious en-suite bathroom, and a generous walk-in closet. Step outside to a beautifully designed, low-maintenance backyard featuring a covered patio, built-in BBQ, and no neighbors directly behind, creating exceptional privacy. An additional concrete pad provides the perfect space for expanded outdoor entertaining, a future hot tub, or an outdoor seating area. Conveniently located near shopping, dining, parks, schools, and easy freeway access, this move-in-ready home offers the perfect blend of versatility, comfort, and modern Arizona living. Whether you're looking for space for family, guests, or a home business, this exceptional Next Gen(R) home truly has it all.

More Details

MLS Name
Arizona Regional Multiple Listing Service, Inc.
Source
ListHub
MLS Number
7060828
MLS ID
ARMLSAZ
Virtual Tour
PARTICIPANT
Name
Chuck W Disney
Primary Phone
(602) 617-9516
Key
3YD-ARMLSAZ-CD091
Email
chuckdisney@disneypremierproperties.com
BROKER
Name
Realty ONE Group
Phone
(888) 461-0101
OFFICE
Name
Realty ONE Group
Phone
(623) 552-3773
Copyright © 2026 Arizona Regional Multiple Listing Service, Inc. All rights reserved. All information provided by the listing agent/broker is deemed reliable but is not guaranteed and should be independently verified.

Features

Basement
Basement
Dock
Dock
Elevator
Elevator
Fireplace
Fireplace
Greenhouse
Greenhouse
Hot Tub Spa
Hot Tub Spa
New Construction
New Construction
Pool
Pool
Sauna
Sauna
Sports Court
Sports Court
Waterfront
Waterfront
Appliances
Dryer
Dryer
Washer
Washer
Refrigerator
Refrigerator
Dishwasher
Dishwasher
Disposal
Disposal
Architectural Style
Contemporary
Contemporary
Construction Materials
Stucco
Stucco
 Wood Frame
Wood Frame
 Painted
Painted
Cooling
Central Air
Central Air
Heating
Natural Gas
Natural Gas
Interior
High Speed Internet
High Speed Internet
Double Vanity
Double Vanity
9+ Flat Ceilings
9+ Flat Ceilings
3/4 Bath Master Bdrm
Parking
Garage
Garage
Garage - Attached
Garage - Attached
Open
Open
Patio and Porch
Patio
Patio
Roof
Tile
Tile
Rooms
Bedroom 2
Bedroom 2
Bathroom 1
Bathroom 1
Bedroom 3
Bedroom 3
Bedroom 1
Bedroom 1
Bathroom 3
Bathroom 3
Bathroom 2
Bathroom 2
Den
Den

History

DateEventPrice$/SqftSource
Listed For Sale
Residential
$449,000$188Realty ONE Group
Report issue with price history
Taxes

YearAnnual AmountDescription
2025$2,226LOT 1825 BLUE HORIZONS PARCEL 18 REPLAT MCR 122127

Nearby Schools

Elementary School

Freedom Elementary School

2.7 miles awayKG - 08

High School
West - Mec - Verrado High School

3.4 miles away09 - 12

High School

Verrado High School

3.4 miles away09 - 12
Show more
Get more info on 395 S 197TH Dr, Buckeye, AZ 85326
Profile
Chuck W Disney
Listing Agent
(602) 617-9516
By pressing request info, you agree that Residential and real estate professionals may contact you via phone/text about your inquiry, which may involve the use of automated means.
Profile
Chuck W Disney
Listing Agent
(602) 617-9516
By pressing request info, you agree that Residential and real estate professionals may contact you via phone/text about your inquiry, which may involve the use of automated means.