3930 Newport Way Arlington Heights, IL 60004
Price
$305,000
Listed On
Type
For Sale
Status
Active
3930 Newport Way, Arlington Heights, IL 60004
2 Beds
2 Bath
1350 sqft
Asking  $305,000

Snapshot

Type
For Sale
Category
Purchase
Property Type
Residential
Property Subtype
Condominium
MLS Number
12710130
Parcel Number
02012100271020
Property Sqft
1,350 sqft
Lot Size
Year Built
1989
Year Updated
Bedrooms
2
Bathrooms
2
Full Bathrooms
1
3/4 Bathrooms
0
Half Bathrooms
1
Quarter Bathrooms
0
Lot Size (in sqft)
-
Price Low
-
Room Count
5
Building Unit Count
-
Condo Floor Number
-
Number of Buildings
-
Number of Floors
2
Parking Spaces
3
Location Directions
Lake Cook E of Rt 53 to Bloomington (Arbor Lakes sign) S to Newport Way W to home (right side)
Franchise Affiliation
HomeSmart International
Special Listing Conditions
Auction
Auction
Bankruptcy Property
Bankruptcy Property
HUD Owned
HUD Owned
In Foreclosure
In Foreclosure
Notice Of Default
Notice Of Default
Probate Listing
Probate Listing
Real Estate Owned
Real Estate Owned
Short Sale
Short Sale
Third Party Approval

Description

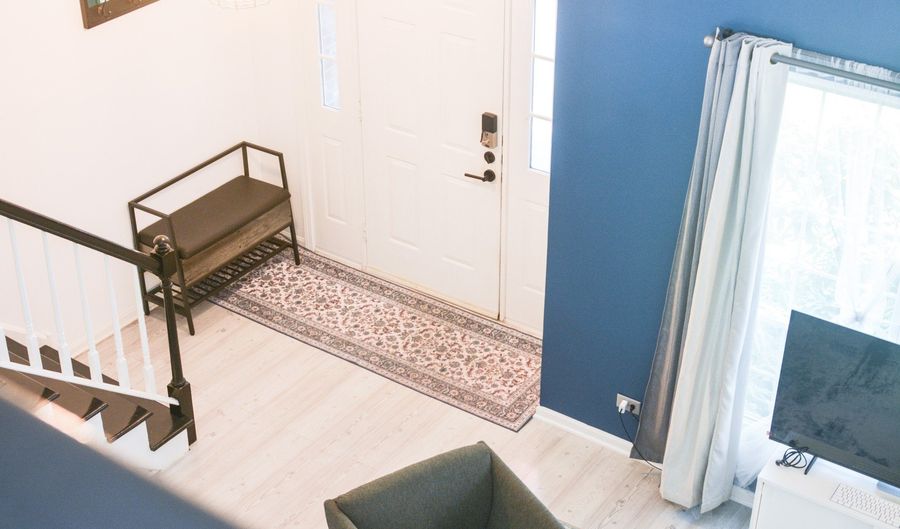
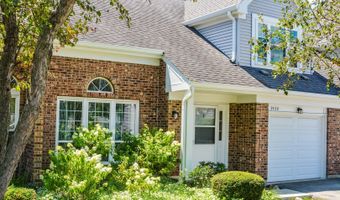
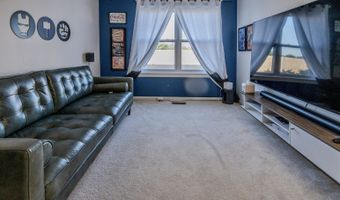
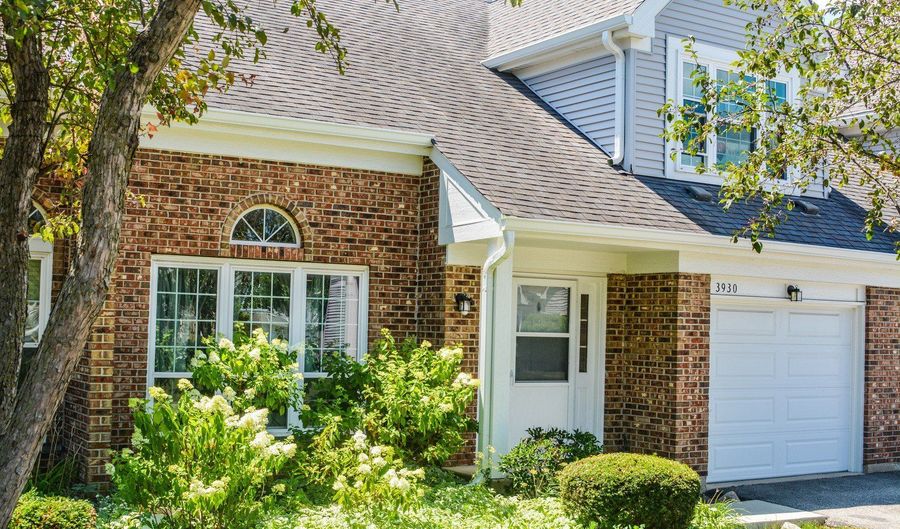
Welcome home to this beautifully maintained Danbury model townhome that offers the perfect blend of style, comfort, and convenience! This spacious 2-story home features 2 bedrooms plus a versatile loft that can easily be converted into a third bedroom, home office, or flex space to fit your lifestyle. The dramatic 2-story living room with soaring ceilings creates an open, light-filled atmosphere, while the loft overlooks the main living area, adding to the home's spacious feel. The thoughtfully designed floor plan includes a spacious kitchen, separate dining room, and an updated first-floor powder room. Fresh paint throughout and contemporary vinyl flooring provide a clean, modern look that's truly move-in ready. The updated primary bath (2020) offers a spa-like retreat with double vanities, a separate soaking tub, and a full-size shower. A newer sliding glass door leads to the large backyard deck, creating the perfect space for summer barbecues, entertaining friends, or simply relaxing outdoors. Additional features include a 1-car attached garage with abundant storage and organizational hooks, making it easy to keep everything in its place. Although it's a townhome, it lives like a single-family home with its spacious layout and inviting design. Tucked away from the main road, this home enjoys a peaceful, quiet setting in a walkable neighborhood within a highly regarded school district. You'll love the convenient access to shopping, restaurants, parks, and everything that vibrant downtown Arlington Heights has to offer. Don't miss the opportunity to own this stylish, well-maintained home in an exceptional location!

More Details

MLS Name
Midwest Real Estate Data, LLC
Source
ListHub
MLS Number
12710130
MLS ID
MREDIL
Virtual Tour
PARTICIPANT
Name
Patty Guerrero
Primary Phone
(847) 495-5000
Key
3YD-MREDIL-55656
Email
pattygsellshomes@gmail.com
Fax
(847) 450-1684
BROKER
Name
HomeSmart Connect Real Estate
Phone
(847) 495-5000
OFFICE
Name
HomeSmart Connect LLC
Phone
(847) 495-5000
Copyright © 2026 Midwest Real Estate Data, LLC. All rights reserved. All information provided by the listing agent/broker is deemed reliable but is not guaranteed and should be independently verified.

Features

Basement
Basement
Dock
Dock
Elevator
Elevator
Fireplace
Fireplace
Greenhouse
Greenhouse
Hot Tub Spa
Hot Tub Spa
New Construction
New Construction
Pool
Pool
Sauna
Sauna
Sports Court
Sports Court
Waterfront
Waterfront
Construction Materials
Vinyl Siding
Vinyl Siding
Cooling
Central Air
Central Air
Flooring
Laminate
Laminate
Heating
Natural Gas
Natural Gas
Parking
Owned
Owned
Garage
Garage
Driveway
Driveway
Rooms
Bathroom 2
Bathroom 2
Bedroom 2
Bedroom 2
 Family Room
Family Room
Bedroom 1
Bedroom 1
 Laundry Room
Laundry Room
Laundry Room
Laundry Room
Dining Room
Dining Room
Bathroom 1
Bathroom 1

History

DateEventPrice$/SqftSource
Listed For Sale
Residential
$305,000$226HomeSmart Connect LLC
Report issue with price history

Taxes

YearAnnual AmountDescription
2025$7,587

Nearby Schools

Elementary School

Greenbrier Elementary School

2.1 miles awayPK - 05

Elementary School

Edgar A Poe Elementary School

1.9 miles awayKG - 05

Elementary School

Patton Elementary School

2.9 miles awayKG - 05
Show more
Get more info on 3930 Newport Way, Arlington Heights, IL 60004
Profile
Patty Guerrero
Listing Agent
(847) 495-5000
By pressing request info, you agree that Residential and real estate professionals may contact you via phone/text about your inquiry, which may involve the use of automated means.
Profile
Patty Guerrero
Listing Agent
(847) 495-5000
By pressing request info, you agree that Residential and real estate professionals may contact you via phone/text about your inquiry, which may involve the use of automated means.