3930 Allegan Dam Rd Allegan, MI 49010
Price
$650,000
Listed On
Type
For Sale
Status
Active
3930 Allegan Dam Rd, Allegan, MI 49010
4 Beds
4 Bath
4005 sqft
Asking  $650,000

Snapshot

Type
For Sale
Category
Purchase
Property Type
Residential
Property Subtype
Single Family Residence
MLS Number
26038123
Parcel Number
22-014-026-00
Property Sqft
4,005 sqft
Lot Size
0.99 acres
Year Built
2006
Year Updated
Bedrooms
4
Bathrooms
4
Full Bathrooms
4
3/4 Bathrooms
0
Half Bathrooms
0
Quarter Bathrooms
0
Lot Size (in sqft)
43,124.4
Price Low
-
Room Count
12
Building Unit Count
-
Condo Floor Number
-
Number of Buildings
-
Number of Floors
2
Parking Spaces
0
Location Directions
From M-40/M-89 and go west on Allegan Dam Road.
Legal Description
COM N 1/4 COR TH W 177.38' TO TH S 1000.01' TO C/L ALLEGAN DAM RD TH N 77 DEG 04' 24" W 500.3' TO POB TH S 06 DEG 16' 00" W 225.22' TH S 36 DEG 19' 35" E 45.77' TO CONTOUR 618 ALG LAKE ALLEGAN TH N 83 DEG 09' 16" W 168.33' TH N 06 DEG 16' 00" E 273.25' TO C/L SD RD TH S 77 DEG 04' 24" E 138.28' TO POB SEC 14 T2N R14W (2016).
Franchise Affiliation
Keller Williams Realty
Special Listing Conditions
Auction
Auction
Bankruptcy Property
Bankruptcy Property
HUD Owned
HUD Owned
In Foreclosure
In Foreclosure
Notice Of Default
Notice Of Default
Probate Listing
Probate Listing
Real Estate Owned
Real Estate Owned
Short Sale
Short Sale
Third Party Approval

Description

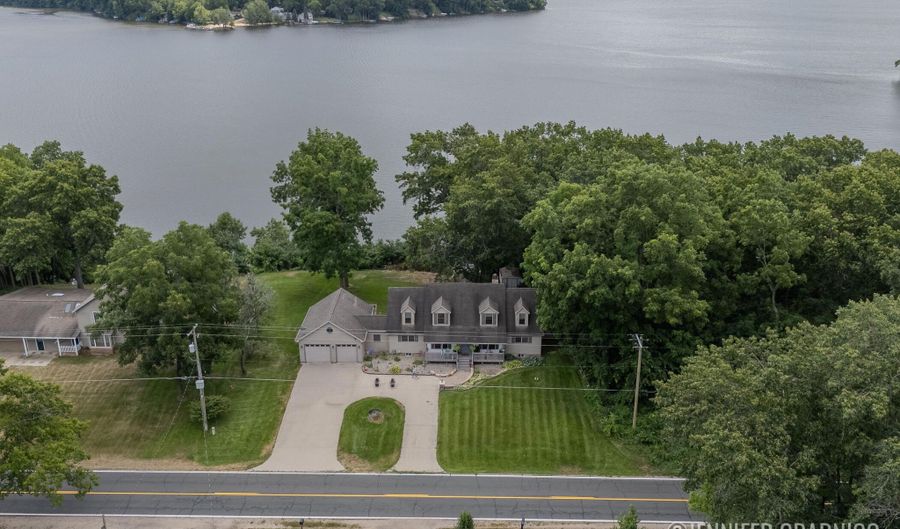
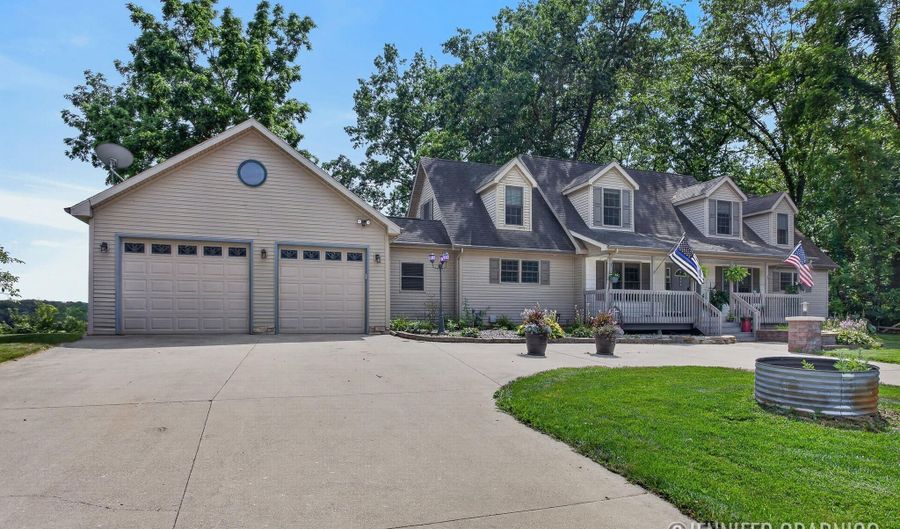
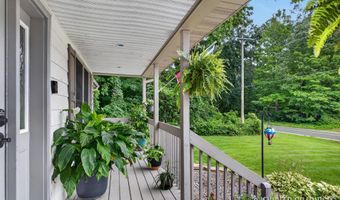
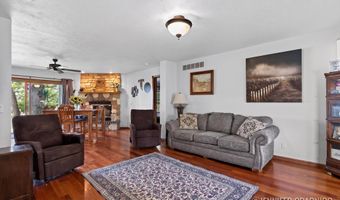
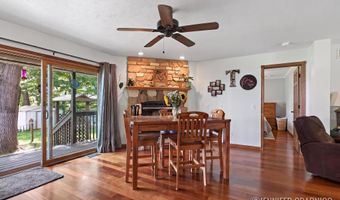
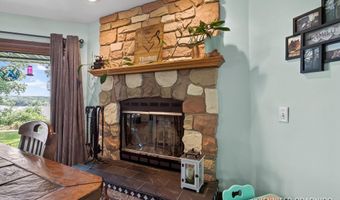
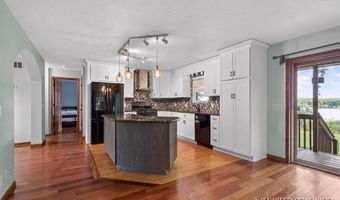
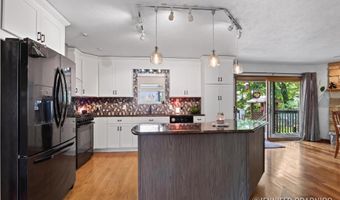
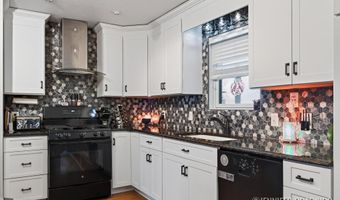
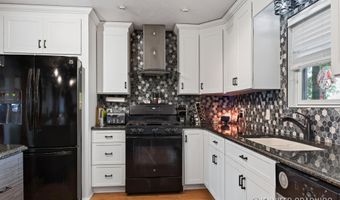
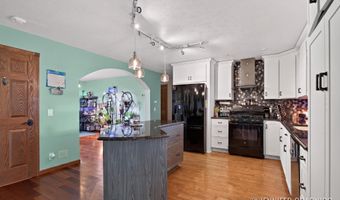
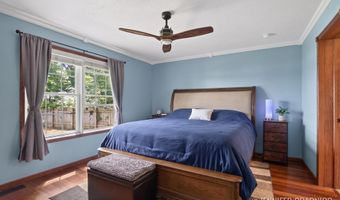
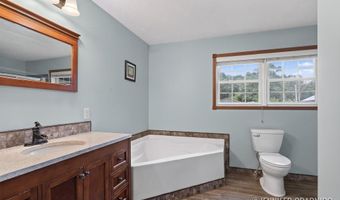
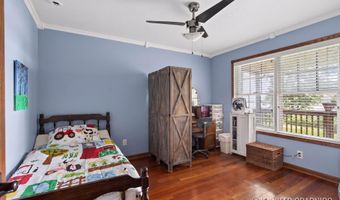
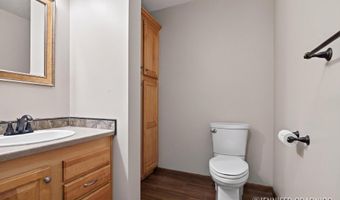
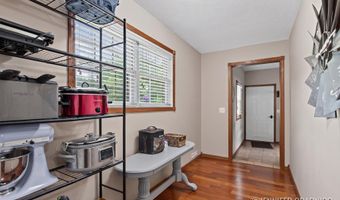
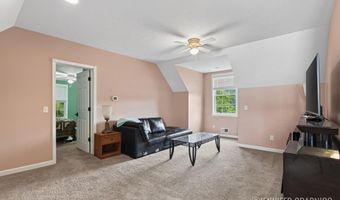
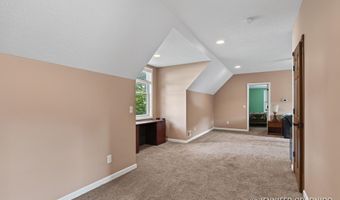
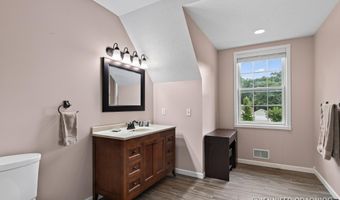
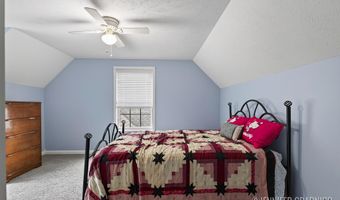
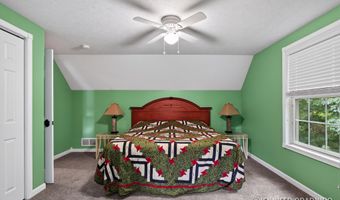
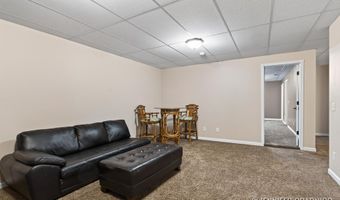
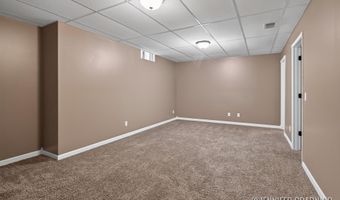
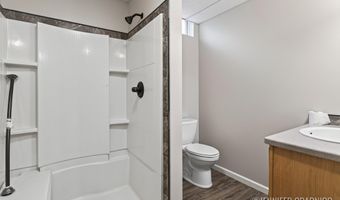
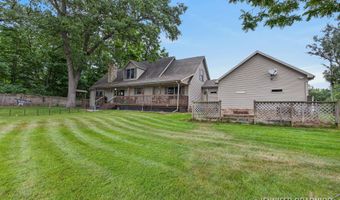
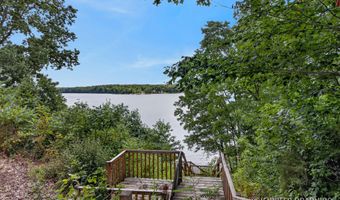
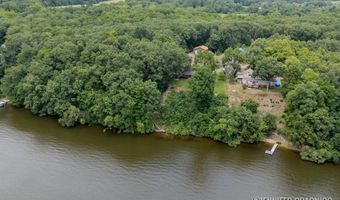
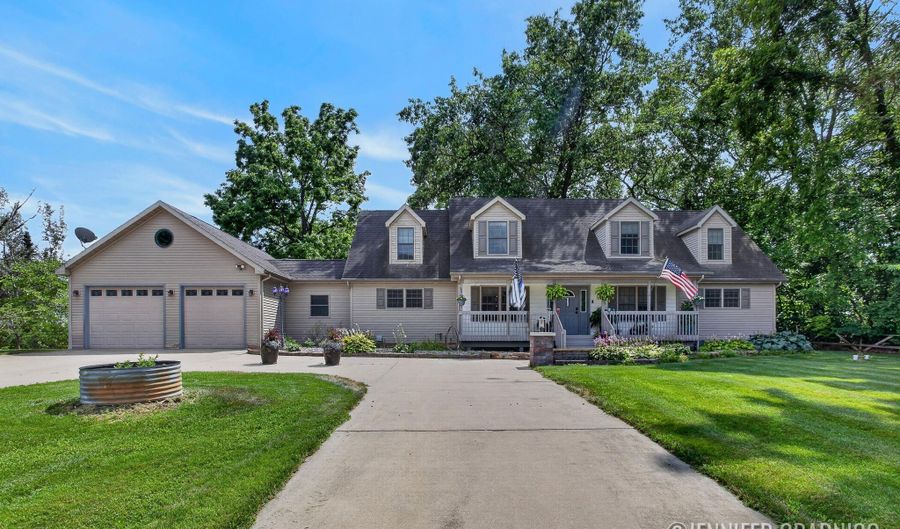
5 Bed (4 conforming) | 4 Bath | 2882 SF | .99 Acres | 168 feet of lake frontage | Welcome to your lakefront retreat on Lake Allegan, where 168 feet of lake frontage unfolds across nearly a full acre of serene shoreline. Originally built in 2006 and thoughtfully renovated in 2015-2016, this home is a rare blend of space, craftsmanship, and effortless lake living. Warm hardwood floors carry you through the main level, drawing you toward a stone fireplace tucked just off the bright, 2020-updated kitchen. Sliders open onto a deck where the lake and surrounding foliage take center stage - a natural gathering spot for morning coffee or golden-hour evenings. The primary suite offers a private ensuite bath and walk-in closet, while a second main-level bedroom, full bath, and convenient laundry complete an easy, single-floor lifestyle. Upstairs, the 2015-2016 renovation unveiled a generous hangout space made for movie nights and games, alongside two spacious bedrooms and a full bath. Downstairs, the finished basement extends the living space further, offering a non-conforming fifth bedroom well suited for guests, a home office, or flexible use - with only a small laundry area and mechanical room left untouched. Peace of mind comes standard here: a two-zone HVAC system and water heater, both updated in 2015-2016, a new humidifier ready for hookup, and a storm shelter tucked away for added security. Outside, the two-car garage rises to the occasion with extra depth and usable storage above, offering ample room for vehicles, lake toys, and gear. Space, updated systems, and coveted lake frontage rarely come together like this. Schedule your private showing today, before someone else calls it home.

Open House Showings

Start TimeEnd TimeAppointment Required?
No

More Details

MLS Name
Michigan Regional Information Center, LLC.
Source
ListHub
MLS Number
26038123
MLS ID
GRARMI
Virtual Tour
PARTICIPANT
Name
Jennifer Gradnigo
Primary Phone
(616) 834-4828
Key
3YD-GRARMI-H18910
Email
jennifer@blueberryrealtors.com
BROKER
Name
Keller Williams Realty Lakeshore
Phone
(616) 846-1640
OFFICE
Name
Keller Williams Lakeshore
Phone
(616) 546-2500
Copyright © 2026 Michigan Regional Information Center, LLC. All rights reserved. All information provided by the listing agent/broker is deemed reliable but is not guaranteed and should be independently verified.

Features

Basement
Basement
Dock
Dock
Elevator
Elevator
Fireplace
Fireplace
Greenhouse
Greenhouse
Hot Tub Spa
Hot Tub Spa
New Construction
New Construction
Pool
Pool
Sauna
Sauna
Sports Court
Sports Court
Waterfront
Waterfront
Appliances
Dishwasher
Dishwasher
Dryer
Dryer
Microwave
Microwave
Oven
Oven
Range
Range
Refrigerator
Refrigerator
Washer
Washer
Architectural Style
Cape Cod
Cape Cod
Construction Materials
Vinyl Siding
Vinyl Siding
Cooling
Central Air
Central Air
Fencing
Fenced
Fenced
Flooring
Carpet
Carpet
Wood
Wood
Tile
Tile
Tile - Ceramic
Tile - Ceramic
Heating
Forced Air
Forced Air
Interior
Ceiling Fan(s)
Ceiling Fan(s)
Patio and Porch
Porch
Porch
Deck
Deck
Roof
Shingle
Shingle
Composition
Composition
Rooms
Bathroom 3
Bathroom 3
Dining Room
Dining Room
 Basement
Basement
 Laundry Room
Laundry Room
Bathroom 1
Bathroom 1
Bedroom 3
Bedroom 3
Bathroom 2
Bathroom 2
Bathroom 4
Bathroom 4
Bedroom 1
Bedroom 1
Bedroom 4
Bedroom 4
Bedroom 2
Bedroom 2
Utilities
Cable Available
Cable Available
Waterfront
Lake
Lake

History

DateEventPrice$/SqftSource
For Sale ~ Price Changed
Residential
$650,000
-3.7%
$162Keller Williams Lakeshore
Listed For Sale
Residential
$675,000$169Keller Williams Lakeshore
Report issue with price history

Taxes

YearAnnual AmountDescription
2026$7,414COM N 1/4 COR TH W 177.38' TO TH S 1000.01' TO C/L ALLEGAN DAM RD TH N 77 DEG 04' 24" W 500.3' TO POB TH S 06 DEG 16' 00" W 225.22' TH S 36 DEG 19' 35" E 45.77' TO CONTOUR 618 ALG LAKE ALLEGAN TH N 83 DEG 09' 16" W 168.33' TH N 06 DEG 16' 00" E 273.25' TO C/L SD RD TH S 77 DEG 04' 24" E 138.28' TO POB SEC 14 T2N R14W (2016).

Nearby Schools

Elementary, Middle & High School

Hillside Learning & Behavior Center

4.3 miles awayKG - 12

Elementary, Middle & High School

Allegan Area Educational Service Agency

4.6 miles awayPK - 12

High School

Allegan Alternative High School

5.1 miles away09 - 12
Show more
Get more info on 3930 Allegan Dam Rd, Allegan, MI 49010
Profile
Jennifer Gradnigo
Listing Agent
(616) 834-4828
By pressing request info, you agree that Residential and real estate professionals may contact you via phone/text about your inquiry, which may involve the use of automated means.
Profile
Jennifer Gradnigo
Listing Agent
(616) 834-4828
By pressing request info, you agree that Residential and real estate professionals may contact you via phone/text about your inquiry, which may involve the use of automated means.