3906 Lone Peak Dr Bismarck, ND 58503
Price
$514,900
Listed On
Type
For Sale
Status
Pending
3906 Lone Peak Dr, Bismarck, ND 58503
3 Beds
3 Bath
2827 sqft
Asking  $514,900

Snapshot

Type
For Sale
Category
Purchase
Property Type
Residential
Property Subtype
Other
MLS Number
261089
Parcel Number
0813002060
Property Sqft
2,827 sqft
Lot Size
0.28 acres
Year Built
2014
Year Updated
Bedrooms
3
Bathrooms
3
Full Bathrooms
2
3/4 Bathrooms
0
Half Bathrooms
1
Quarter Bathrooms
0
Lot Size (in sqft)
12,196.8
Price Low
-
Room Count
-
Building Unit Count
-
Condo Floor Number
-
Number of Buildings
-
Number of Floors
2
Parking Spaces
0
Legal Description
North Hills 17th Addition Block 2 Lot 13
Franchise Affiliation
Keller Williams Realty
Special Listing Conditions
Auction
Auction
Bankruptcy Property
Bankruptcy Property
HUD Owned
HUD Owned
In Foreclosure
In Foreclosure
Notice Of Default
Notice Of Default
Probate Listing
Probate Listing
Real Estate Owned
Real Estate Owned
Short Sale
Short Sale
Third Party Approval

Description

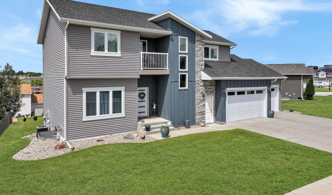
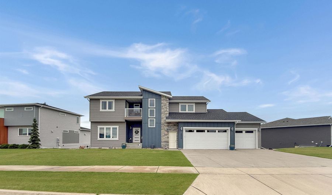
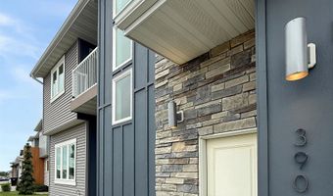
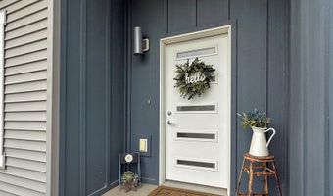
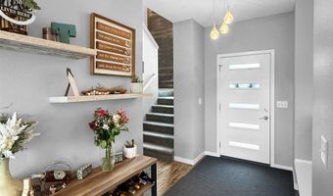
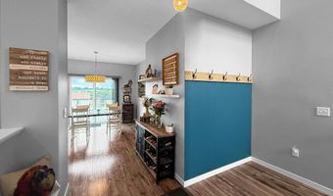
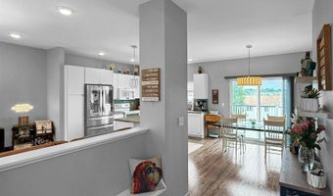
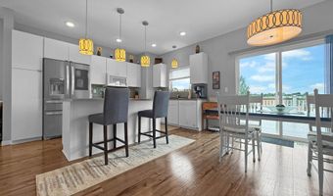
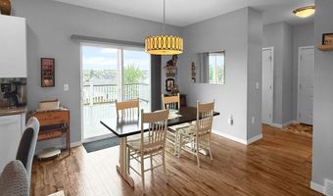
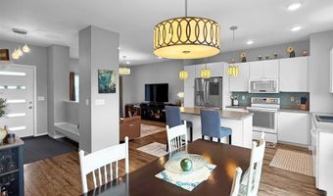
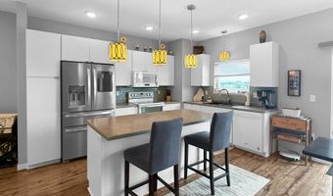
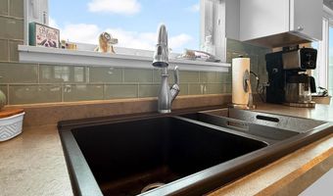
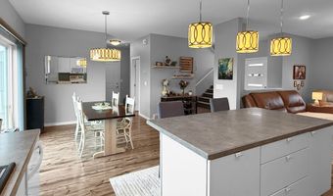
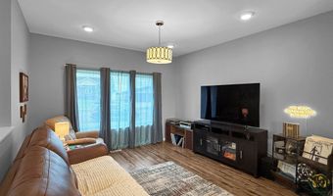
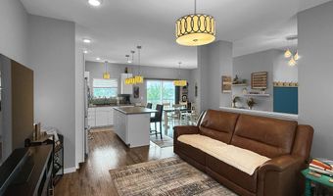
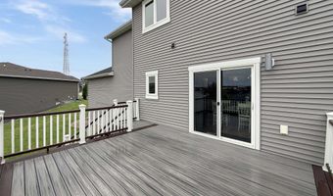
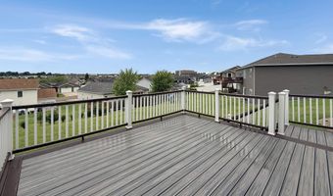
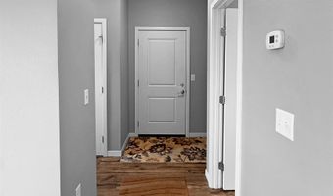
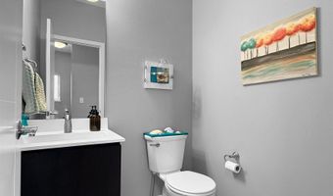
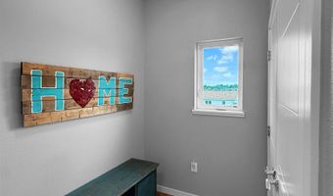
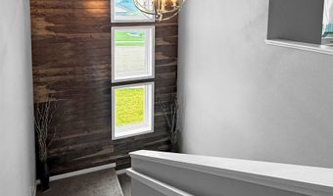
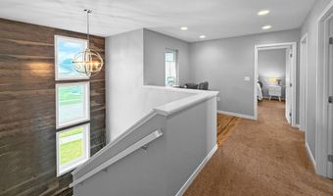
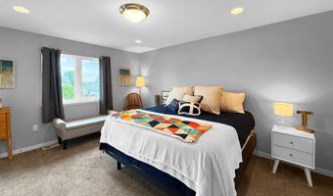
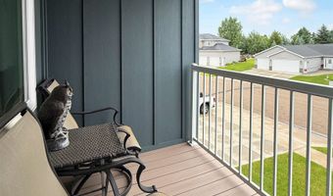
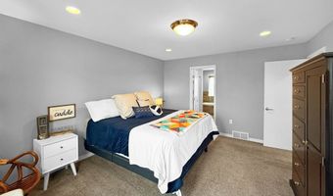
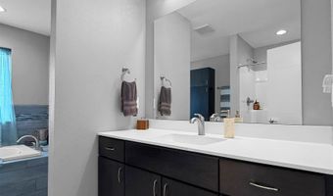
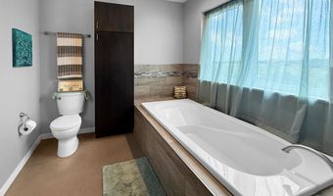

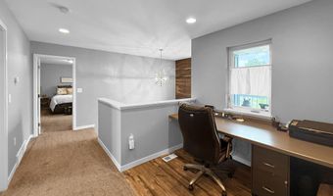
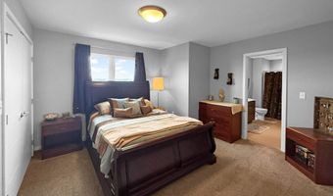
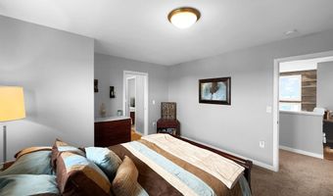
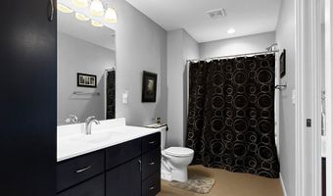
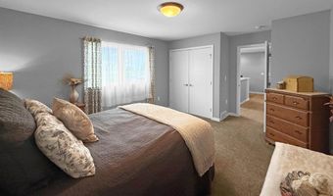
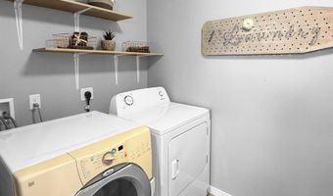
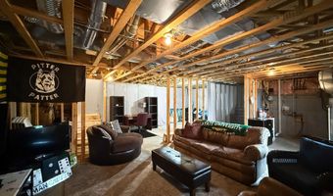
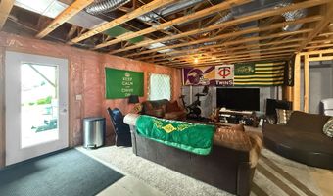
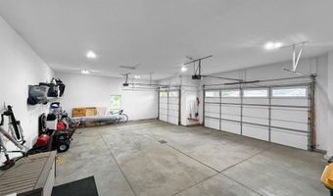
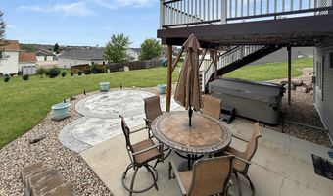
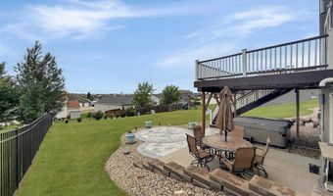
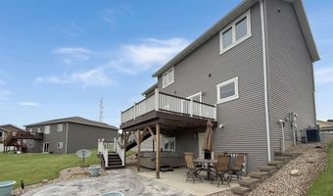
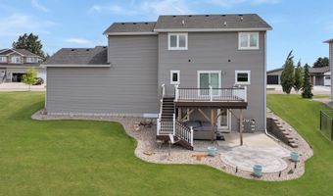
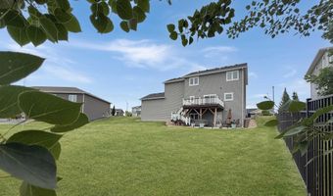
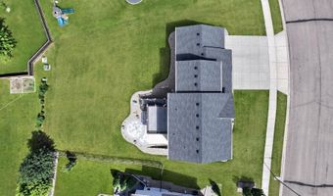
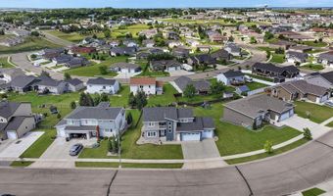
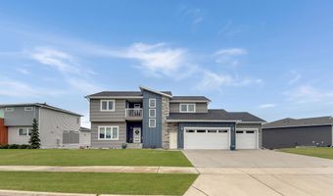
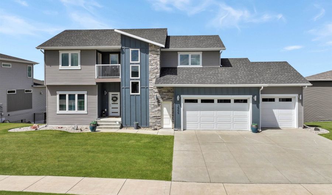
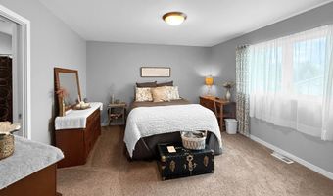
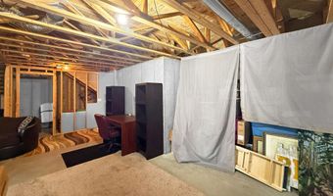
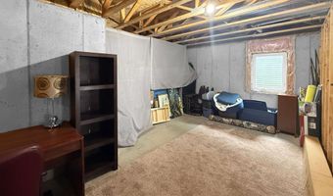
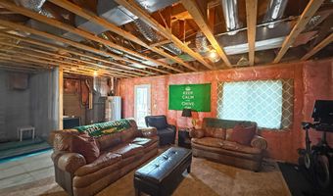
Welcome home to 3906 Lone Peak Drive! This next to new two-story showstopper is tucked away on a quiet loop in NW Bismarck. Upon arrival you'll immediately notice the curb appeal of the grand silhouette; grey siding and blue board & batten accented by cultured stone. This home sits on an impressive lot with VIEWS! Professional landscaping wraps the exterior with rocks, boulders, stamped concrete patio and a sprinkler system. Inside, you'll be warmly welcomed with a smartly designed floorplan geared for entertaining and everyday living. The gourmet kitchen has laminate flooring, is lined with custom cabinetry and offers a glass backsplash, pantry, island and four-piece appliance ensemble. Savor your meals inside or head out to the oversized maintenance free deck for outdoor dining or to sip your beverage of choice and enjoy the views. Back inside, natural light is abundant with windows a plenty. The living room has a large picture window and laminate flooring. Also on the main you will find a convenient half bath and breezeway with oversized closet off the garage - perfect to stow away the clutter. Heading upstairs, take note of the stacked windows and accent wall opening to a large landing with bonus built-in office space. Modern vibes are evident with paneled doors, lever handle sets, white millwork package and neutral finishes. The primary suite has plush carpeting, recessed lighting, can accommodate extra-large furniture and check out the private balcony! The en suite features an oversized vanity, large soaking tub with tiled surround, linen cabinet and a walk-in closet. Bedrooms 2 & 3 are both generously sized with carpeting, closets with custom rod systems and have jack & jill access to the oversized full bath with extra linen storage. Rounding out the upper level is the laundry room folding counter - washer/dryer included! The full walkout basement is framed and ready to be finished with designated space for a large family room, 4th bedroom, full bath, mechanical room and under stair storage closet. A patio door provides quick access to the backyard oasis - hot tub included! The triple garage is insulated & sheet rocked with floor drain, hot/cold water spigot and 8-foot garage doors. Convenient location with quick access to major thoroughfares and close proximity to parks, schools, restaurants and retail amenities. If you're looking for a NEXT-to-NEW & move-in ready home, this is your turn-key ticket - check it out today!
Open House Showings

Start TimeEnd TimeAppointment Required?
No

More Details

MLS Name
Minot Board of REALTORS
Source
ListHub
MLS Number
261089
MLS ID
MMLSND
Virtual Tour
PARTICIPANT
Name
Shari Anhorn
Primary Phone
(701) 356-5000
Key
3YD-MMLSND-400
Email
klrw266@kw.com
BROKER
Name
Keller Williams Inspire Realty
Phone
(701) 356-5000
OFFICE
Name
KW Inspire Realty
Phone
(701) 838-6800
Copyright © 2026 Minot Board of REALTORS. All rights reserved. All information provided by the listing agent/broker is deemed reliable but is not guaranteed and should be independently verified.

Features

Basement
Basement
Dock
Dock
Elevator
Elevator
Fireplace
Fireplace
Greenhouse
Greenhouse
Hot Tub Spa
Hot Tub Spa
New Construction
New Construction
Pool
Pool
Sauna
Sauna
Sports Court
Sports Court
Waterfront
Waterfront
Appliances
Dishwasher
Dishwasher
Garbage Disposal
Garbage Disposal
Refrigerator
Refrigerator
Washer
Washer
Dryer
Dryer
Microwave/Hood
Microwave/Hood
Electric Range/Oven
Electric Range/Oven
Cooling
Central Air
Central Air
Exterior
Sprinkler
Sprinkler
Deck
Deck
Patio
Patio
Porch
Porch
Heating
Forced Air
Forced Air
Natural Gas
Natural Gas
Patio and Porch
Patio
Patio
Porch
Porch
Deck
Deck
Rooms
Bedroom 3
Bedroom 3
Bathroom 3
Bathroom 3
Bedroom 1
Bedroom 1
Bedroom 2
Bedroom 2
Laundry Room
Laundry Room
Bathroom 2
Bathroom 2
Bathroom 1
Bathroom 1

History

DateEventPrice$/SqftSource
For Sale ~ Price Changed
Residential
$514,900
-2.8%
$182KW Inspire Realty
Listed For Sale
Residential
$529,900$187KW Inspire Realty
Report issue with price history

Taxes

YearAnnual AmountDescription
2025$5,573North Hills 17th Addition Block 2 Lot 13

Nearby Schools

Special Education School

Burleigh County Spec Ed Unit

0.4 miles away00 - 00

High School

Century High School

0.6 miles away10 - 12

Middle School

Horizon Middle School

1.2 miles away07 - 09
Show more
Get more info on 3906 Lone Peak Dr, Bismarck, ND 58503
Profile
Shari Anhorn
Listing Agent
(701) 356-5000
By pressing request info, you agree that Residential and real estate professionals may contact you via phone/text about your inquiry, which may involve the use of automated means.
Profile
Shari Anhorn
Listing Agent
(701) 356-5000
By pressing request info, you agree that Residential and real estate professionals may contact you via phone/text about your inquiry, which may involve the use of automated means.