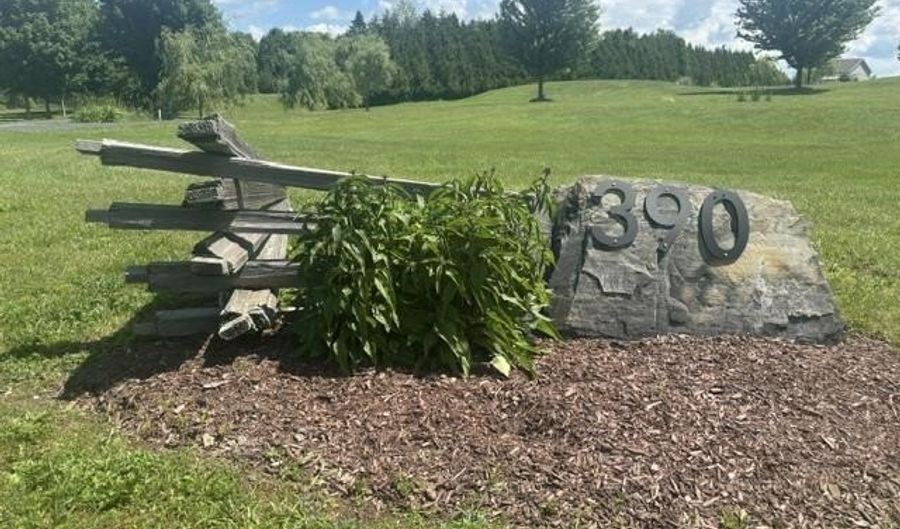
390 Wagner Point Rd Alburgh, VT 05440
Price
$1,100,000
Listed On
Type
For Sale
Status
Active
390 Wagner Point Rd, Alburgh, VT 05440
4 Beds
3 Bath
3340 sqft
Asking  $1,100,000

Snapshot

Type
For Sale
Category
Purchase
Property Type
Residential
Property Subtype
Other
MLS Number
5098559
Parcel Number
Property Sqft
3,340 sqft
Lot Size
10.50 acres
Year Built
2005
Year Updated
Bedrooms
4
Bathrooms
3
Full Bathrooms
1
3/4 Bathrooms
1
Half Bathrooms
1
Quarter Bathrooms
0
Lot Size (in sqft)
457,380
Price Low
-
Room Count
13
Building Unit Count
-
Condo Floor Number
-
Number of Buildings
-
Number of Floors
2
Parking Spaces
0
Location Directions
From Chimney Corners Stay On U.S. Route 2 West Through Milton And Across the Sandbar Causeway Into South Hero! Continue Through South Hero And Grand Isle! Cross The Bridge Into North Hero! Continue Into Alburgh! Turn On To Wagner Point Road On Your Right! Home On Your Right! Sign Posted!
Franchise Affiliation
None
Special Listing Conditions
Auction
Auction
Bankruptcy Property
Bankruptcy Property
HUD Owned
HUD Owned
In Foreclosure
In Foreclosure
Notice Of Default
Notice Of Default
Probate Listing
Probate Listing
Real Estate Owned
Real Estate Owned
Short Sale
Short Sale
Third Party Approval

Description

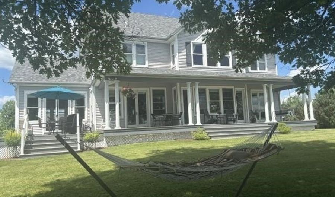
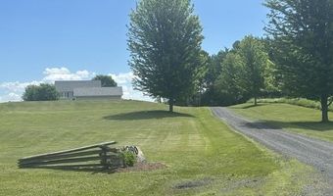
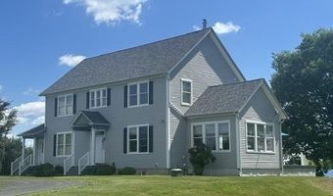
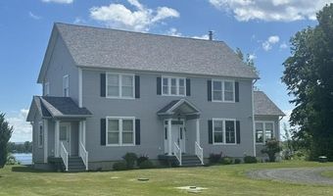
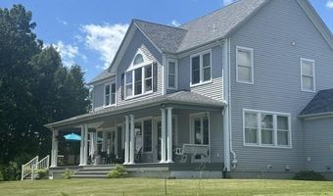
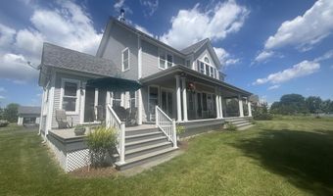
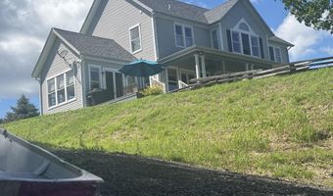
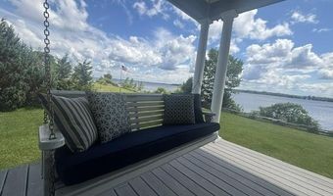
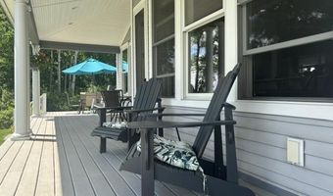
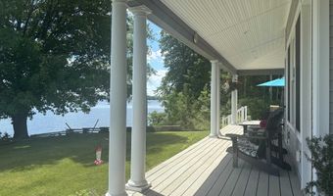
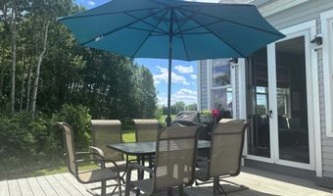
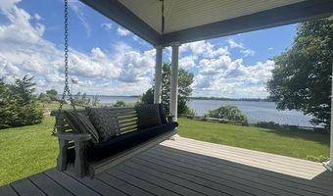
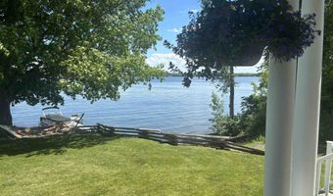
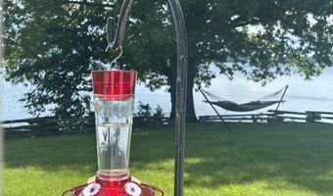
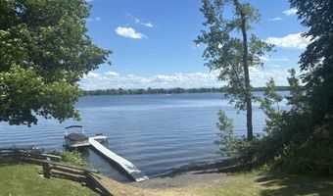
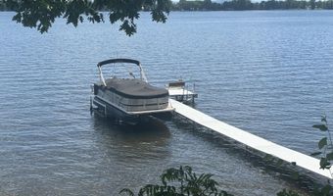
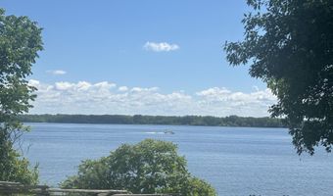
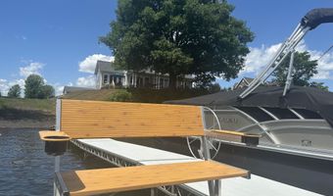
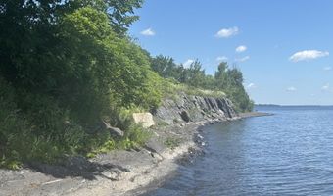
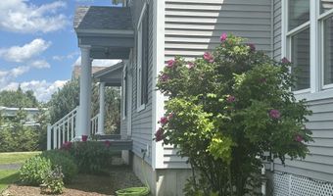
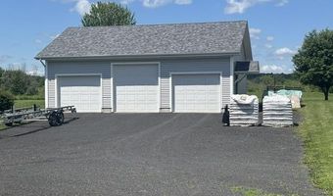
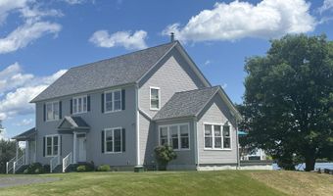
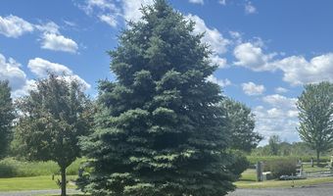
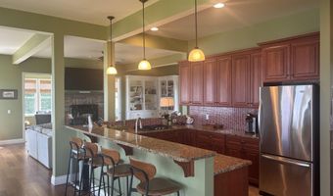
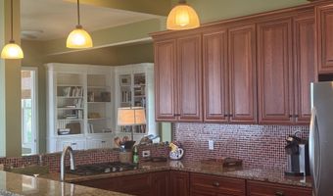
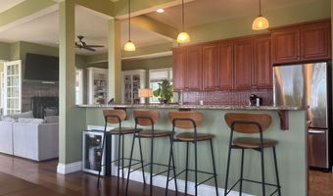
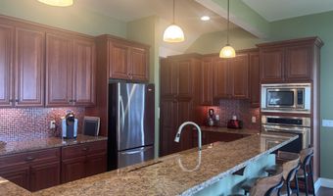
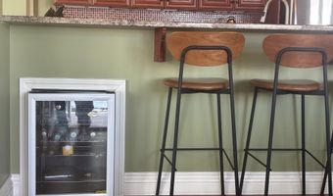
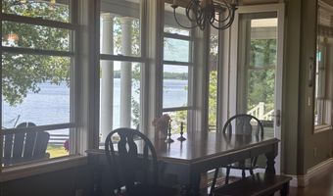
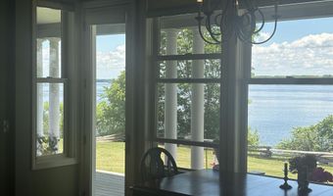
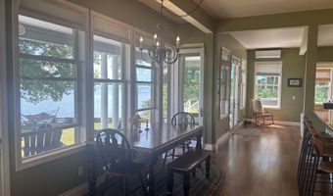
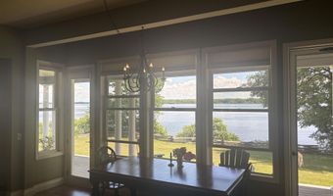
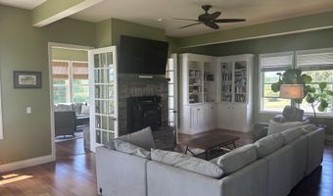
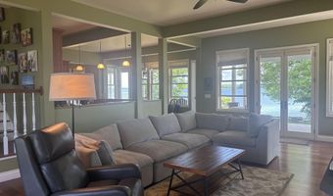
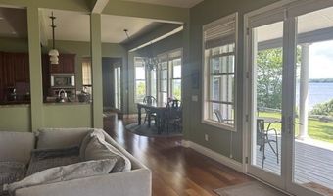
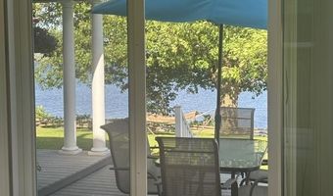
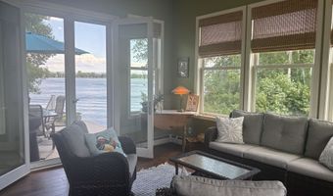
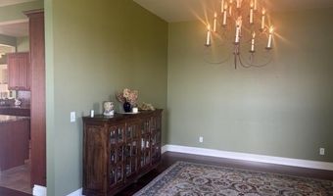
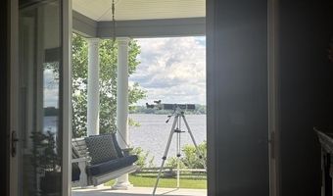
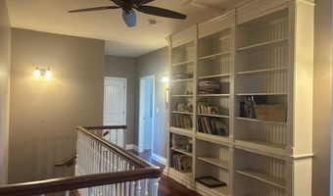
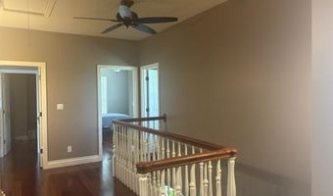
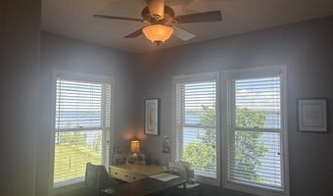
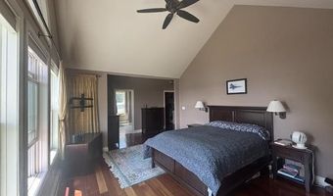
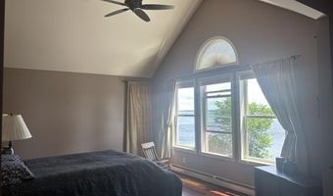
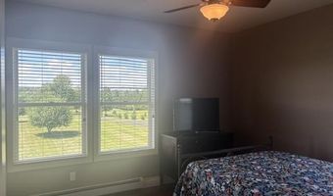
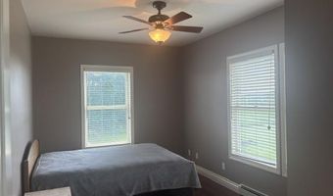
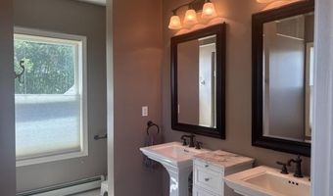
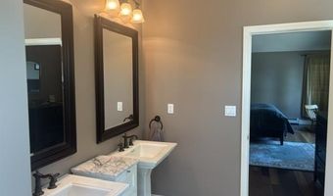
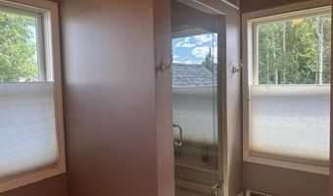
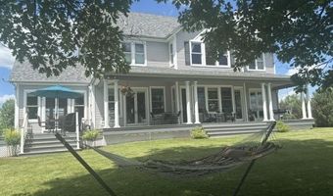
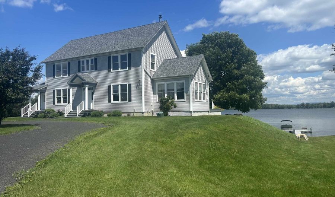
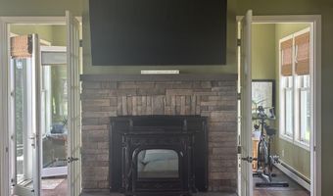
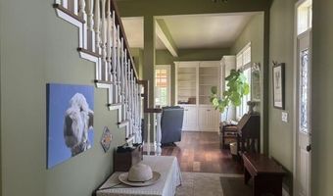
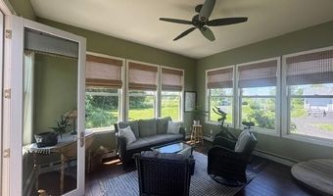
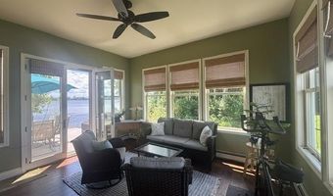
Welcome to this beautiful contemporary colonial, nestled on 10.5 private acres in the exclusive Wagner Point neighborhood of South Alburgh. Surrounded by nature, the property features Christmas tree saplings, a maple tree-lined driveway, and three varieties of apple trees. Enjoy 240 ft of direct Lake Champlain frontage with stunning easterly views. Designed to embrace the waterfront lifestyle, the home offers an open-concept kitchen and living area highlighted by three sets of French doors that lead to a covered porch spanning the length of the home. Panoramic lake views make this outdoor space ideal for relaxing and entertaining. Inside, 9-foot ceilings, cherry hardwood floors, radiant floor heating, built-in bookcases, and a Harman pellet stove create a warm and welcoming atmosphere. A separate sunroom with abundant windows and French doors opens to a sunny south-east facing lakeside deck. The spacious kitchen serves as the heart of the home, featuring granite countertops, cherry cabinetry, stainless steel appliances, convection oven, wine refrigerator, and a stunning Italian glass tile backsplash. A formal dining room with French doors offers exceptional lake views and an elegant setting for gatherings. Completing the first floor are a half bath, laundry room with utility sink, and a practical mudroom. The second floor features a spacious primary suite with vaulted ceilings, spectacular sunrise views, and a generous walk-in closet. The ensuite bath includes natural stone flooring, double pedestal sinks, and a large glass enclosed shower. Two other spacious bedrooms appoint the second floor each with ample closet space. A fourth bedroom with built-in bookshelves make an ideal home office. A detached three car garage provides abundant storage. Exclusive lake access is easily enjoyed via a gradual grassy path leading directly to the shoreline completing this exceptional waterfront retreat in the Champlain Islands of VT! Includes deep-water mooring.
More Details

MLS Name
PrimeMLS
Source
ListHub
MLS Number
5098559
MLS ID
NNERENNH
Virtual Tour
PARTICIPANT
Name
Gregory Clairmont
Primary Phone
(802) 878-5699
Key
3YD-NNERENNH-1023
Email
gpcrealestate@gmail.com
BROKER
Name
Gregory P. Clairmont Associates In Real Esate, Inc.
Phone
(802) 878-5699
OFFICE
Name
Greg Clairmont and Associates .
Phone
(802) 343-8446
Copyright © 2026 PrimeMLS. All rights reserved. All information provided by the listing agent/broker is deemed reliable but is not guaranteed and should be independently verified.

Features

Basement
Basement
Dock
Dock
Elevator
Elevator
Fireplace
Fireplace
Greenhouse
Greenhouse
Hot Tub Spa
Hot Tub Spa
New Construction
New Construction
Pool
Pool
Sauna
Sauna
Sports Court
Sports Court
Waterfront
Waterfront
Appliances
Gas Cooktop
Gas Cooktop
Dishwasher
Dishwasher
Dryer
Dryer
Microwave
Microwave
Wall Oven
Wall Oven
Refrigerator
Refrigerator
Washer
Washer
Water Heater off Boiler
Wine Cooler
Wine Cooler
Architectural Style
Colonial
Colonial
Construction Materials
Wood Frame
Wood Frame
Cooling
Ductless
Ductless
Zoned
Zoned
Exterior
Deck
Deck
Garden Space
Garden Space
Covered Porch
Covered Porch
Flooring
Hardwood
Hardwood
Laminate
Laminate
Manufactured
Manufactured
Tile
Tile
Heating
Ductless (Heating)
Ductless (Heating)
Baseboard
Baseboard
Pellet Stove
Pellet Stove
Propane (Heating)
Propane (Heating)
Radiant
Radiant
Radiant Floor
Radiant Floor
Interior
Blinds
Blinds
Cathedral Ceiling
Cathedral Ceiling
Ceiling Fan
Ceiling Fan
Dining Area
Dining Area
Hearth
Hearth
Kitchen/Dining
Kitchen/Dining
Primary BR w/ BA
Primary BR w/ BA
Natural Light
Natural Light
Natural Woodwork
Natural Woodwork
Soaking Tub
Soaking Tub
Vaulted Ceiling
Vaulted Ceiling
Window Treatment
Window Treatment
1st Floor Laundry
1st Floor Laundry
Parking
Driveway
Driveway
Garage
Garage
Patio and Porch
Deck
Deck
Porch
Porch
Roof
Shingle
Shingle
Rooms
Bedroom 4
Bedroom 4
Bedroom 2
Bedroom 2
Bathroom 1
Bathroom 1
Bathroom 2
Bathroom 2
Bedroom 1
Bedroom 1
Dining Room
Dining Room
Bathroom 3
Bathroom 3
 Family Room
Family Room
 Laundry Room
Laundry Room
Bedroom 3
Bedroom 3
 Basement
Basement
Utilities
Propane
Propane

History

DateEventPrice$/SqftSource
Listed For Sale
Residential
$1,100,000$329Greg Clairmont and Associates .
Report issue with price history

Taxes

YearAnnual AmountDescription
2026$14,824

Nearby Schools

Elementary & Middle School

Alburg Community Ed Center

5.1 miles awayKG - 08
Get more info on 390 Wagner Point Rd, Alburgh, VT 05440
Profile
Gregory Clairmont
Listing Agent
(802) 878-5699
By pressing request info, you agree that Residential and real estate professionals may contact you via phone/text about your inquiry, which may involve the use of automated means.
Profile
Gregory Clairmont
Listing Agent
(802) 878-5699
By pressing request info, you agree that Residential and real estate professionals may contact you via phone/text about your inquiry, which may involve the use of automated means.