390 Old Geyser Rd Boiling Springs, SC 29316
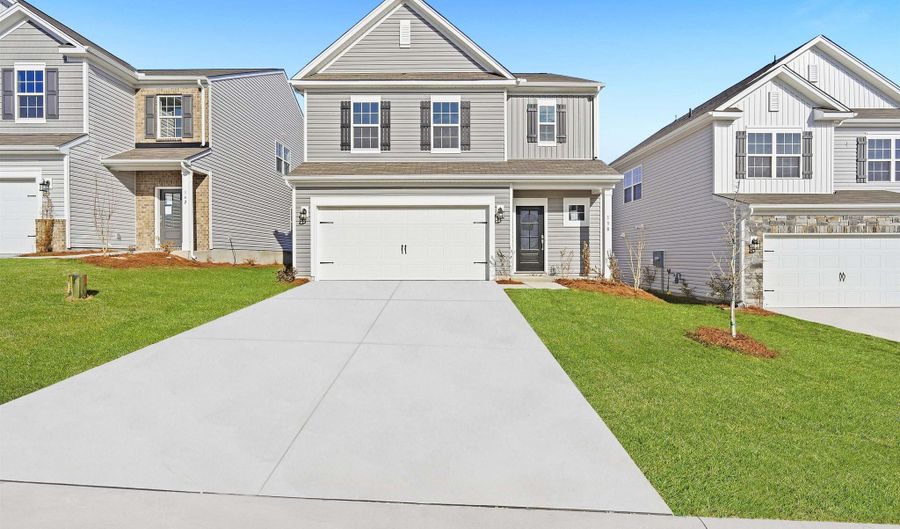 390 Old Geyser Rd, Boiling Springs, SC 29316 - 4 Beds, 3 Bath
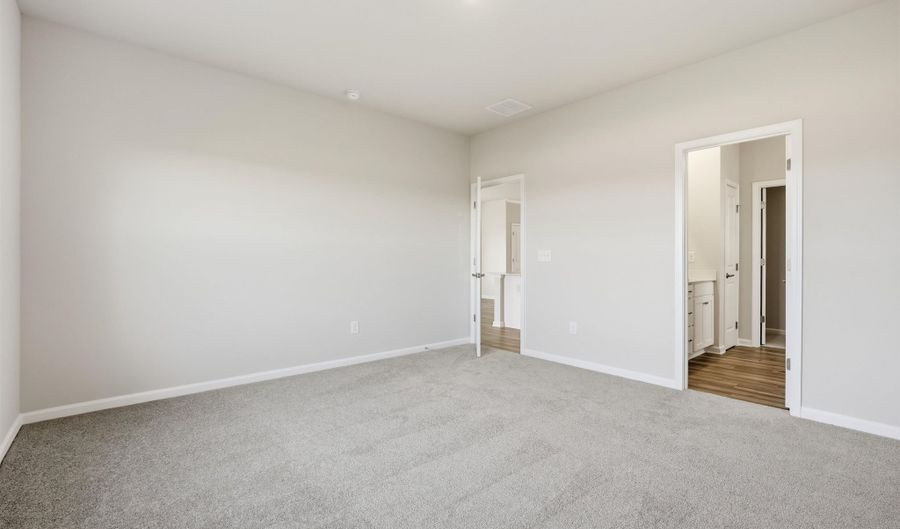 390 Old Geyser Rd, Boiling Springs, SC 29316 - 4 Beds, 3 Bath
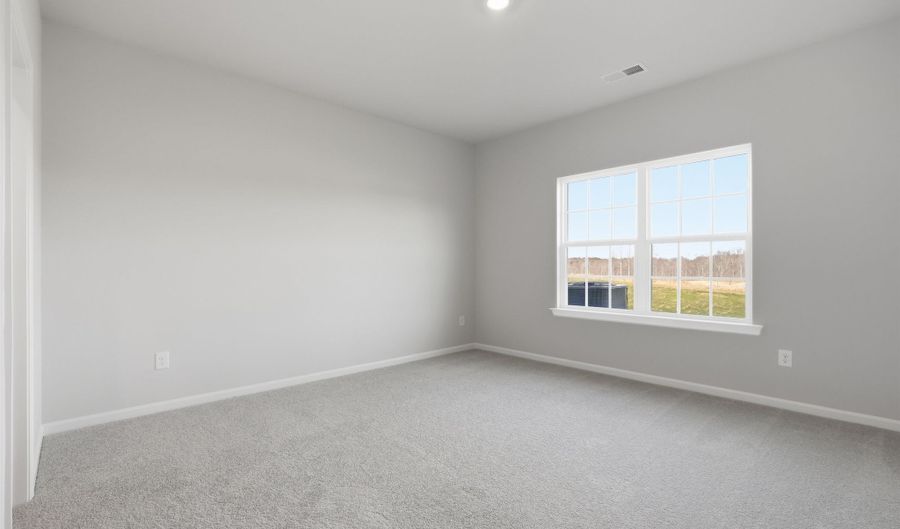 390 Old Geyser Rd, Boiling Springs, SC 29316 - 4 Beds, 3 Bath
Snapshot

Description
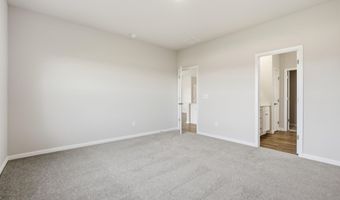
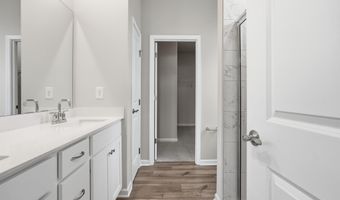
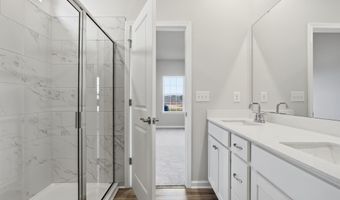
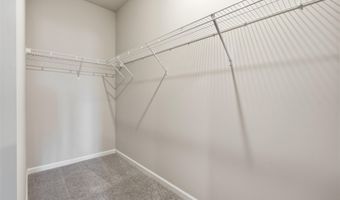
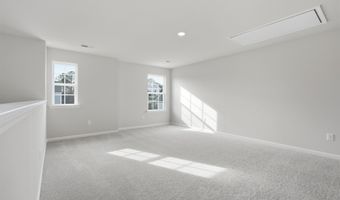
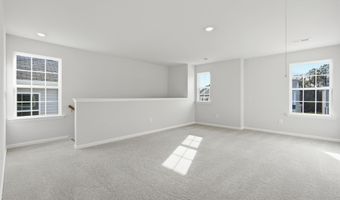
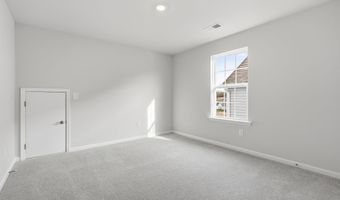
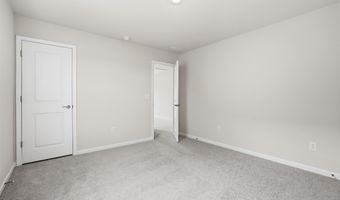
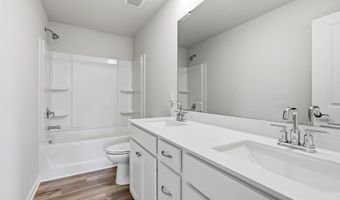
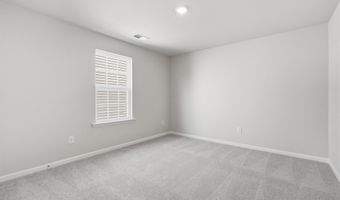
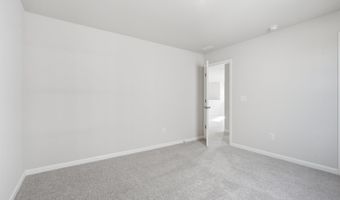
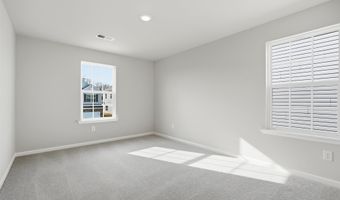
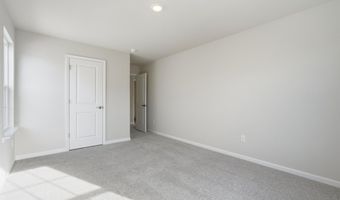
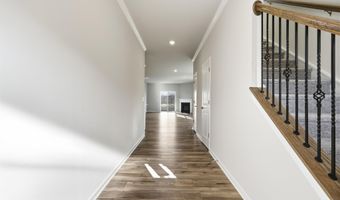
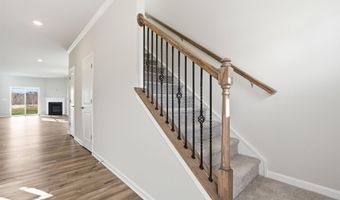
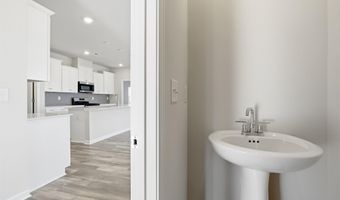
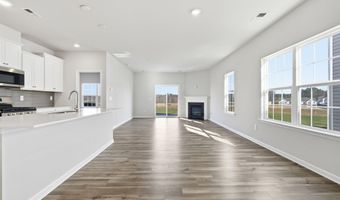
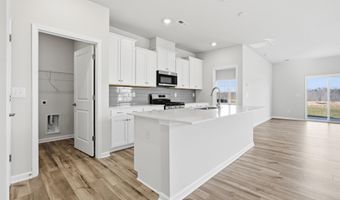
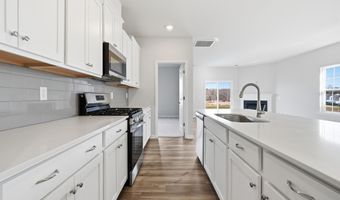
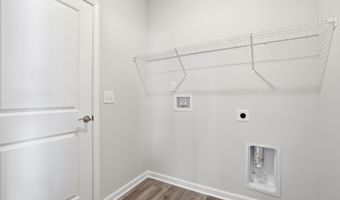
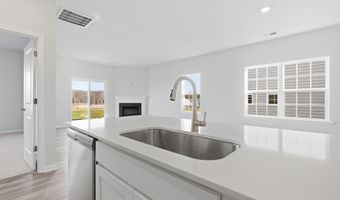
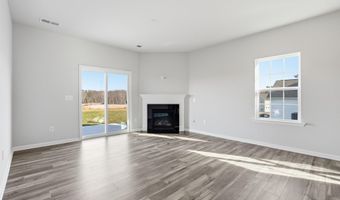
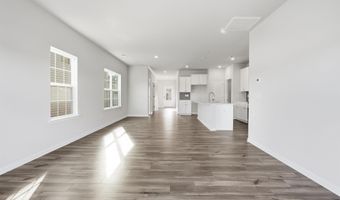
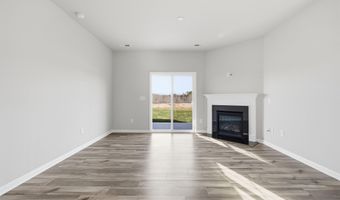
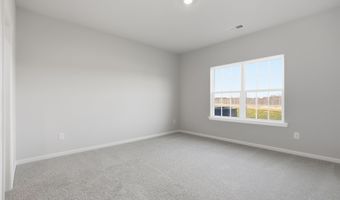
The Sweetbay floor plan at Riverbend Ranch Walk in Boiling Springs, SC, is a spacious and thoughtfully designed two-story home featuring 4 bedrooms, 2.5 bathrooms, and a 2-car garage. The main level offers an open-concept layout connecting the kitchen, dining, and family rooms, with sliding doors that lead to a patio, while the owner's suite is tucked in the back for added privacy. Upstairs includes a versatile loft and three secondary bedrooms, each with walk-in closets. This plan is ideal for families seeking both connectivity and personal space, and residents enjoy access to community amenities such as a pool, clubhouse, playground, dog park, and sports courts. With several homes available or under construction, the Sweetbay combines functional design with a welcoming neighborhood environment.
More Details
Features

History
| Date | Event | Price | $/Sqft | Source |
|---|---|---|---|---|
| Listed For Sale Residential | $321,249 | $148 | LENNAR CAROLINAS, LLC |
Taxes
| Year | Annual Amount | Description |
|---|---|---|
| 2026 | $0 |
Nearby Schools
High School Boiling Springs High | 1.1 miles away | 10 - 12 | |
High School Boiling Spgs 9th Grade Camp | 1.6 miles away | 09 - 09 | |
Elementary School Boiling Springs Elementary | 1.8 miles away | PK - 04 |
