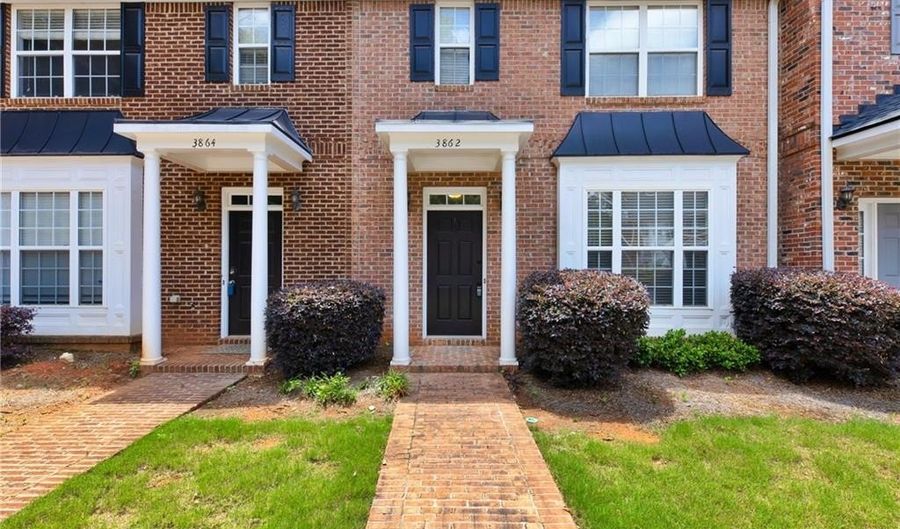
3862 Guilderoy Ln 3Austell, GA 30106
Price
$1,800/mo
Listed On
Type
For Rent
Status
Active
3862 Guilderoy Ln 3, Austell, GA 30106
2 Beds
3 Bath
1681 sqft
For Rent  $1,800/mo

Snapshot

Type
For Sale
Category
Rent
Property Type
Residential
Property Subtype
Townhouse
MLS Number
7790680
Parcel Number
19085400810
Property Sqft
1,681 sqft
Lot Size
0.04 acres
Year Built
2003
Year Updated
Bedrooms
2
Bathrooms
3
Full Bathrooms
2
3/4 Bathrooms
0
Half Bathrooms
1
Quarter Bathrooms
0
Lot Size (in sqft)
1,742.4
Price Low
-
Room Count
-
Building Unit Count
-
Condo Floor Number
-
Number of Buildings
-
Number of Floors
2
Parking Spaces
1
Location Directions
From downtown Austell, head northeast on Austell Road/East-West Connector, turn right onto Floyd Road, then left onto Guilderoy Lane to reach 3862 Guilderoy Lane.
Subdivision Name
Wintercrest Condos
Franchise Affiliation
Independent
Special Listing Conditions
Auction
Auction
Bankruptcy Property
Bankruptcy Property
HUD Owned
HUD Owned
In Foreclosure
In Foreclosure
Notice Of Default
Notice Of Default
Probate Listing
Probate Listing
Real Estate Owned
Real Estate Owned
Short Sale
Short Sale
Third Party Approval

Description

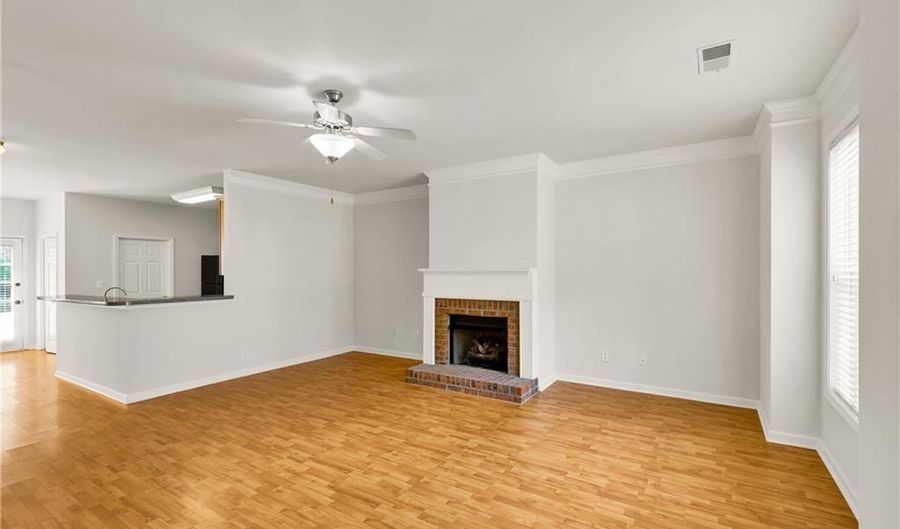
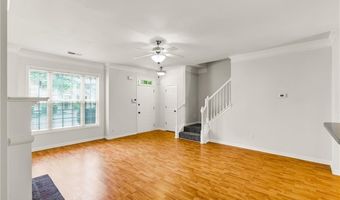
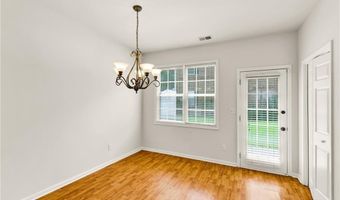
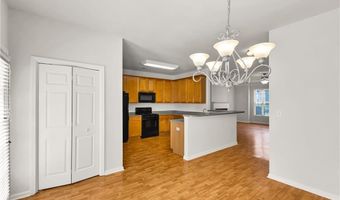
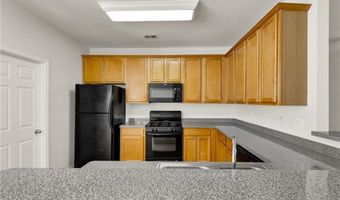
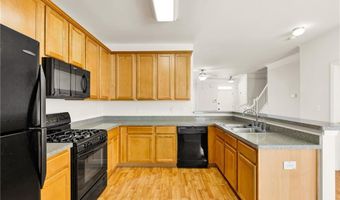
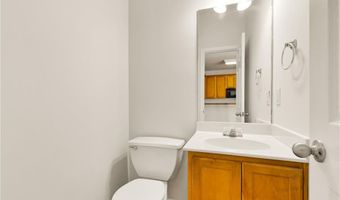
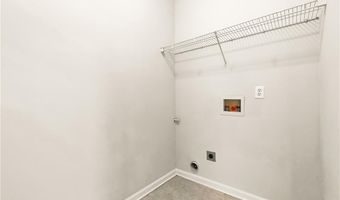
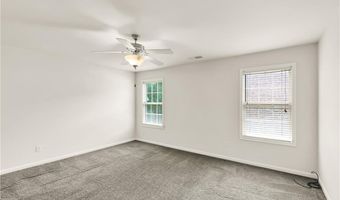
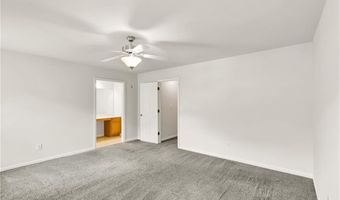
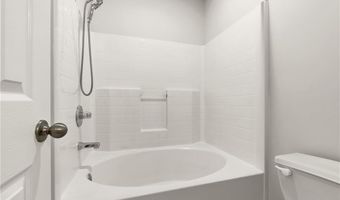
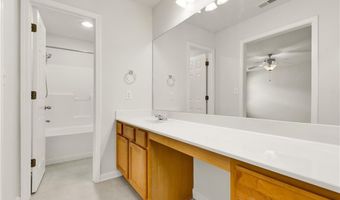
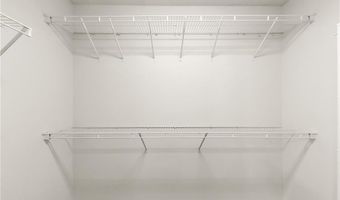
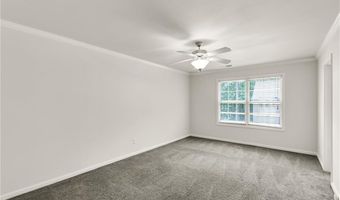
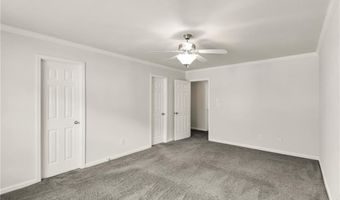
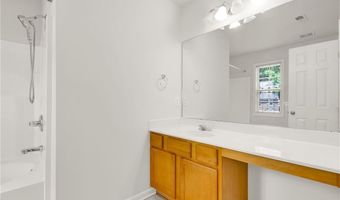
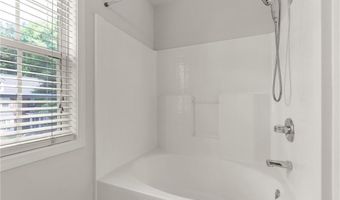
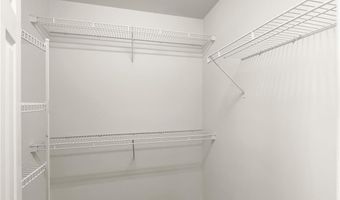
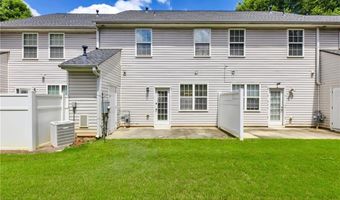
Spacious and well-maintained traditional brick townhome in a highly desirable location! The main level features hardwood floors, a convenient powder room, laundry area, and an open-concept living space with a cozy fireplace. The kitchen comes fully equipped with a gas range, microwave, dishwasher, and refrigerator, making it ideal for both everyday living and entertaining. Upstairs, you'll find two oversized primary suites, each with a private full bathroom and spacious walk-in closet, providing comfort and privacy for all occupants. Enjoy outdoor living on the private patio overlooking a large shared green space, plus the added convenience of exterior storage. This exceptional townhome combines space, comfort, and a prime location-don't miss this opportunity! Conveniently situated just off the East-West Connector with easy access to I-285, this home is within walking distance of shopping, restaurants, and just minutes from the Silver Comet Trail.

More Details

MLS Name
First Multiple Listing Service, Inc.
Source
ListHub
MLS Number
7790680
MLS ID
FMLSGA
Virtual Tour
PARTICIPANT
Name
Maryem Benhaida
Primary Phone
(678) 281-4956
Key
3YD-FMLSGA-BENHAIDA
Email
team@solutionpmg.com
Fax
(866) 607-1529
BROKER
Name
Sturgis Realty Group
Phone
(678) 281-4956
OFFICE
Name
Solution Property Management, LLC
Phone
(678) 836-7331
Copyright © 2026 First Multiple Listing Service, Inc. All rights reserved. All information provided by the listing agent/broker is deemed reliable but is not guaranteed and should be independently verified.

Features

Basement
Basement
Dock
Dock
Elevator
Elevator
Fireplace
Fireplace
Greenhouse
Greenhouse
Hot Tub Spa
Hot Tub Spa
New Construction
New Construction
Pool
Pool
Sauna
Sauna
Sports Court
Sports Court
Waterfront
Waterfront
Appliances
Dishwasher
Dishwasher
Gas Range
Gas Range
Microwave
Microwave
Refrigerator
Refrigerator
Architectural Style
Other
Other
Construction Materials
Brick Front
Brick Front
 Lap Siding
Lap Siding
Cooling
Ceiling Fan(s)
Ceiling Fan(s)
Central Air
Central Air
Exterior
Awning(s)
Awning(s)
Lighting
Lighting
Rain Gutters
Rain Gutters
Storage
Storage
Flooring
Tile
Tile
Carpet
Carpet
Hardwood
Hardwood
Heating
Central
Central
Interior
Crown Molding
Crown Molding
Disappearing Attic Stairs
High Ceilings 9 ft Main
High Ceilings 9 ft Upper
Walk-In Closet(s)
Walk-In Closet(s)
Other Structures
Storage
Storage
Parking
Driveway
Driveway
Assigned
Assigned
Patio and Porch
Patio
Patio
Roof
Composition
Composition
Rooms
Bedroom 2
Bedroom 2
Bathroom 1
Bathroom 1
Bathroom 3
Bathroom 3
Great Room
Great Room
Bedroom 1
Bedroom 1
Bathroom 2
Bathroom 2
Utilities
Water Available
Water Available
View
City
City

History

DateEventPrice$/SqftSource
For Rent ~ Price Changed
Residential
$1,800
-5.3%
$1Solution Property Management, LLC
Listed For Rent
Residential
$1,900$1Solution Property Management, LLC
Report issue with price history

Nearby Schools

Elementary School

Sanders Elementary School

0.9 miles awayPK - 05

High School

South Cobb High School

2.1 miles away09 - 12

Middle School

Cooper Middle School

2.9 miles away06 - 08
Show more
Get more info on 3862 Guilderoy Ln 3, Austell, GA 30106
Profile
Maryem Benhaida
Leasing Agent
(678) 836-7331
By pressing request info, you agree that Residential and real estate professionals may contact you via phone/text about your inquiry, which may involve the use of automated means.
Profile
Maryem Benhaida
Leasing Agent
(678) 836-7331
By pressing request info, you agree that Residential and real estate professionals may contact you via phone/text about your inquiry, which may involve the use of automated means.