3832 Edinburgh Dr Austintown, OH 44511
Price
$239,000
Listed On
Type
For Sale
Status
Active
3832 Edinburgh Dr, Austintown, OH 44511
3 Beds
3 Bath
1648 sqft
Asking  $239,000

Snapshot

Type
For Sale
Category
Purchase
Property Type
Residential
Property Subtype
Single Family Residence
MLS Number
5227613
Parcel Number
48-006-0-168.00-0
Property Sqft
1,648 sqft
Lot Size
0.26 acres
Year Built
1957
Year Updated
Bedrooms
3
Bathrooms
3
Full Bathrooms
1
3/4 Bathrooms
0
Half Bathrooms
2
Quarter Bathrooms
0
Lot Size (in sqft)
11,238.48
Price Low
-
Room Count
6
Building Unit Count
-
Condo Floor Number
-
Number of Buildings
-
Number of Floors
1
Parking Spaces
0
Location Directions
Meridan Rd to west on Edinburgh.
Legal Description
LOT 261 75 X 150 HIGHLAND PK PL 4
Subdivision Name
Highland Park
Franchise Affiliation
Century 21 Real Estate
Special Listing Conditions
Auction
Auction
Bankruptcy Property
Bankruptcy Property
HUD Owned
HUD Owned
In Foreclosure
In Foreclosure
Notice Of Default
Notice Of Default
Probate Listing
Probate Listing
Real Estate Owned
Real Estate Owned
Short Sale
Short Sale
Third Party Approval

Description

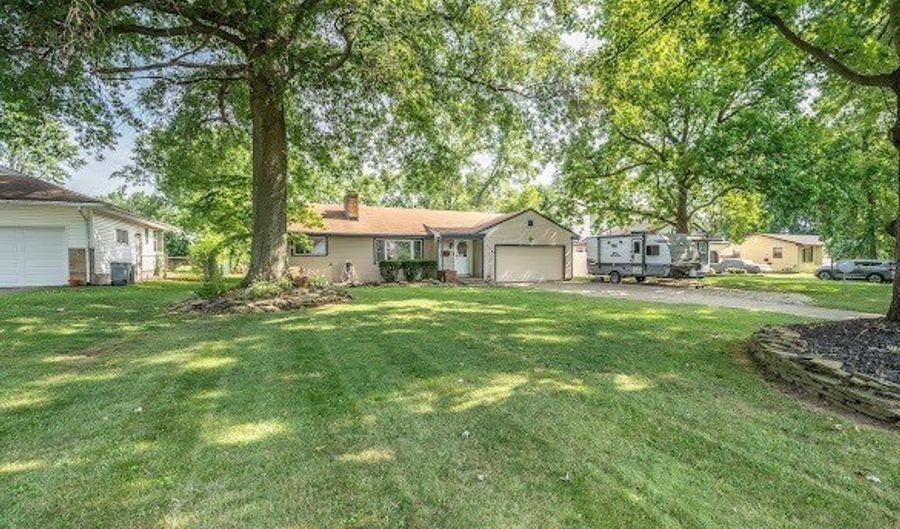
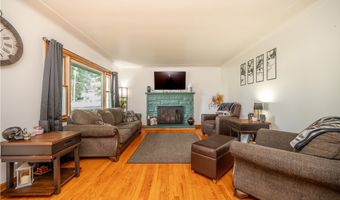
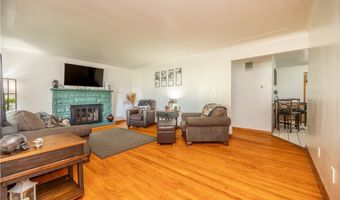
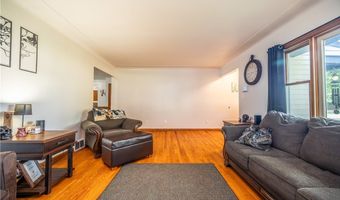
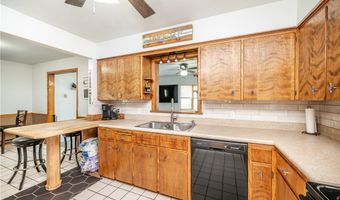
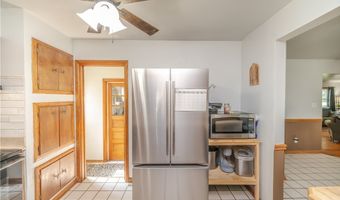
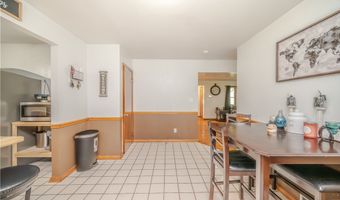
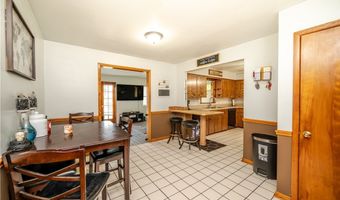
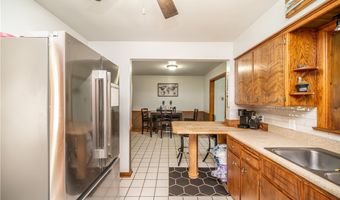
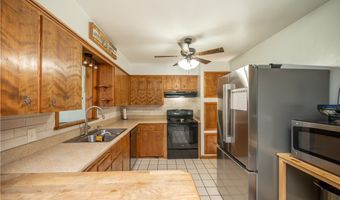
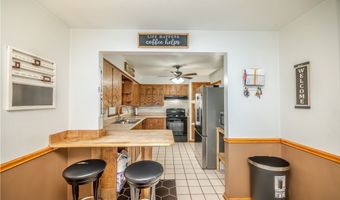
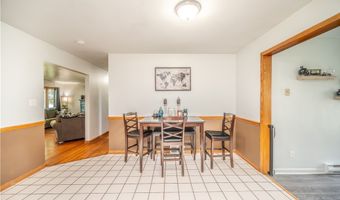
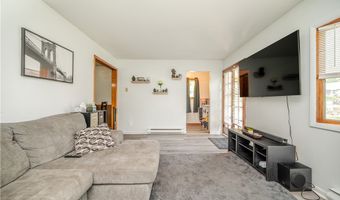
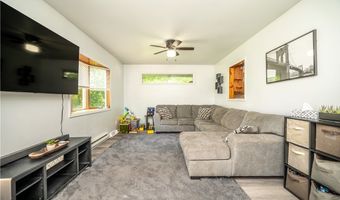
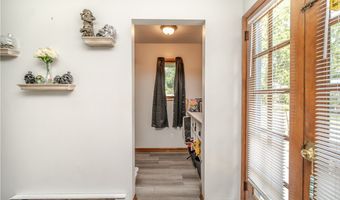
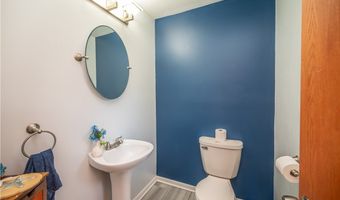
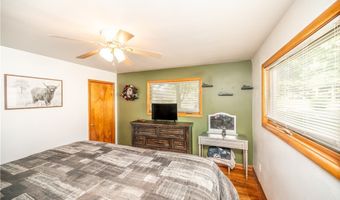
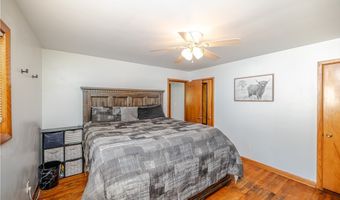
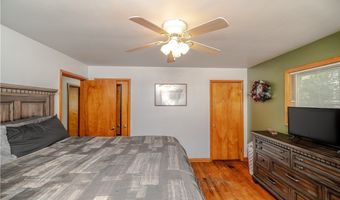
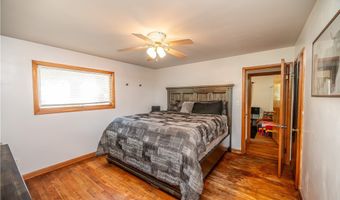
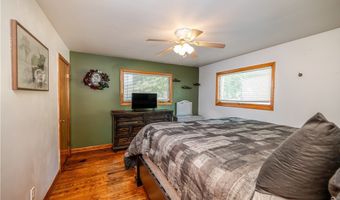
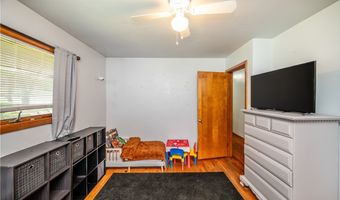
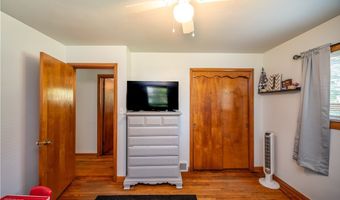
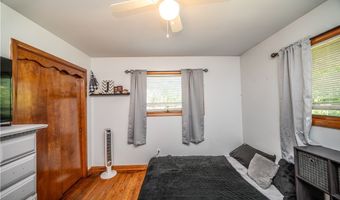
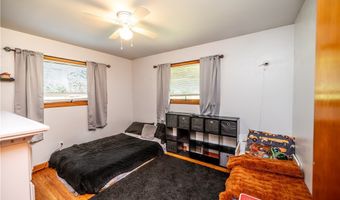
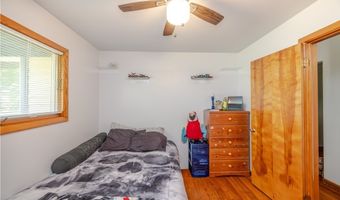
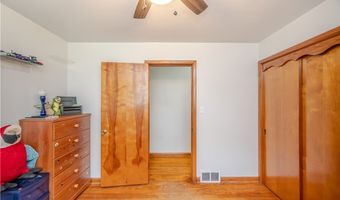
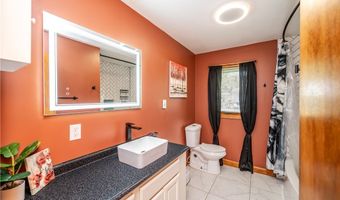
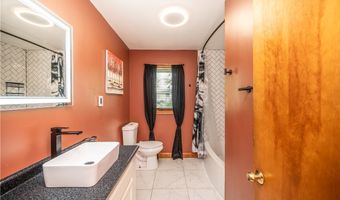
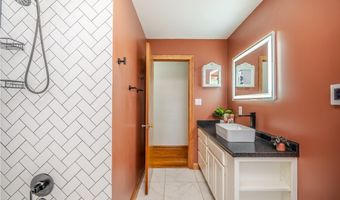
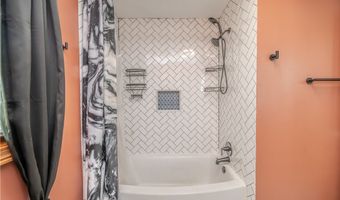
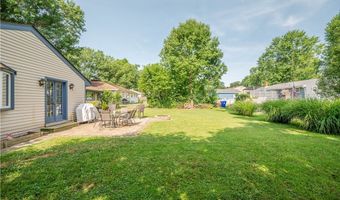
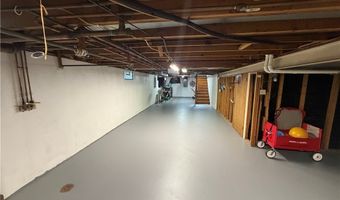
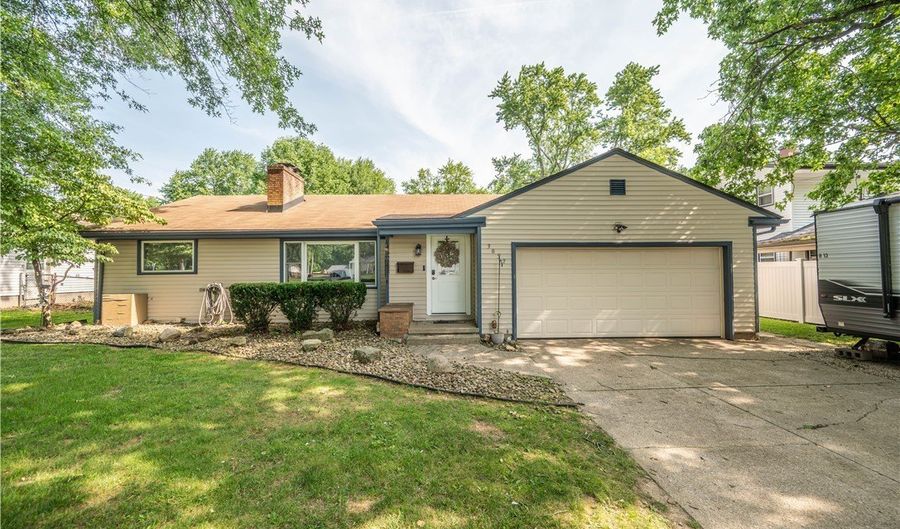
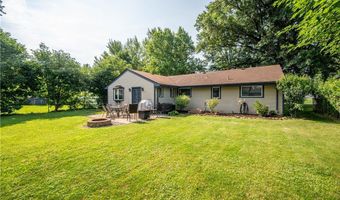
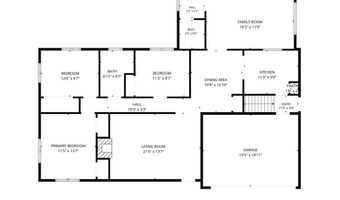
Welcome home to this well-maintained 3-bedroom, 1.5-bath Austintown ranch that has been updated inside and out! Offering comfortable one-floor living, this home combines classic charm with modern improvements for true move-in-ready convenience. Step inside to find original hardwood floors in great condition, complemented by new ceiling fans and light fixtures throughout. The primary bedroom features his-and-hers closets. The back family room features brand-new flooring installed in 2026, creating a warm and inviting space to relax or entertain. The refinished bathroom includes the luxury of heated floors and a beautiful tiled tub/shower combo, while the half bath features a new commode installed in 2026. The kitchen has been updated with a new refrigerator in 2026, and the home's mechanicals have been exceptionally well maintained. The A/C was replaced in 2021, the hot water tank was installed in 2022, and the furnace internal components were completely replaced in 2022, providing peace of mind for years to come. Outside, you will appreciate the 2-car attached garage, freshly painted and with new lighting in 2025, along with three garage door openers. The additional part of the driveway was professionally rebuilt with a new stone base and compacted gravel in 2026 for lasting durability. The fireplace has been cleaned and inspected, the main drain was scoped and serviced in 2026, a new water shutoff was installed at the meter, and a new electrical line was run for an electric dryer. Lastly, the roof was done in 2017. Technology and convenience are already in place with Armstrong Fiber installed, a paid-for ADT security system (buyer only needs to activate service), and a keyless front entry with programmable code lock. The seller will also leave the bedroom TV, garage TV, and TV wall mounts. Enjoy a backyard with plenty of room for outdoor entertainment, gardening, or relaxing. This is a home where the major updates have already been done; just move in and enjoy.
Open House Showings

Start TimeEnd TimeAppointment Required?
No

More Details

MLS Name
MLS Now
Source
ListHub
MLS Number
5227613
MLS ID
NEOHREXOH
Virtual Tour
PARTICIPANT
Name
Maureen Cline-Skowron
Primary Phone
(330) 540-3283
Key
3YD-NEOHREXOH-C2005009259
Email
cline1@zoominternet.net
Fax
(330) 793-4201
BROKER
Name
Lakeside Realty LLC
Phone
(330) 793-4200
OFFICE
Name
CENTURY 21 Lakeside Realty
Phone
(330) 793-4200
Copyright © 2026 MLS Now. All rights reserved. All information provided by the listing agent/broker is deemed reliable but is not guaranteed and should be independently verified.

Features

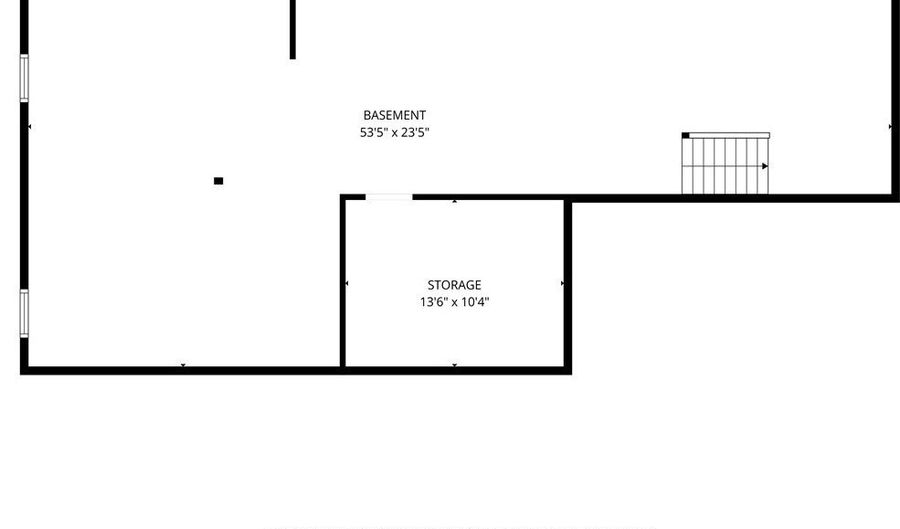
Basement
Basement
Dock
Dock
Elevator
Elevator
Fireplace
Fireplace
Greenhouse
Greenhouse
Hot Tub Spa
Hot Tub Spa
New Construction
New Construction
Pool
Pool
Sauna
Sauna
Sports Court
Sports Court
Waterfront
Waterfront
Appliances
Dishwasher
Dishwasher
Disposal
Disposal
Microwave
Microwave
Range
Range
Refrigerator
Refrigerator
Architectural Style
Ranch
Ranch
Construction Materials
VinylSiding
VinylSiding
Cooling
Central Air
Central Air
Heating
Natural Gas
Natural Gas
Forced Air
Forced Air
Interior
CeilingFans
CeilingFans
EatInKitchen
EatInKitchen
Parking
Garage
Garage
Roof
Asphalt
Asphalt
Rooms
Bedroom 3
Bedroom 3
Bathroom 3
Bathroom 3
Bathroom 1
Bathroom 1
Bedroom 1
Bedroom 1
Laundry Room
Laundry Room
 Basement
Basement
Bathroom 2
Bathroom 2
Bedroom 2
Bedroom 2

History

DateEventPrice$/SqftSource
For Sale ~ Price Changed
Residential
$239,000
-0.4%
$145CENTURY 21 Lakeside Realty
For Sale ~ Price Changed
Residential
$239,900
-1.7%
$146CENTURY 21 Lakeside Realty
Listed For Sale
Residential
$244,000$148CENTURY 21 Lakeside Realty
Report issue with price history

Taxes

YearAnnual AmountDescription
2025$2,410LOT 261 75 X 150 HIGHLAND PK PL 4

Nearby Schools

Elementary School

Woodside Elementary School

1 miles awayPK - 03

Elementary School

Lynn - Kirk Elementary School

1.2 miles awayKG - 03

Elementary School

Kirkmere Elementary School

1.2 miles awayKG - 06
Show more
Get more info on 3832 Edinburgh Dr, Austintown, OH 44511
Profile
Maureen Cline-Skowron
Listing Agent
(330) 540-3283
By pressing request info, you agree that Residential and real estate professionals may contact you via phone/text about your inquiry, which may involve the use of automated means.
Profile
Maureen Cline-Skowron
Listing Agent
(330) 540-3283
By pressing request info, you agree that Residential and real estate professionals may contact you via phone/text about your inquiry, which may involve the use of automated means.