38137 N Bolton Pl Antioch, IL 60002
Price
$785,000
Listed On
Type
For Sale
Status
Active
38137 N Bolton Pl, Antioch, IL 60002
4 Beds
3 Bath
2157 sqft
Asking  $785,000

Snapshot

Type
For Sale
Category
Purchase
Property Type
Residential
Property Subtype
Other
MLS Number
12723506
Parcel Number
01353041070000
Property Sqft
2,157 sqft
Lot Size
0.31 acres
Year Built
1988
Year Updated
Bedrooms
4
Bathrooms
3
Full Bathrooms
2
3/4 Bathrooms
0
Half Bathrooms
1
Quarter Bathrooms
0
Lot Size (in sqft)
13,660.42
Price Low
-
Room Count
8
Building Unit Count
-
Condo Floor Number
-
Number of Buildings
-
Number of Floors
2
Parking Spaces
7
Location Directions
GRASS LAKE RD WEST OF RT 59 TO ACKERMAN SOUTH TO LAKESIDE TO BOLTON LEFT TO HOME
Subdivision Name
Indian Point
Franchise Affiliation
None
Special Listing Conditions
Auction
Auction
Bankruptcy Property
Bankruptcy Property
HUD Owned
HUD Owned
In Foreclosure
In Foreclosure
Notice Of Default
Notice Of Default
Probate Listing
Probate Listing
Real Estate Owned
Real Estate Owned
Short Sale
Short Sale
Third Party Approval

Description

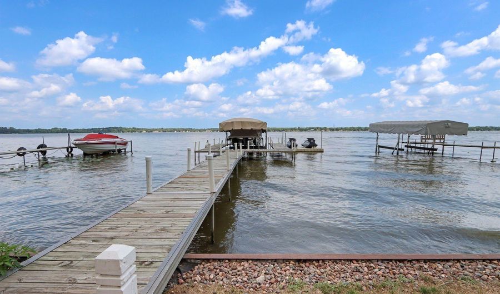
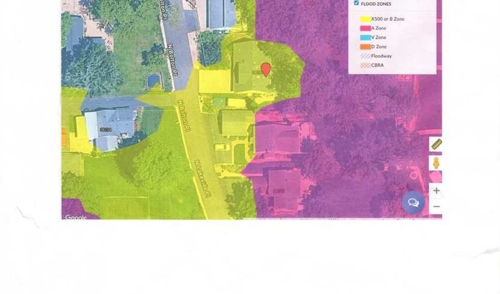
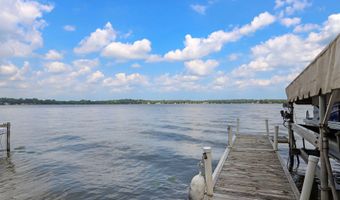
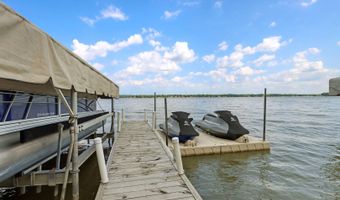
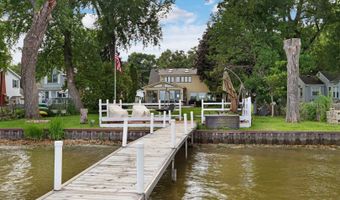
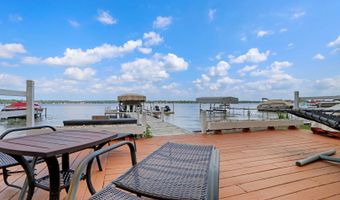
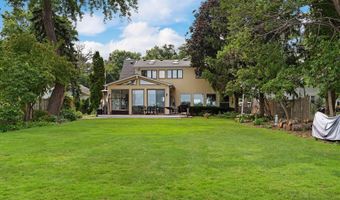
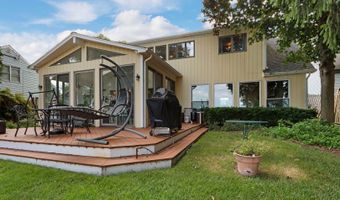
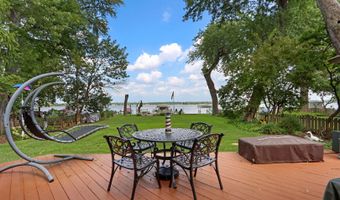
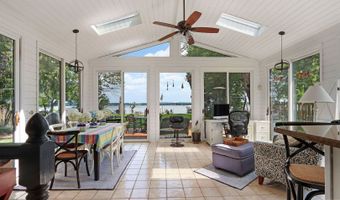
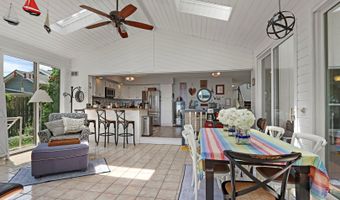
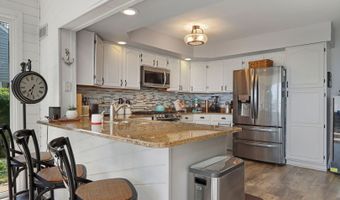
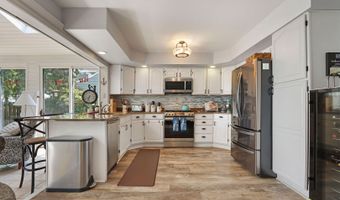
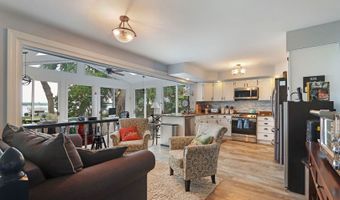
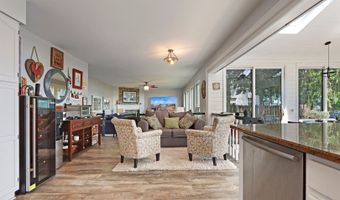
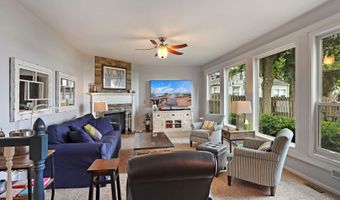
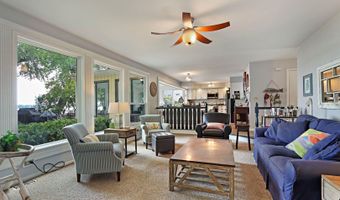
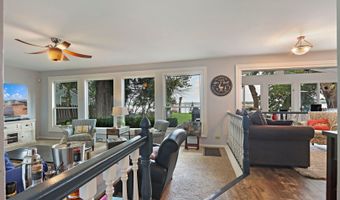
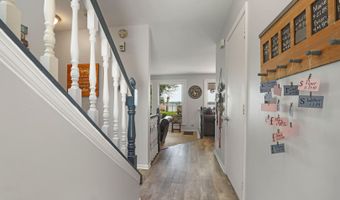
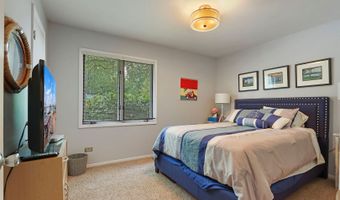
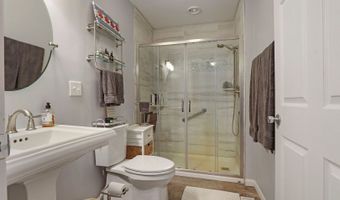
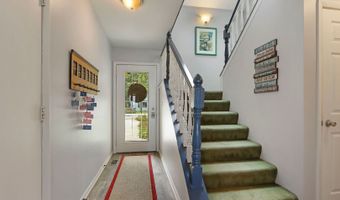
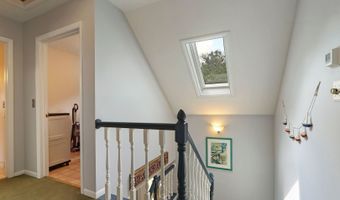
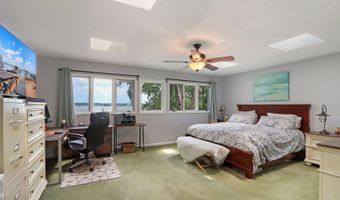
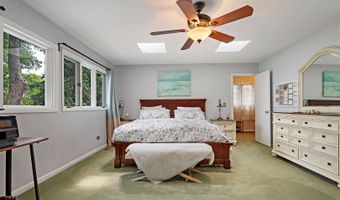
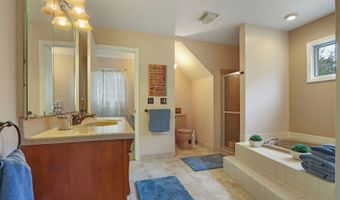
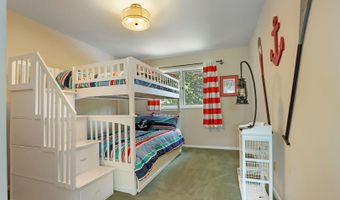
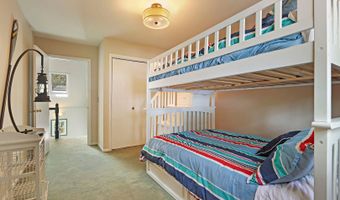
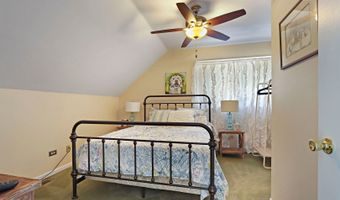
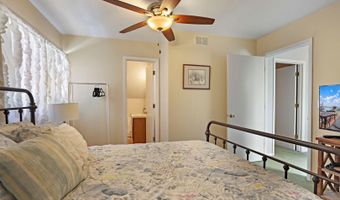
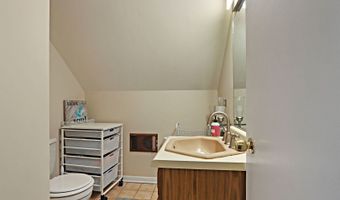
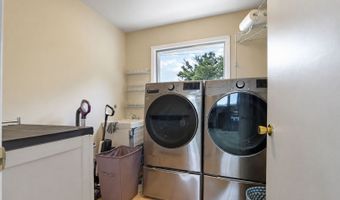
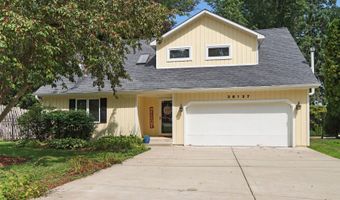
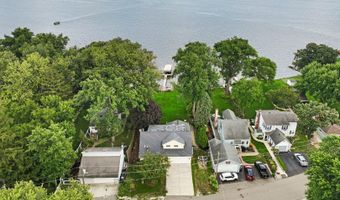
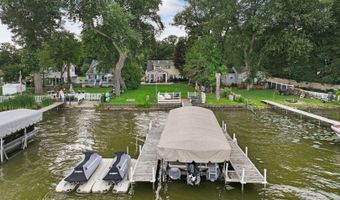
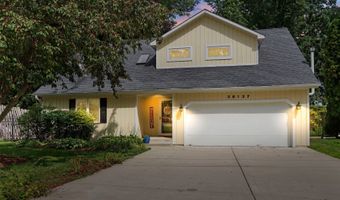
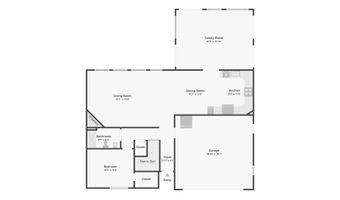
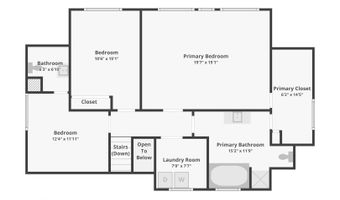
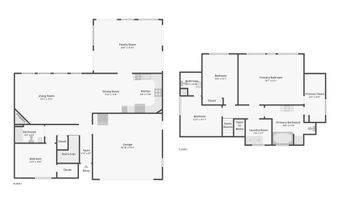
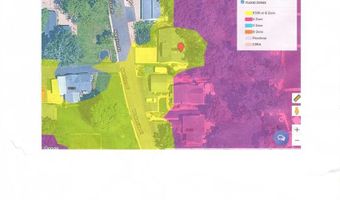
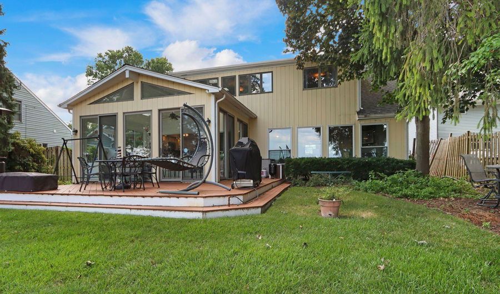
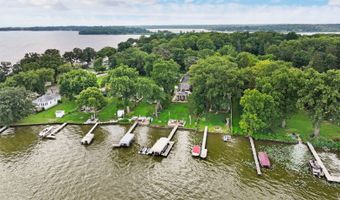
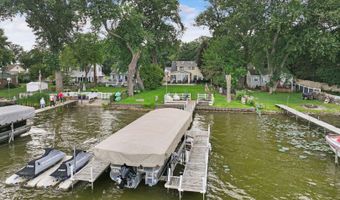
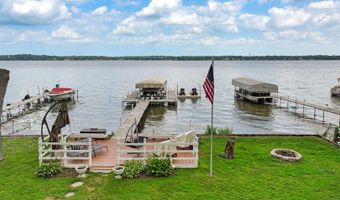
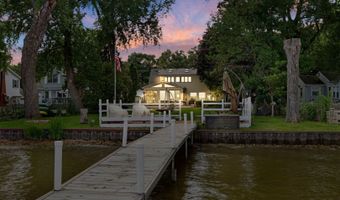
Welcome to the western shore of Fox Lake, where stunning sunrise views and lake living await. This inviting four-bedroom Chain O'Lakes lakefront home built in 1988 features an open floor plan designed for comfort, effortless entertaining and connecting with family & friends, all with beautiful lake views from most rooms. The foyer opens to the great room with spacious open updated kitchen and dining area, step down to the living area complemented by stone fireplace with gas logs and gorgeous lake views through the four large windows. The sunlit family room offers all glass including six sliding glass doors around three sides, cathedral ceilings with four skylights, access to the large 12x27 wrap-around deck and beautiful lake views. Main level bedroom and completely remodeled full bathroom offer a private area for guests. Huge primary suite boasts 19x15 bedroom area with four skylights and windows across one wall overlooking the lake. The walk-in closet is 14x6 and features a built-in dressing table and access to the large bathroom with vanity, big bathtub and shower. The second bedroom is spacious and features lake views, the guest room or office features a private half bath and the nice sized laundry room is conveniently located on the second floor. Attached garage has access from the foyer. Nicely landscaped, fenced, level yard is perfect for yard games,12x24 lakeside deck adds additional outdoor entertaining space, fire pit, extensive U-shaped pier system and steel seawall all help create a wonderful opportunity to experience the tranquility, and lifestyle of lakefront living. The current owner has proudly maintained this home for the past 9 years, completing numerous updates throughout ownership. Improvements include both HVAC systems, new garage door opener, new roof, concrete driveway with drain, full interior and exterior paint, new steel seawall, LeafFilter gutters, living room windows, remodeled first-floor bath, updated kitchen and foyer flooring, reverse osmosis water system, and a new sump pump. This home is not located in the 100-year floodplain, see floodplain map under additional info! Generac whole house generator is not installed but is included.

More Details

MLS Name
Midwest Real Estate Data, LLC
Source
ListHub
MLS Number
12723506
MLS ID
MREDIL
Virtual Tour
PARTICIPANT
Name
Jeffrey Karnes
Primary Phone
(847) 395-2300
Key
3YD-MREDIL-923399
Email
jeff@allwaterfront.com
Fax
(224) 788-8266
BROKER
Name
All Waterfront Real Estate Plus
Phone
(847) 395-2300
OFFICE
Name
All Waterfront Real Estate Plus
Phone
(847) 395-2300
Copyright © 2026 Midwest Real Estate Data, LLC. All rights reserved. All information provided by the listing agent/broker is deemed reliable but is not guaranteed and should be independently verified.

Features

Basement
Basement
Dock
Dock
Elevator
Elevator
Fireplace
Fireplace
Greenhouse
Greenhouse
Hot Tub Spa
Hot Tub Spa
New Construction
New Construction
Pool
Pool
Sauna
Sauna
Sports Court
Sports Court
Waterfront
Waterfront
Appliances
Range
Range
Microwave
Microwave
Dishwasher
Dishwasher
Refrigerator
Refrigerator
Washer
Washer
Dryer
Dryer
Architectural Style
Contemporary
Contemporary
Construction Materials
Wood Siding
Wood Siding
Cooling
Central Air
Central Air
Exterior
Boat Slip
Boat Slip
Dock
Dock
Fencing
Fenced
Fenced
Flooring
Laminate
Laminate
Heating
Forced Air
Forced Air
Natural Gas
Natural Gas
Interior
Vaulted Ceiling(s)
Vaulted Ceiling(s)
1st Floor Bedroom
1st Floor Bedroom
1st Floor Full Bath
1st Floor Full Bath
Walk-In Closet(s)
Walk-In Closet(s)
Open Floorplan
Open Floorplan
Parking
Garage
Garage
Driveway
Driveway
Open
Open
Roof
Asphalt
Asphalt
Rooms
Bathroom 2
Bathroom 2
Bedroom 1
Bedroom 1
Bathroom 1
Bathroom 1
 Family Room
Family Room
Bedroom 3
Bedroom 3
Laundry Room
Laundry Room
 Laundry Room
Laundry Room
Dining Room
Dining Room
Bedroom 4
Bedroom 4
Bathroom 3
Bathroom 3
Bedroom 2
Bedroom 2
View
Water
Water
Waterfront
Lake Front
Lake Front
Lake
Lake
Window
Screens
Screens
Skylight(s)
Skylight(s)

History

DateEventPrice$/SqftSource
Listed For Sale
Residential
$785,000$364All Waterfront Real Estate Plus
Report issue with price history
Taxes

YearAnnual AmountDescription
2025$15,213

Nearby Schools

Elementary School

Grass Lake Elementary School

1.7 miles awayPK - 08

Elementary & Middle School

Emmons Grade School

3.8 miles awayKG - 08

Elementary School

W C Petty Elementary School

4.6 miles away02 - 05
Show more
Get more info on 38137 N Bolton Pl, Antioch, IL 60002
Profile
Jeffrey Karnes
Listing Agent
(847) 395-2300
By pressing request info, you agree that Residential and real estate professionals may contact you via phone/text about your inquiry, which may involve the use of automated means.
Profile
Jeffrey Karnes
Listing Agent
(847) 395-2300
By pressing request info, you agree that Residential and real estate professionals may contact you via phone/text about your inquiry, which may involve the use of automated means.