3809 Clear Lake Way NW Acworth, GA 30101
Price
$405,000
Listed On
Type
For Sale
Status
Active
3809 Clear Lake Way NW, Acworth, GA 30101
3 Beds
2 Bath
1774 sqft
Asking  $405,000

Snapshot

Type
For Sale
Category
Purchase
Property Type
Residential
Property Subtype
Single Family Residence
MLS Number
7801347
Parcel Number
20008200380
Property Sqft
1,774 sqft
Lot Size
0.22 acres
Year Built
2003
Year Updated
Bedrooms
3
Bathrooms
2
Full Bathrooms
2
3/4 Bathrooms
0
Half Bathrooms
0
Quarter Bathrooms
0
Lot Size (in sqft)
9,583.2
Price Low
-
Room Count
-
Building Unit Count
-
Condo Floor Number
-
Number of Buildings
-
Number of Floors
1
Parking Spaces
0
Location Directions
75 N from Atlanta to Hwy 92. Turn left off the exit onto Hwy 92. Turn right to stay on Hwy 92. Turn left in Mars Hill Rd. Turn left on Clear Lake Way. Welcome Home!
Subdivision Name
Allatoona Springs
Franchise Affiliation
None
Special Listing Conditions
Auction
Auction
Bankruptcy Property
Bankruptcy Property
HUD Owned
HUD Owned
In Foreclosure
In Foreclosure
Notice Of Default
Notice Of Default
Probate Listing
Probate Listing
Real Estate Owned
Real Estate Owned
Short Sale
Short Sale
Third Party Approval

Description

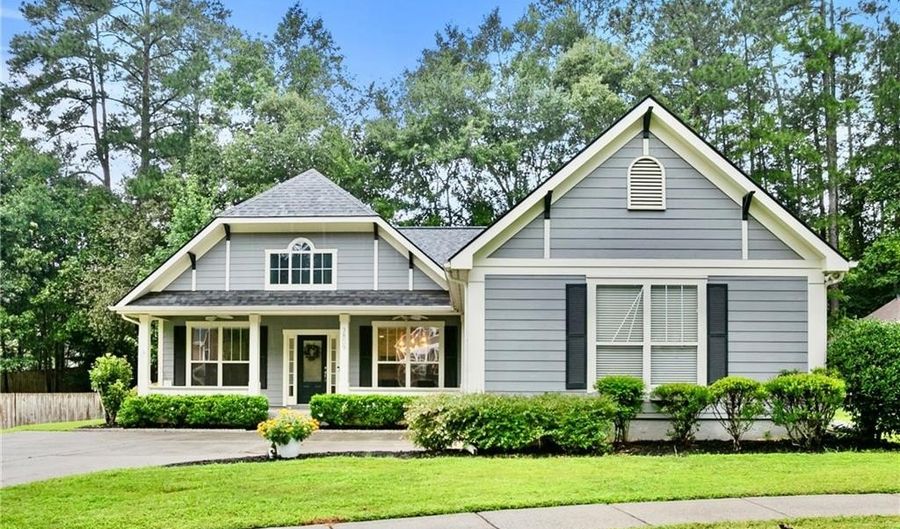
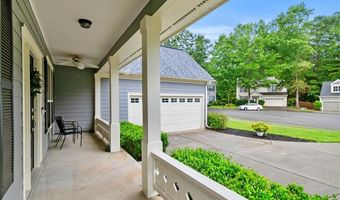
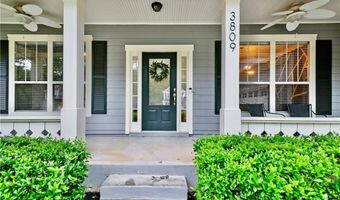
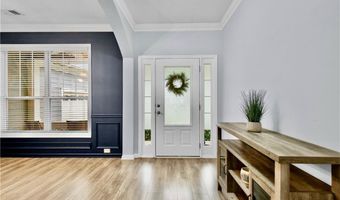
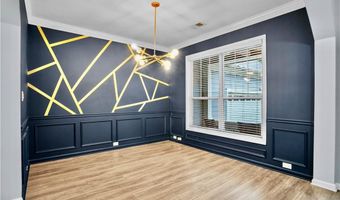
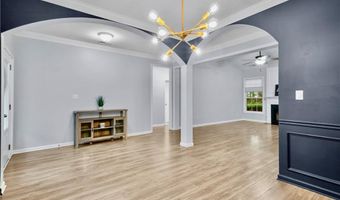
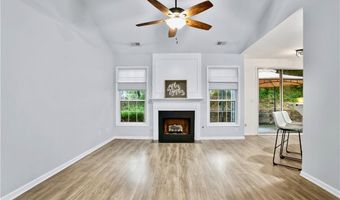
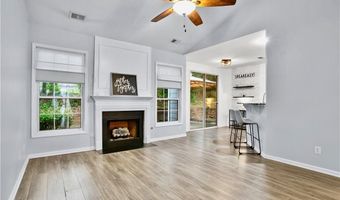
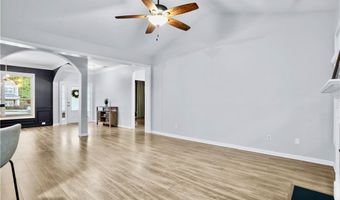
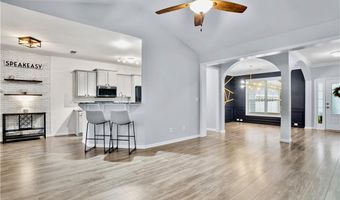
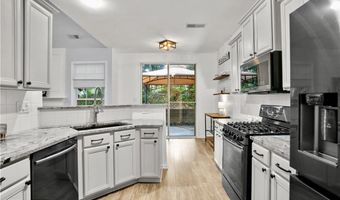
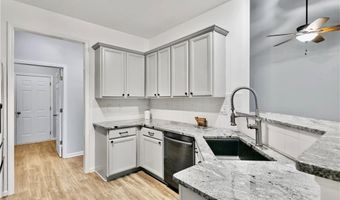
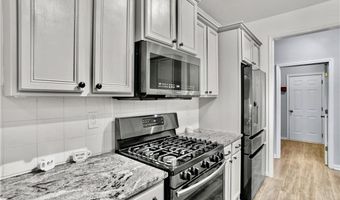
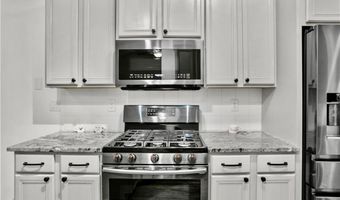
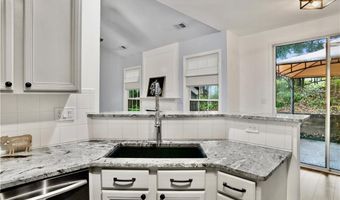
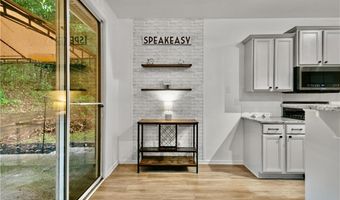
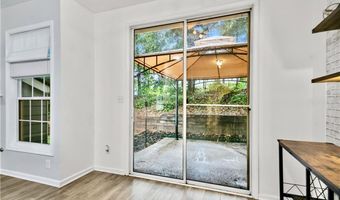
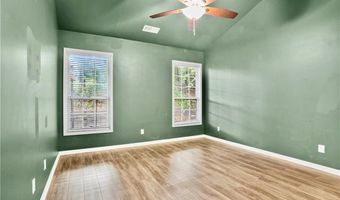
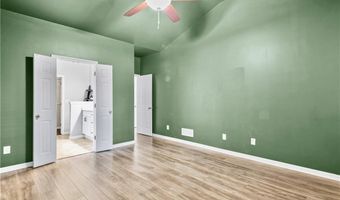
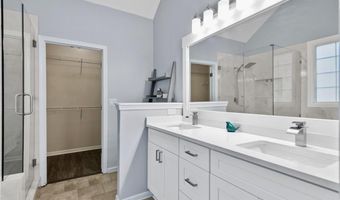
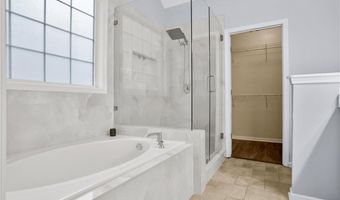
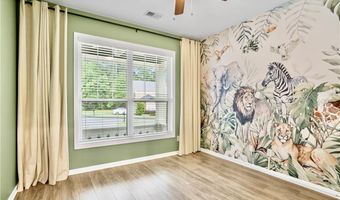
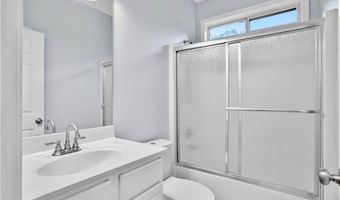
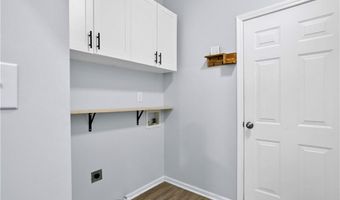
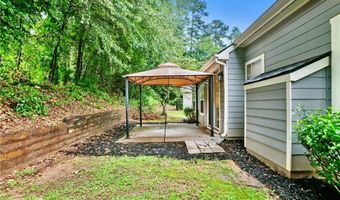
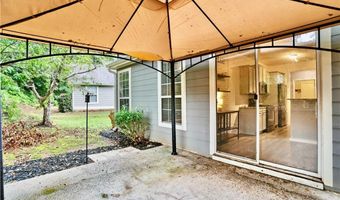
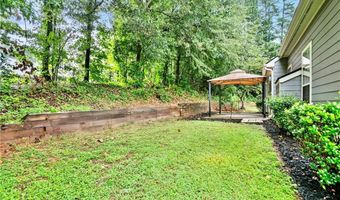
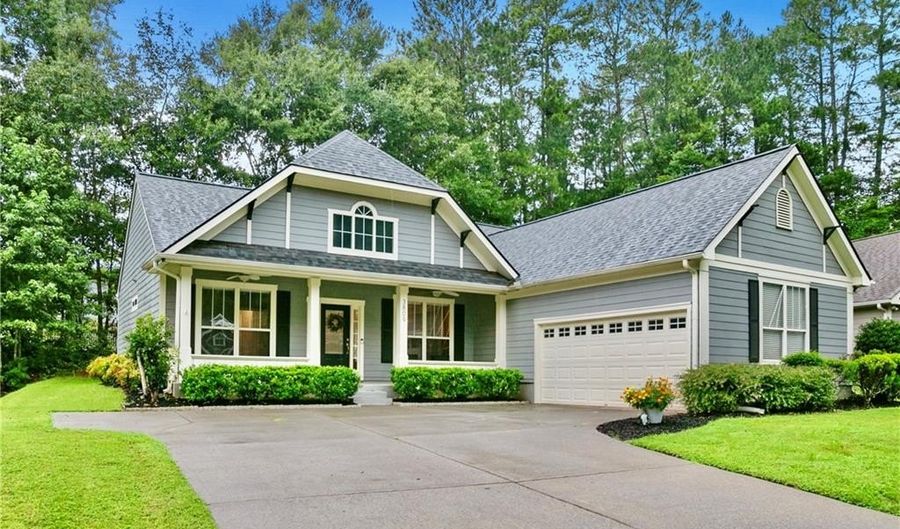
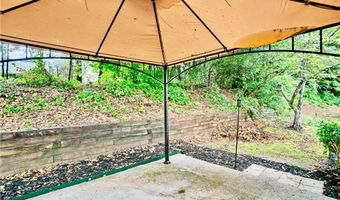
ALL NEW! 2025 ROOF, 2024 HVAC & 2026 WATER HEATER. Stunning Updated Ranch Home in Cul-de-sac. 3 Bedroom, 2 Bath Split Bedroom Plan. The Covered Front Porch and Entrance Foyer welcome you. Open Concept Floor Plan with LVP Flooring throughout. Spacious Kitchen features Granite Counters, Black Stainless Appliances and Tile Backsplash. Painted Gray Cabinets, Farm Sink, Single Pole Faucet and Breakfast Bar complete this Perfect Entertaining Space. Formal Dining Room with Accent Wall and Separate Breakfast Area off Kitchen. The Bright, Inviting Family Room includes Vaulted Ceilings, Gas Logs Fireplace and Great Natural Light. The Oversized Primary Suite has High Vaulted Ceilings and a Generous Walk-in Closet. The Master Bath boasts Quartz Counters, Double Vanity, Large Tile Shower with Frameless Glass and Soaking Tub. True Mudroom Style Laundry Room with Cabinets. Back Door walks out to a Patio with Covered Gazebo for Quiet Evenings. HUGE 2 Car Garage with Plenty of Extra Space for Golf Cart, Etc. 2025 Roof, 2024 HVAC System & 2026 Water Heater. 2024 Garage Spring. Beautiful Cul-de-sac Location is Perfect for Kids and Pets. Allatoona Springs is a Manicured, Walkable Community with Playground. Conveniently Located near I-75 and Less than 5 Minutes to Cobb Pkwy, Dining, Shopping and More.

Open House Showings

Start TimeEnd TimeAppointment Required?
No

More Details

MLS Name
First Multiple Listing Service, Inc.
Source
ListHub
MLS Number
7801347
MLS ID
FMLSGA
Virtual Tour
PARTICIPANT
Name
Stacy Corley
Primary Phone
(770) 313-0684
Key
3YD-FMLSGA-SCORLEY
Email
thecorleyteam@gmail.com
Fax
(770) 830-9448
BROKER
Name
Atlanta Communities Real Estate Brokerage
Phone
(770) 240-2001
OFFICE
Name
Atlanta Communities
Phone
(770) 240-2004
Copyright © 2026 First Multiple Listing Service, Inc. All rights reserved. All information provided by the listing agent/broker is deemed reliable but is not guaranteed and should be independently verified.

Features

Basement
Basement
Dock
Dock
Elevator
Elevator
Fireplace
Fireplace
Greenhouse
Greenhouse
Hot Tub Spa
Hot Tub Spa
New Construction
New Construction
Pool
Pool
Sauna
Sauna
Sports Court
Sports Court
Waterfront
Waterfront
Appliances
Dishwasher
Dishwasher
Disposal
Disposal
Gas Oven
Gas Oven
Gas Range
Gas Range
Gas Water Heater
Gas Water Heater
Microwave
Microwave
Refrigerator
Refrigerator
Self Cleaning Oven
Self Cleaning Oven
Architectural Style
Craftsman
Craftsman
Ranch
Ranch
Construction Materials
HardiPlank Type
HardiPlank Type
Cooling
Central Air
Central Air
Ceiling Fan(s)
Ceiling Fan(s)
Flooring
Tile
Tile
Vinyl
Vinyl
Heating
Natural Gas
Natural Gas
Forced Air
Forced Air
Interior
Crown Molding
Crown Molding
Double Vanity
Double Vanity
Entrance Foyer
Entrance Foyer
Recessed Lighting
Recessed Lighting
Vaulted Ceiling(s)
Vaulted Ceiling(s)
Walk-In Closet(s)
Walk-In Closet(s)
Parking
Open
Open
Garage
Garage
Driveway
Driveway
Patio and Porch
Porch
Porch
Roof
Composition
Composition
Rooms
Bedroom 3
Bedroom 3
Bathroom 1
Bathroom 1
Bedroom 1
Bedroom 1
Laundry Room
Laundry Room
Bathroom 2
Bathroom 2
Bedroom 2
Bedroom 2
Utilities
Cable Available
Cable Available

History

DateEventPrice$/SqftSource
Listed For Sale
Residential
$405,000$228Atlanta Communities
Report issue with price history

Taxes

YearAnnual AmountDescription
2025$3,395

Nearby Schools

Elementary School

Mccall Primary School

1.2 miles awayPK - 01

Middle School

Durham Middle School

1.7 miles away06 - 08

Elementary School

Frey Elementary School

1.9 miles awayPK - 05
Show more
Get more info on 3809 Clear Lake Way NW, Acworth, GA 30101
Profile
Stacy H Corley
Listing Agent
(770) 313-0684
By pressing request info, you agree that Residential and real estate professionals may contact you via phone/text about your inquiry, which may involve the use of automated means.
Profile
Stacy H Corley
Listing Agent
(770) 313-0684
By pressing request info, you agree that Residential and real estate professionals may contact you via phone/text about your inquiry, which may involve the use of automated means.