3801 Hickory Manor Dr Apex, NC 27539
Price
$945,000
Listed On
Type
For Sale
Status
Active
3801 Hickory Manor Dr, Apex, NC 27539
4 Beds
4 Bath
4306 sqft
Asking  $945,000

Snapshot

Type
For Sale
Category
Purchase
Property Type
Residential
Property Subtype
Single Family Residence
MLS Number
10181844
Parcel Number
078003308856000 0427067
Property Sqft
4,306 sqft
Lot Size
0.69 acres
Year Built
2016
Year Updated
Bedrooms
4
Bathrooms
4
Full Bathrooms
3
3/4 Bathrooms
0
Half Bathrooms
1
Quarter Bathrooms
0
Lot Size (in sqft)
30,056.4
Price Low
-
Room Count
1
Building Unit Count
-
Condo Floor Number
-
Number of Buildings
-
Number of Floors
2
Parking Spaces
0
Legal Description
Lo20 Blaney Farms Bm2014-01786
Subdivision Name
Blaney Farms
Franchise Affiliation
None
Special Listing Conditions
Auction
Auction
Bankruptcy Property
Bankruptcy Property
HUD Owned
HUD Owned
In Foreclosure
In Foreclosure
Notice Of Default
Notice Of Default
Probate Listing
Probate Listing
Real Estate Owned
Real Estate Owned
Short Sale
Short Sale
Third Party Approval

Description

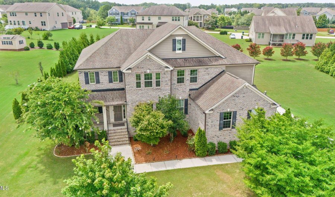
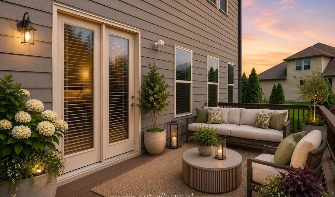
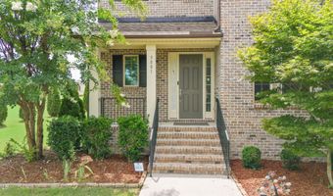
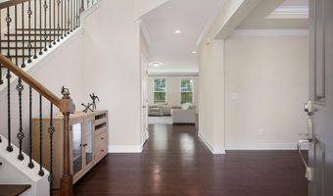
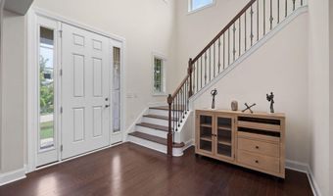
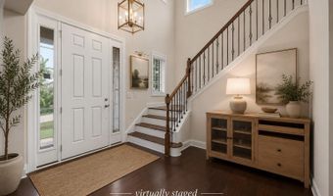
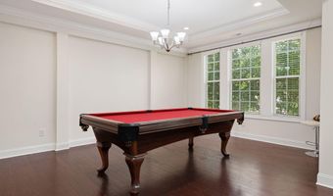
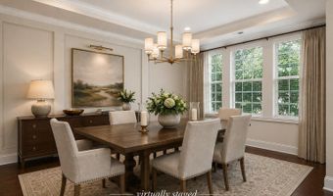
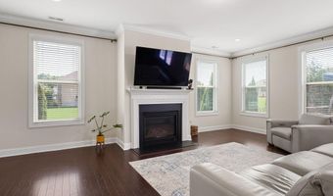
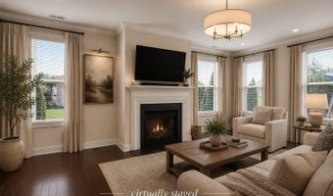
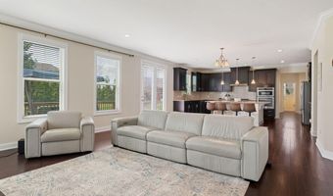
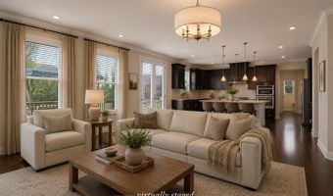
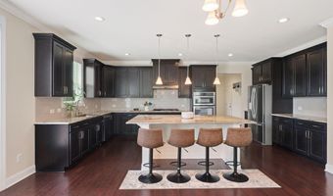
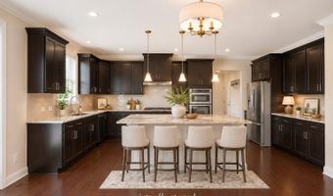
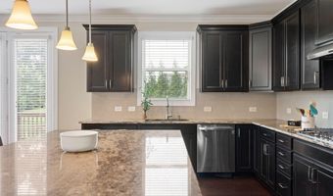
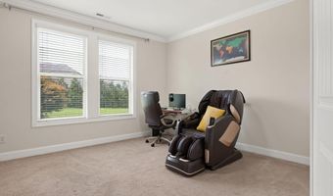
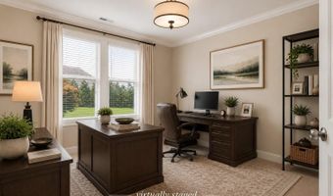
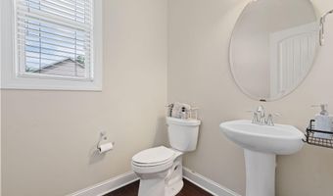
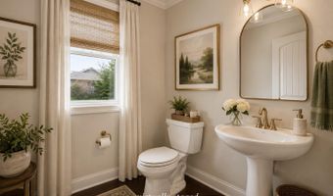
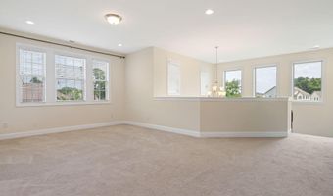
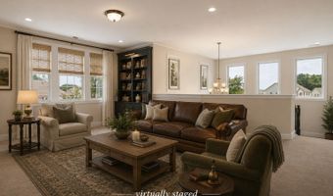
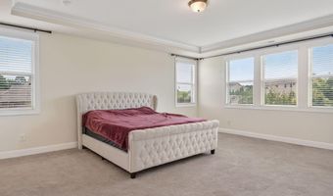
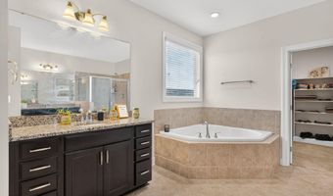
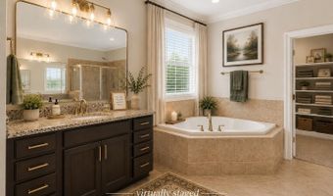
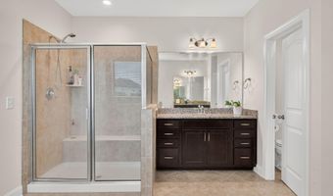
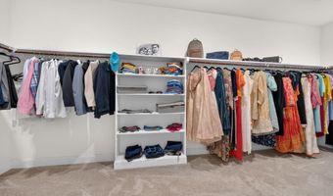
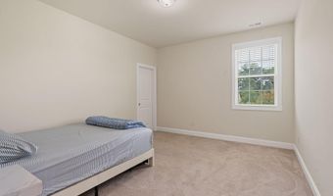
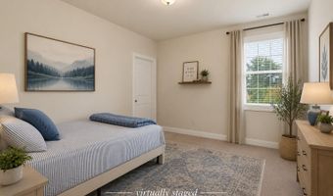
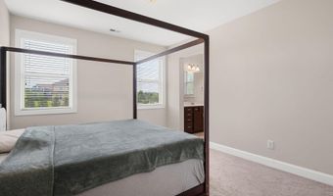
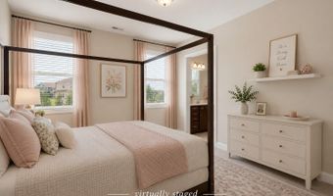
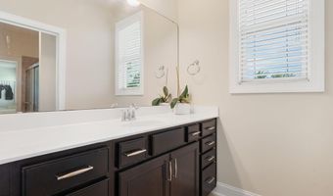
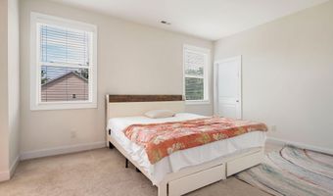
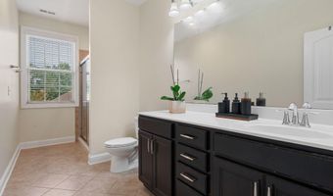
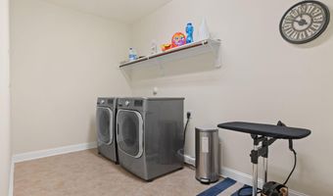
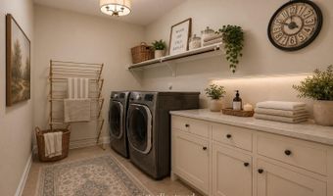
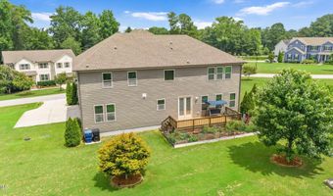
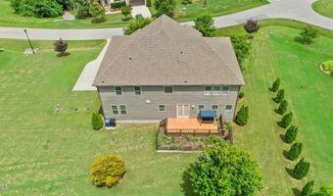
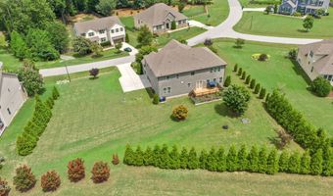
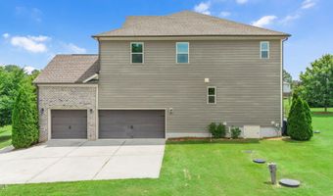
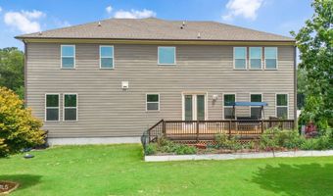
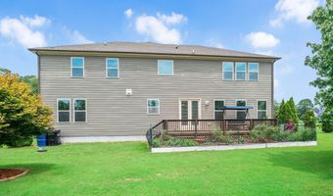
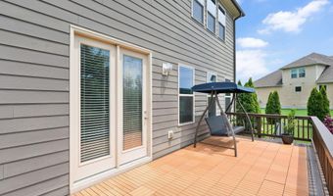
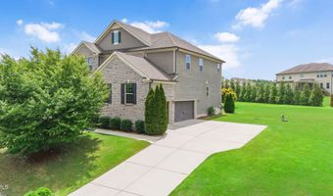
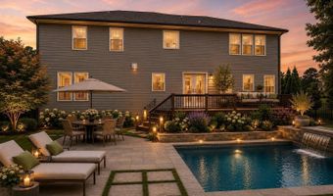
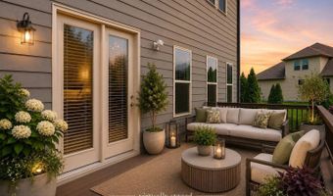
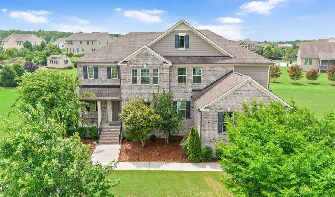
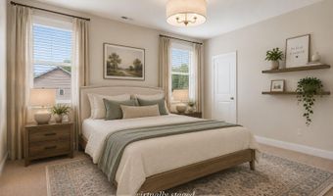
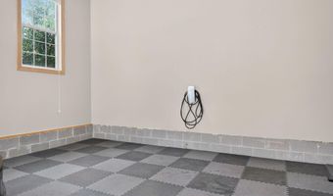
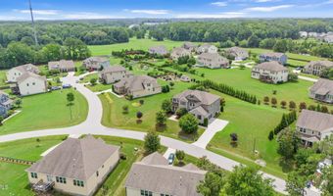
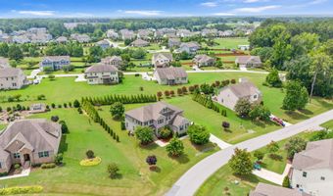
Welcome Home to Space That Works as Beautifully as It Lives Set on a beautifully elevated 3/4-acre homesite with maturing privacy trees, this freshly painted, impeccably maintained executive home offers more than 4,300 square feet of thoughtfully designed living in one of Apex's fastest-growing and most convenient locations. Enjoy the rare combination of generous outdoor space and quick access to NC-540, RTP, Costco, shopping, dining, excellent schools, and the everyday conveniences that make life easier. Inside, natural light fills the two-story foyer, creating an inviting first impression. The oversized dining room offers remarkable flexibility-equally suited for memorable holiday dinners, wine tastings with friends, a billiards room, or another space that reflects the way you live. The heart of the home is an expansive great room that flows seamlessly into the kitchen, making everyday living and entertaining effortless. Abundant cabinetry, two walk-in pantries, and thoughtfully designed storage throughout make organization refreshingly easy. A spacious three-car garage provides room for vehicles, hobbies, a home gym, or workshop and comes pre-equipped with a Tesla charging station. Just inside, the mudroom, private office, and adjacent powder room create a practical everyday entry for busy households. Upstairs, an airy loft offers flexible living space as a media room, library, playroom, or second family room. The owner's suite is generously proportioned and complemented by a truly oversized walk-in closet. Three additional bedrooms each feature walk-in closets, including two connected by a convenient Jack-and-Jill bath, while a third full bath comfortably serves family and guests. The upstairs laundry room is exceptionally spacious, with room for additional cabinetry, a folding station, and generous storage. Fresh paint throughout gives the home a crisp, move-in-ready feel while providing the perfect backdrop for your own style. The accompanying virtually staged images offer just a few possibilities for furnishing and personalizing these generous spaces. One of this home's greatest luxuries isn't inside-it's the land around it. Unlike many newer neighborhoods where homes are built closer together, this elevated three-quarter-acre homesite offers room to breathe and the promise of increasing privacy as its mature landscape continues to flourish. It's the kind of setting that simply cannot be replicated overnight-a home that will become even more beautiful as the landscape matures. When I asked the current owners what drew them to this home, their answer was simple: they immediately felt at home. They believed they had found their dream home-and years later, they still describe that feeling as one of the best decisions they ever made. Perhaps you'll feel it too.
Open House Showings

Start TimeEnd TimeAppointment Required?
No

More Details

MLS Name
Doorify MLS
Source
ListHub
MLS Number
10181844
MLS ID
TRIANGLE
Virtual Tour
PARTICIPANT
Name
Jennifer Bennington
Primary Phone
(919) 605-7569
Key
3YD-TRIANGLE-90081
Email
jbennington@limelightrealtygroup.com
BROKER
Name
Fathom Realty NC, LLC
Phone
(888) 455-6040
OFFICE
Name
Fathom Realty NC, LLC
Phone
(888) 455-6040
Copyright © 2026 Doorify MLS. All rights reserved. All information provided by the listing agent/broker is deemed reliable but is not guaranteed and should be independently verified.

Features

Basement
Basement
Dock
Dock
Elevator
Elevator
Fireplace
Fireplace
Greenhouse
Greenhouse
Hot Tub Spa
Hot Tub Spa
New Construction
New Construction
Pool
Pool
Sauna
Sauna
Sports Court
Sports Court
Waterfront
Waterfront
Appliances
Cooktop
Cooktop
Dishwasher
Dishwasher
Free-Standing Refrigerator
Microwave
Microwave
Wall Oven
Wall Oven
Washer/Dryer
Washer/Dryer
Architectural Style
Other
Other
Construction Materials
Brick Veneer
Brick Veneer
 Fiber Cement
Fiber Cement
Cooling
Central Air
Central Air
Exterior
Garden
Garden
Private Yard
Private Yard
Smart Camera(s)/Recording
Flooring
Tile - Ceramic
Tile - Ceramic
Carpet
Carpet
Wood
Wood
Interior
Breakfast Bar
Breakfast Bar
Built-in Features
Built-in Features
Entrance Foyer
Entrance Foyer
Granite Counters
Granite Counters
High Ceilings
High Ceilings
Kitchen Island
Kitchen Island
Open Floorplan
Open Floorplan
Pantry
Pantry
Walk-In Shower
Walk-In Shower
Patio and Porch
Deck
Deck
Roof
Shingle
Shingle
Rooms
Bedroom 3
Bedroom 3
Bedroom 4
Bedroom 4
Bathroom 3
Bathroom 3
Bedroom 1
Bedroom 1
Bathroom 4
Bathroom 4
Bedroom 2
Bedroom 2
Bathroom 2
Bathroom 2
Bathroom 1
Bathroom 1

History

DateEventPrice$/SqftSource
Listed For Sale
Residential
$945,000$219Fathom Realty NC LLC, Chapel Hill, NC
Report issue with price history

Taxes

YearAnnual AmountDescription
2025$5,002Lo20 Blaney Farms Bm2014-01786

Nearby Schools

Elementary School

Middle Creek Elementary

2.4 miles awayPK - 05

Middle School

West Lake Middle

2.5 miles away06 - 08

High School

Middle Creek High

2.5 miles away09 - 12
Show more
Get more info on 3801 Hickory Manor Dr, Apex, NC 27539
Profile
Jennifer Bennington
Listing Agent
(919) 605-7569
By pressing request info, you agree that Residential and real estate professionals may contact you via phone/text about your inquiry, which may involve the use of automated means.
Profile
Jennifer Bennington
Listing Agent
(919) 605-7569
By pressing request info, you agree that Residential and real estate professionals may contact you via phone/text about your inquiry, which may involve the use of automated means.