38 Table Rock Rd Bartlett, NH 03812
Price
$1,285,000
Listed On
Type
For Sale
Status
Active
38 Table Rock Rd, Bartlett, NH 03812
3 Beds
3 Bath
3584 sqft
Asking  $1,285,000

Snapshot

Type
For Sale
Category
Purchase
Property Type
Residential
Property Subtype
Other
MLS Number
5098548
Parcel Number
Property Sqft
3,584 sqft
Lot Size
3.17 acres
Year Built
2004
Year Updated
Bedrooms
3
Bathrooms
3
Full Bathrooms
3
3/4 Bathrooms
0
Half Bathrooms
0
Quarter Bathrooms
0
Lot Size (in sqft)
138,085.2
Price Low
-
Room Count
10
Building Unit Count
-
Condo Floor Number
-
Number of Buildings
-
Number of Floors
2
Parking Spaces
0
Location Directions
Follow US-302 W into Bartlett Village, take right on River St. Turn left after bridge onto Cobb Farm Rd. Right on Stanton Farm Rd, then left on Table Rock Rd. Follow to cul-de-sac. Driveway straight ahead. Home cannot be seen from road. PLEASE DO NOT DRIVE UP WITHOUT APPOINTMENT or for OPEN HOUSE
Subdivision Name
Stillings Grant
Franchise Affiliation
Independent
Special Listing Conditions
Auction
Auction
Bankruptcy Property
Bankruptcy Property
HUD Owned
HUD Owned
In Foreclosure
In Foreclosure
Notice Of Default
Notice Of Default
Probate Listing
Probate Listing
Real Estate Owned
Real Estate Owned
Short Sale
Short Sale
Third Party Approval

Description

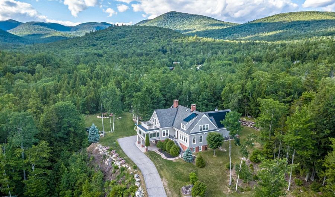
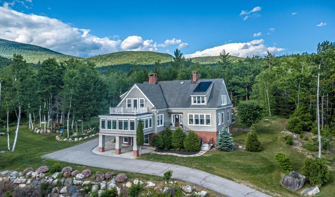
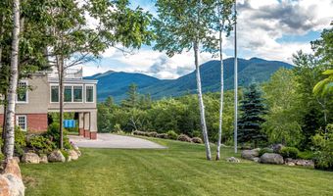
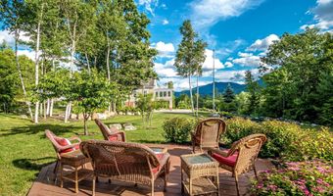
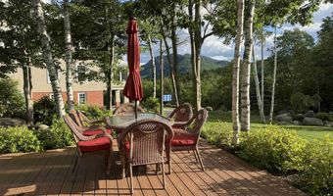
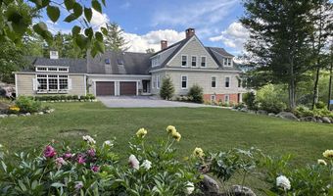
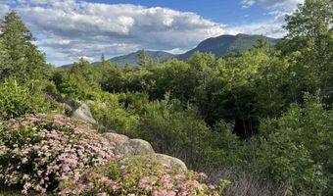
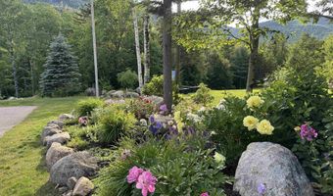
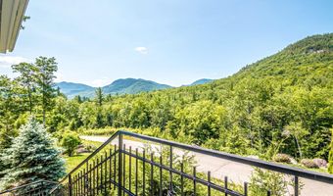
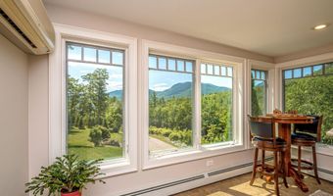
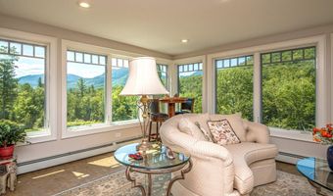

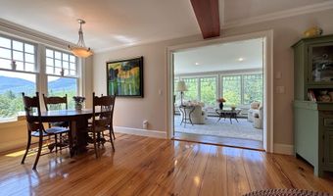
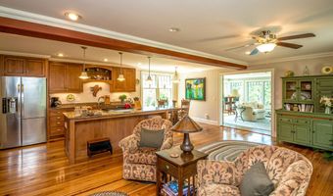

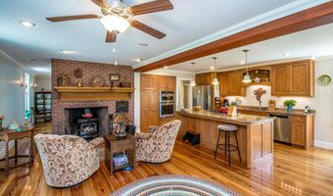
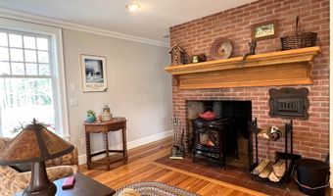
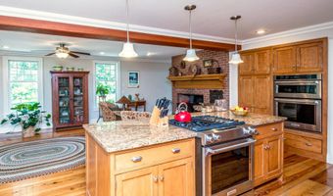
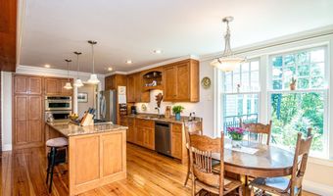
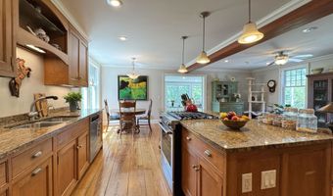
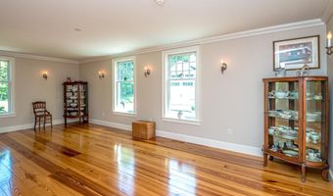
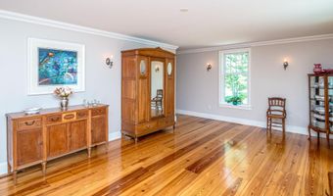
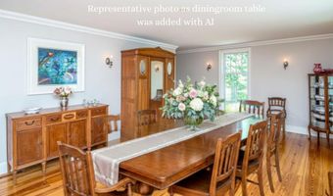
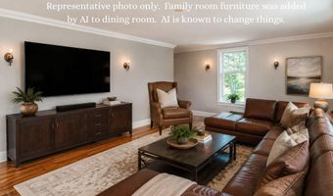
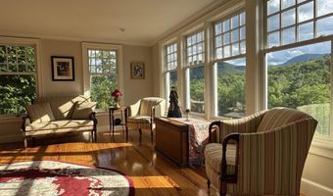
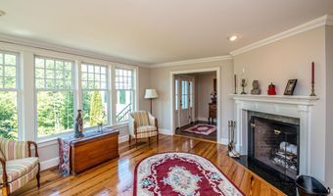
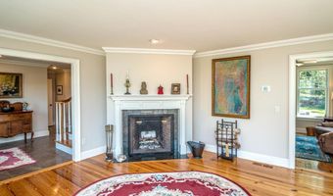
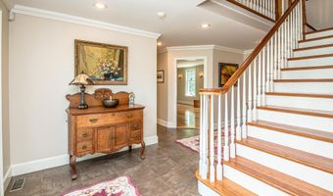
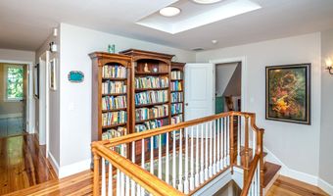
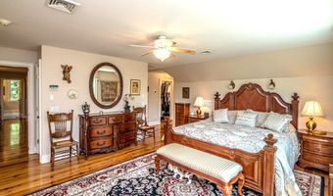
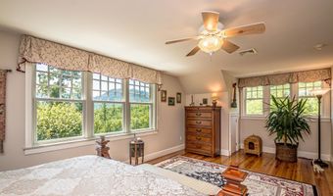
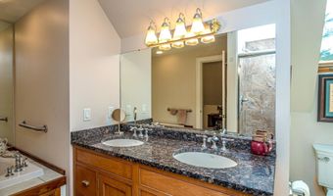
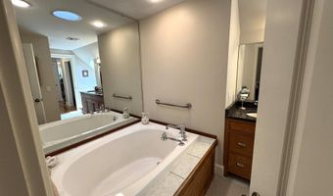
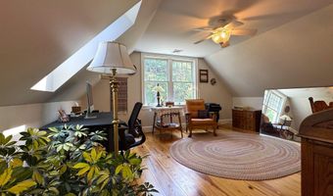
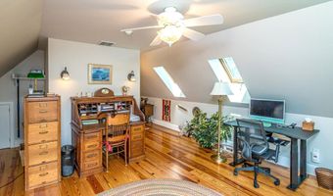
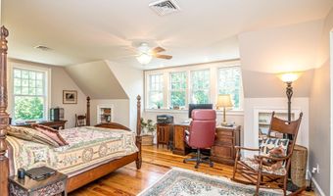
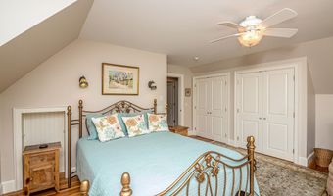
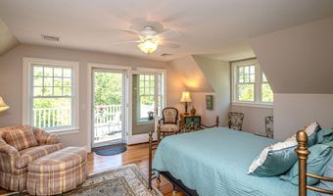
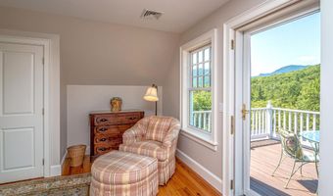
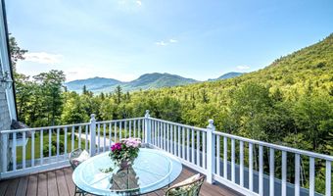
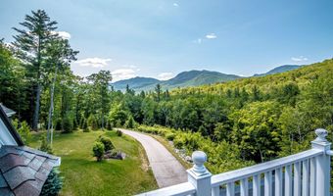
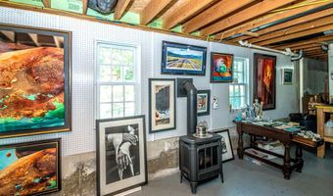
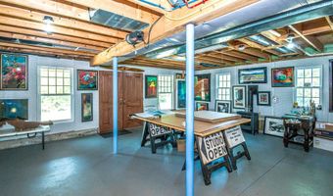
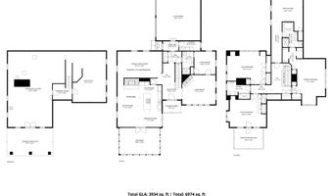
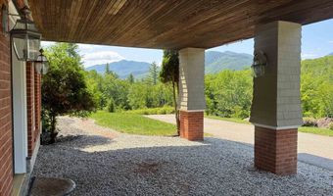
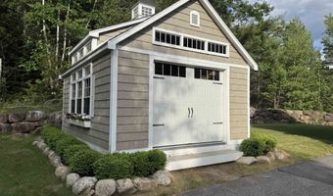
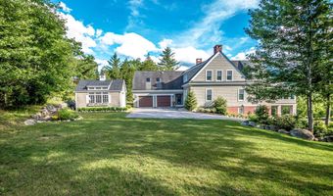
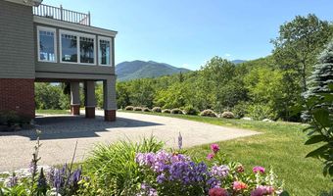
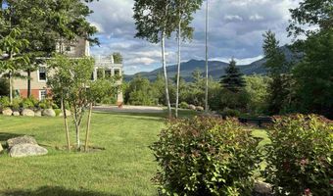
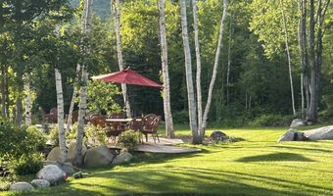
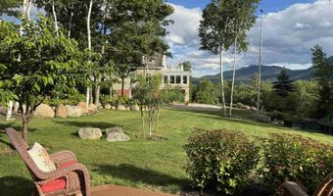
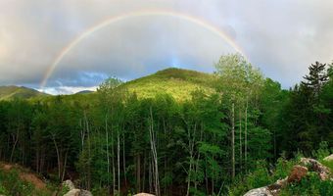
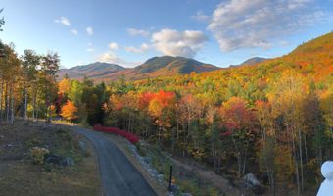
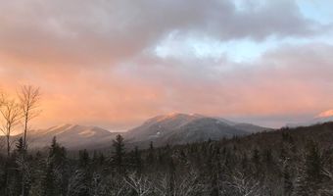
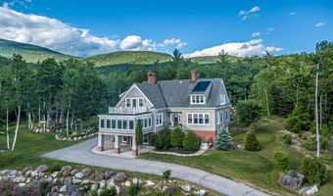
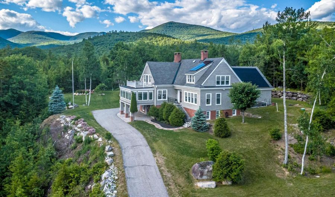
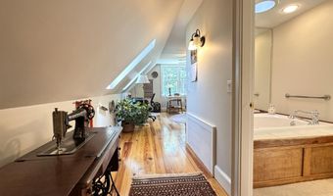
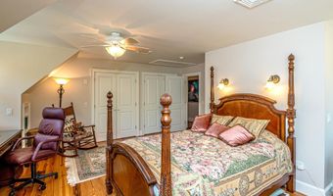
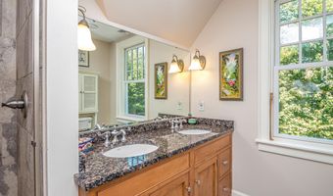
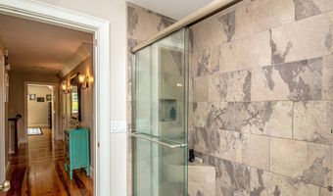
A PROPERTY TO WRITE HOME ABOUT! This beautifully maintained 3-bedroom, 3-bath cottage-style home offers exceptional privacy at the end of a cul-de-sac in Stillings Grant, surrounded by mature trees, exquisite gardens, expansive lawns, a brook, and breathtaking 180 degrees mountain VIEWS. Built by a respected local craftsman, this sun-filled home features wood floors, spacious rooms, and abundant windows. The eat-in kitchen includes granite counters, a center island, warm wood cabinetry, and a cozy sitting area with a wood stove. A bright sunroom captures the spectacular scenery and the 2nd floor balcony above enjoys similar views of front and back. The large formal dining room offers flexibility as either a gracious entertaining space or a future first-floor bedroom. The formal living room features a wood-burning fireplace, adjoining a TV room, full bath, laundry, and mudroom. Upstairs, the primary ensuite enjoys mountain views right from bed, while two additional bedrooms, one with the private deck, share a full bath. A spacious bonus room has a gas stove and is ideal for an office or studio space. The large walkout basement offers endless possibilities--a workshop, fitness area, or additional living space. Solar panels, central air, dual heating systems, a heated driveway apron, attached two-car garage, and storage shed add to the year-round comfort. Enjoy neighborhood Conservation land and nature trails or Saco River, Bear Notch and Attitash Ski Resort within a few miles. Or, venture out to nearby North Conway and Jackson villages or to Cranmore, Wildcat, and Bretton Woods ski resorts and the National Forest for year-round activities. This home provides White Mountain living at its finest in the beautiful Mt Washington Valley.
More Details

MLS Name
PrimeMLS
Source
ListHub
MLS Number
5098548
MLS ID
NNERENNH
Virtual Tour
PARTICIPANT
Name
Bernadette Donohue
Primary Phone
(603) 444-1294
Key
3YD-NNERENNH-13299
Email
info@badgerpeabodysmith.com
BROKER
Name
Badger Peabody & Smith Realty
Phone
(603) 444-1294
OFFICE
Name
Badger Peabody & Smith Realty
Phone
(603) 356-5757
Copyright © 2026 PrimeMLS. All rights reserved. All information provided by the listing agent/broker is deemed reliable but is not guaranteed and should be independently verified.

Features

Basement
Basement
Dock
Dock
Elevator
Elevator
Fireplace
Fireplace
Greenhouse
Greenhouse
Hot Tub Spa
Hot Tub Spa
New Construction
New Construction
Pool
Pool
Sauna
Sauna
Sports Court
Sports Court
Waterfront
Waterfront
Appliances
Dishwasher
Dishwasher
Dryer
Dryer
Microwave
Microwave
Wall Oven
Wall Oven
Gas Range
Gas Range
Refrigerator
Refrigerator
Washer
Washer
Water Heater off Boiler
Architectural Style
Contemporary
Contemporary
Construction Materials
Wood Frame
Wood Frame
 Shingle Siding
Shingle Siding
 Wood Siding
Wood Siding
Cooling
Zoned
Zoned
Ductless
Ductless
Central Air
Central Air
Exterior
Balcony
Balcony
Garden Space
Garden Space
Natural Shade
Natural Shade
Patio
Patio
Shed
Shed
Storage
Storage
Heated Porch
Heated Porch
Flooring
Wood
Wood
Vinyl
Vinyl
Tile
Tile
Heating
Natural Gas
Natural Gas
Forced Air
Forced Air
Wood Stove
Wood Stove
Wood
Wood
Ductless (Heating)
Ductless (Heating)
Propane (Heating)
Propane (Heating)
Solar (Heating)
Solar (Heating)
Oil
Oil
Baseboard
Baseboard
Hot Water(Heating)
Hot Water(Heating)
Interior
Ceiling Fan
Ceiling Fan
Wood Fireplace
Wood Fireplace
1 Fireplace
1 Fireplace
Kitchen Island
Kitchen Island
Kitchen/Dining
Kitchen/Dining
Kitchen/Family
Kitchen/Family
Primary BR w/ BA
Primary BR w/ BA
Natural Light
Natural Light
Solar Tubes
Solar Tubes
1st Floor Laundry
1st Floor Laundry
Other Structures
Storage
Storage
Parking
Garage
Garage
Open
Open
Driveway
Driveway
Patio and Porch
Patio
Patio
Porch
Porch
Roof
Shingle
Shingle
Rooms
Den
Den
Bedroom 1
Bedroom 1
 Family Room
Family Room
 Laundry Room
Laundry Room
Bedroom 2
Bedroom 2
 Dining Room
Dining Room
 Basement
Basement
 Exercise Room
Exercise Room
Bathroom 1
Bathroom 1
Bathroom 3
Bathroom 3
Bedroom 3
Bedroom 3
Bathroom 2
Bathroom 2

History

DateEventPrice$/SqftSource
Listed For Sale
Residential
$1,285,000$359Badger Peabody & Smith Realty
Report issue with price history

Taxes

YearAnnual AmountDescription
2025$6,882

Nearby Schools

Sorry, but we don't have schools data for this area.
Get more info on 38 Table Rock Rd, Bartlett, NH 03812
Profile
Bernadette Donohue
Listing Agent
(603) 444-1294
By pressing request info, you agree that Residential and real estate professionals may contact you via phone/text about your inquiry, which may involve the use of automated means.
Profile
Bernadette Donohue
Listing Agent
(603) 444-1294
By pressing request info, you agree that Residential and real estate professionals may contact you via phone/text about your inquiry, which may involve the use of automated means.