38 Stone Trl BNorth Providence, RI 02904
Price
$399,900
Listed On
Type
For Sale
Status
Active
38 Stone Trl B, North Providence, RI 02904
2 Beds
2 Bath

1202 sqft
Asking  $399,900

Snapshot

Type
For Sale
Category
Purchase
Property Type
Residential
Property Subtype
Condominium
MLS Number
1419701
Parcel Number
Property Sqft
1,202 sqft
Lot Size
Year Built
1984
Year Updated
Bedrooms
2
Bathrooms
2
Full Bathrooms
2
3/4 Bathrooms
0
Half Bathrooms
0
Quarter Bathrooms
0
Lot Size (in sqft)
-
Price Low
-
Room Count
4
Building Unit Count
-
Condo Floor Number
-
Number of Buildings
-
Number of Floors
1
Parking Spaces
3
Franchise Affiliation
RE/MAX International
Special Listing Conditions
Auction
Auction
Bankruptcy Property
Bankruptcy Property
HUD Owned
HUD Owned
In Foreclosure
In Foreclosure
Notice Of Default
Notice Of Default
Probate Listing
Probate Listing
Real Estate Owned
Real Estate Owned
Short Sale
Short Sale
Third Party Approval

Description

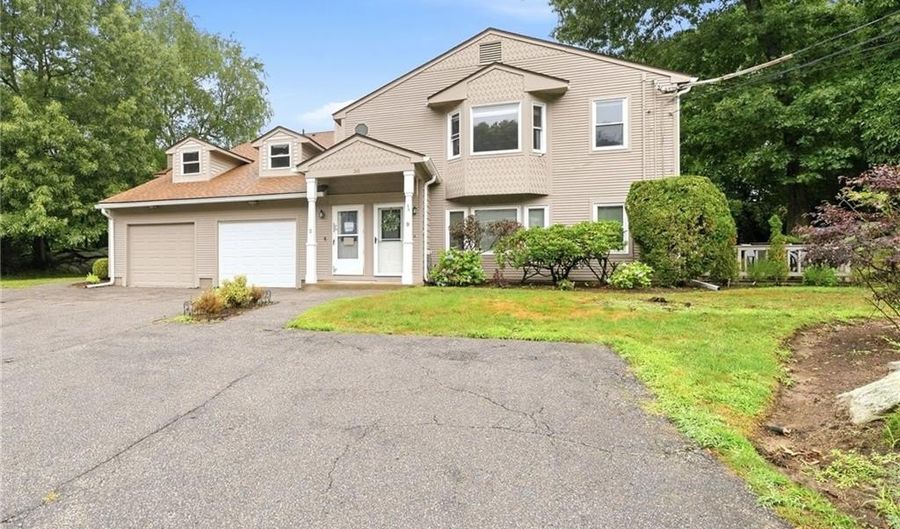
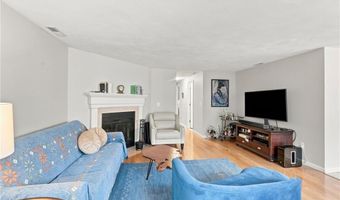
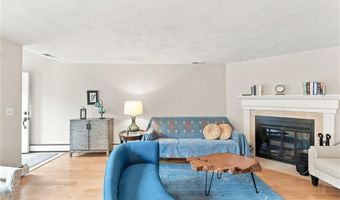
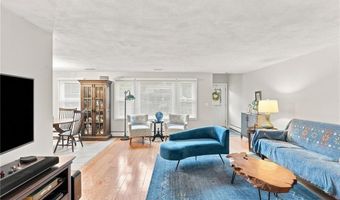
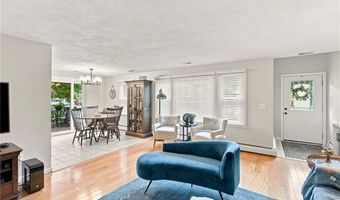
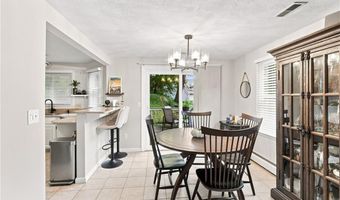
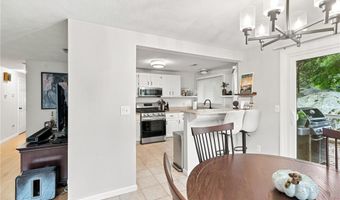
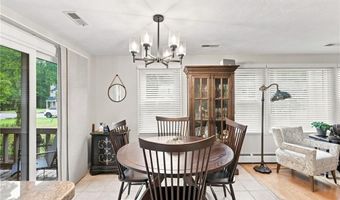
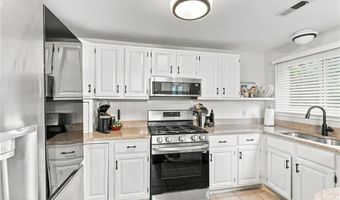
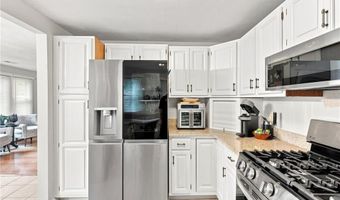
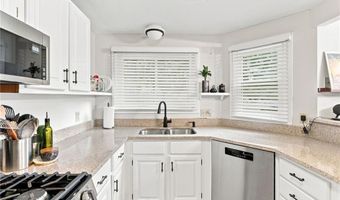
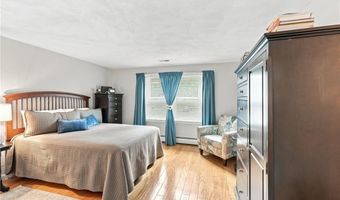
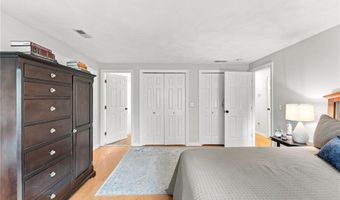
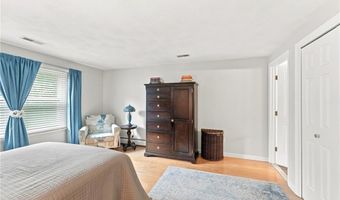
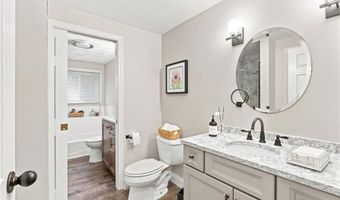
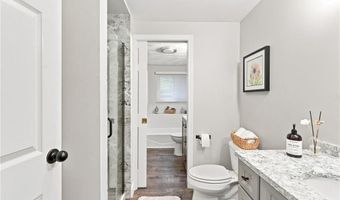
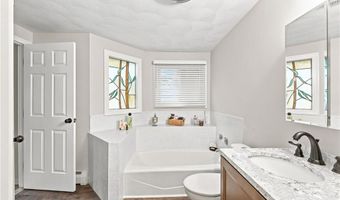
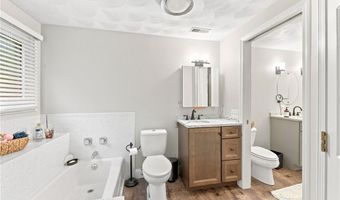
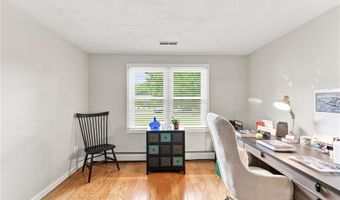
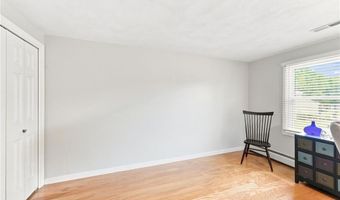
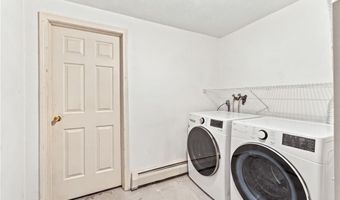
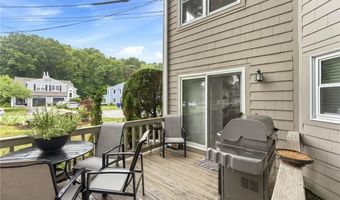
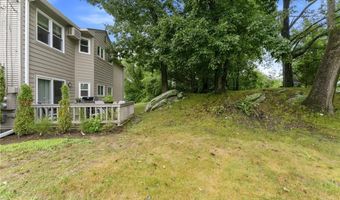
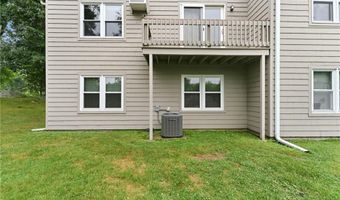
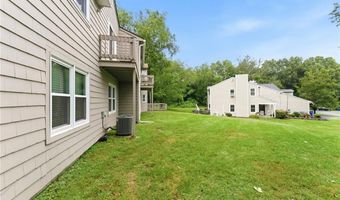
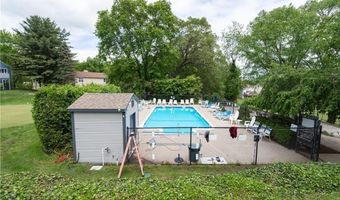
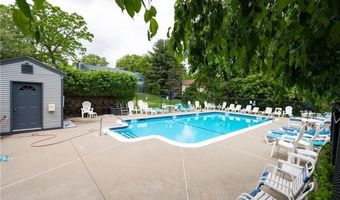
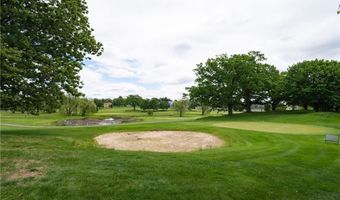
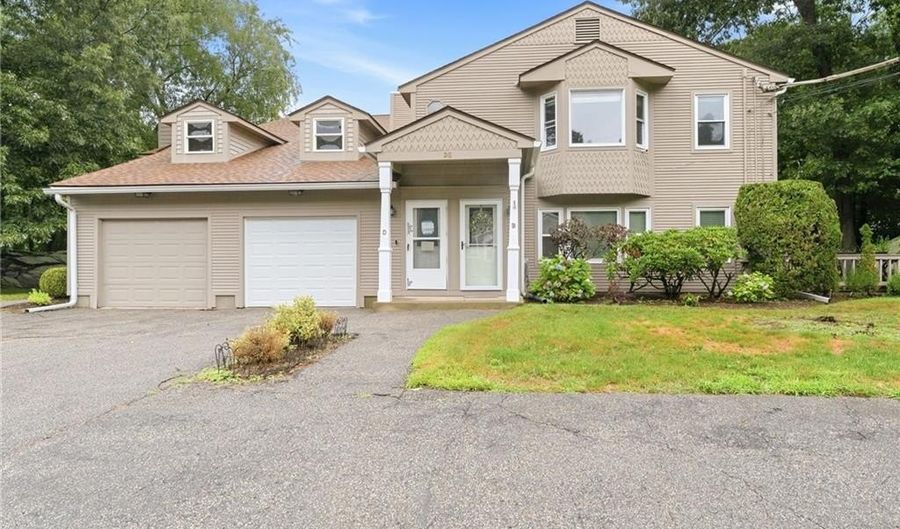
Welcome to easy, one-level living in the desirable Louisquisset community! This beautifully maintained garden-style end unit offers the perfect combination of comfort and convenience. Bright and inviting, the open floor plan features two spacious bedrooms, two full baths, abundant closet space, and plenty of storage throughout. This unit offers hardwoods throughout, and updated kitchen with white cabinets, granite countertop and stainless steel appliances. Renovated and updated bathrooms, new heating system and central air condenser, as well as new hot water tank. The living room is anchored by a cozy fireplace, creating a warm and welcoming space for everyday living and entertaining. A one-car garage adds convenience and additional storage. Enjoy the exceptional amenities Louisquisset has to offer, including golf, a swimming pool, on-site dining, scenic walking paths, and a vibrant community atmosphere. Conveniently located just minutes from major highways, shopping, and restaurants, this move-in-ready home offers the ideal blend of low-maintenance living and everyday convenience. Come experience why so many love calling Louisquisset home!

More Details

MLS Name
State Wide MLS of Rhode Island, Inc.
Source
ListHub
MLS Number
1419701
MLS ID
SWMLSRI
Virtual Tour
PARTICIPANT
Name
Missie Rose
Primary Phone
(508) 826-9966
Key
3YD-SWMLSRI-32355
Email
rhodymoves@gmail.com
BROKER
Name
RE/MAX River's Edge
Phone
(401) 245-2000
OFFICE
Name
Re/Max River's Edge
Phone
(401) 433-5100
Copyright © 2026 State Wide MLS of Rhode Island, Inc. All rights reserved. All information provided by the listing agent/broker is deemed reliable but is not guaranteed and should be independently verified.

Features

Basement
Basement
Dock
Dock
Elevator
Elevator
Fireplace
Fireplace
Greenhouse
Greenhouse
Hot Tub Spa
Hot Tub Spa
New Construction
New Construction
Pool
Pool
Sauna
Sauna
Sports Court
Sports Court
Waterfront
Waterfront
Appliances
Gas Water Heater
Gas Water Heater
Dishwasher
Dishwasher
Dryer
Dryer
Microwave
Microwave
Oven/Range
Oven/Range
Refrigerator
Refrigerator
Washer
Washer
Construction Materials
Dry Wall
Dry Wall
 Clapboard
Clapboard
Cooling
Central Air
Central Air
Flooring
Hardwood
Hardwood
Tile - Ceramic
Tile - Ceramic
Heating
Natural Gas
Natural Gas
Forced Air
Forced Air
Interior
Wall (Dry Wall)
Wall (Dry Wall)
Plumbing (Mixed)
Plumbing (Mixed)
Parking
Assigned
Assigned
Rooms
Bathroom 1
Bathroom 1
Bathroom 2
Bathroom 2
Bedroom 1
Bedroom 1
Bedroom 2
Bedroom 2

History

DateEventPrice$/SqftSource
Listed For Sale
Residential
$399,900$333RE/MAX River's Edge
Report issue with price history

Taxes

YearAnnual AmountDescription
2025$4,573

Nearby Schools

Middle School

Birchwood Middle School

0.6 miles away06 - 08

Elementary School

Dr. Joseph A Whelan Elementary School

0.6 miles awayKG - 05

Elementary School

Stephen Olney School

0.9 miles awayKG - 05
Show more
Get more info on 38 Stone Trl B, North Providence, RI 02904
Profile
Missie Rose
Listing Agent
(508) 826-9966
By pressing request info, you agree that Residential and real estate professionals may contact you via phone/text about your inquiry, which may involve the use of automated means.
Profile
Missie Rose
Listing Agent
(508) 826-9966
By pressing request info, you agree that Residential and real estate professionals may contact you via phone/text about your inquiry, which may involve the use of automated means.