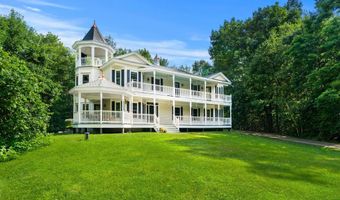

38 Rowell E Rd Brentwood, NH 03833
Price
$1,395,000
Listed On
Type
For Sale
Status
Active
38 Rowell E Rd, Brentwood, NH 03833
4 Beds
5 Bath
3375 sqft
Asking  $1,395,000

Snapshot

Type
For Sale
Category
Purchase
Property Type
Residential
Property Subtype
Other
MLS Number
5099897
Parcel Number
Property Sqft
3,375 sqft
Lot Size
5.06 acres
Year Built
2008
Year Updated
Bedrooms
4
Bathrooms
5
Full Bathrooms
4
3/4 Bathrooms
0
Half Bathrooms
1
Quarter Bathrooms
0
Lot Size (in sqft)
220,413.6
Price Low
-
Room Count
14
Building Unit Count
-
Condo Floor Number
-
Number of Buildings
-
Number of Floors
2
Parking Spaces
0
Location Directions
Pickpocket Road to Rowell Road East property is .4 miles on your left.
Franchise Affiliation
None
Special Listing Conditions
Auction
Auction
Bankruptcy Property
Bankruptcy Property
HUD Owned
HUD Owned
In Foreclosure
In Foreclosure
Notice Of Default
Notice Of Default
Probate Listing
Probate Listing
Real Estate Owned
Real Estate Owned
Short Sale
Short Sale
Third Party Approval

Description

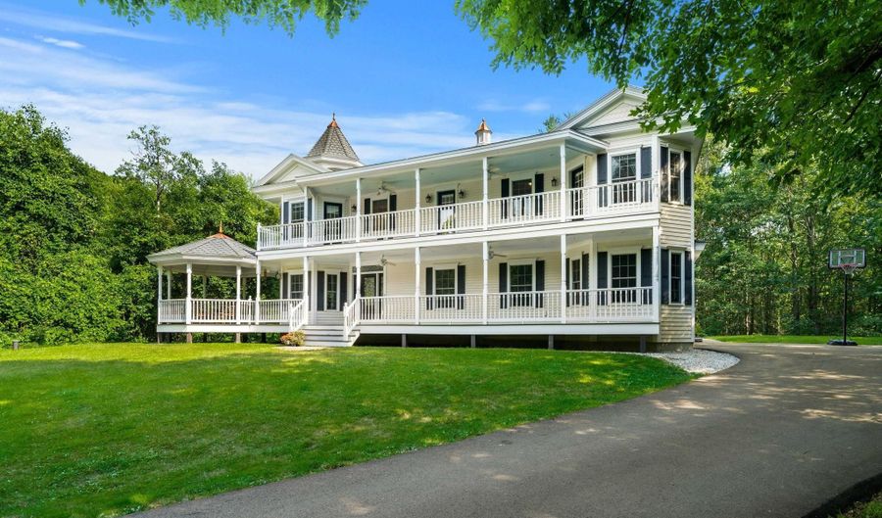
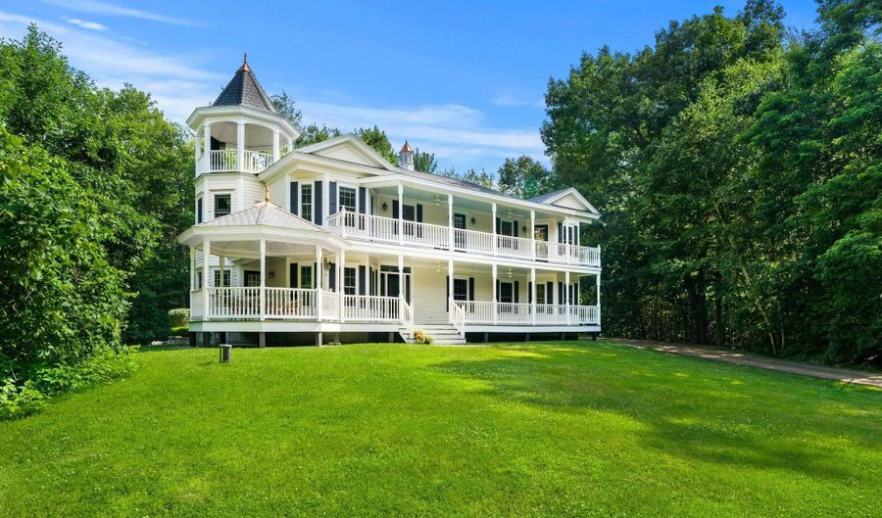
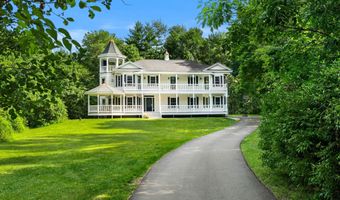
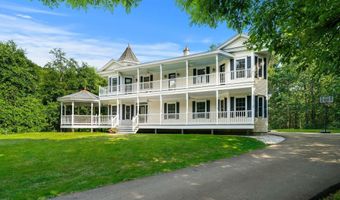
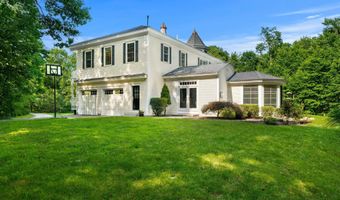
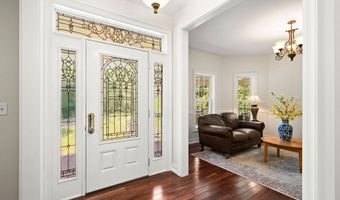
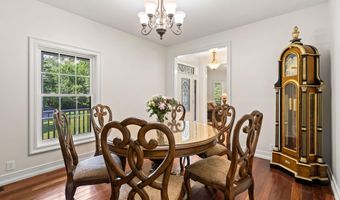
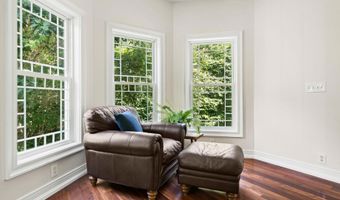
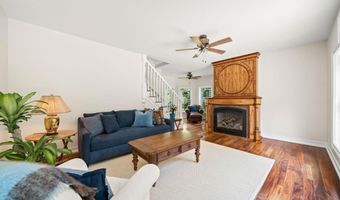
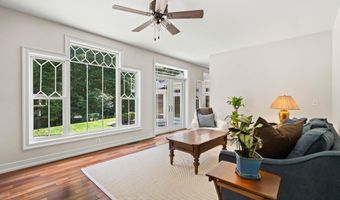
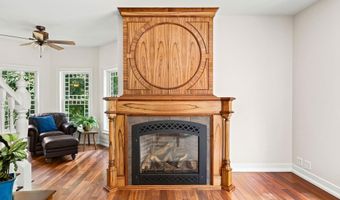
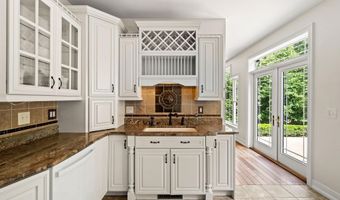
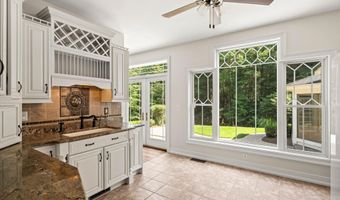
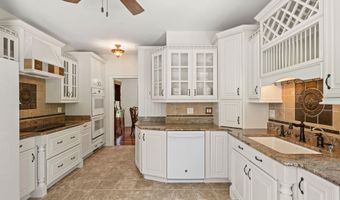
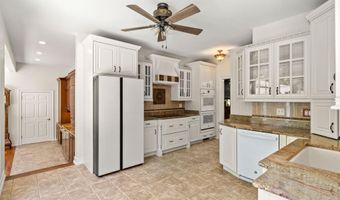
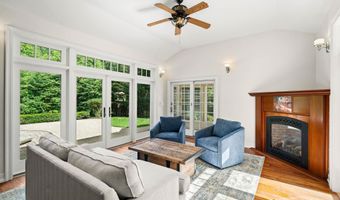
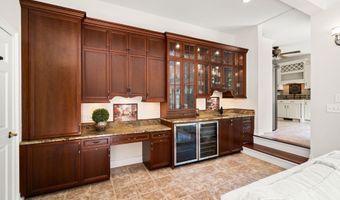
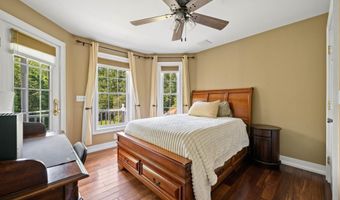
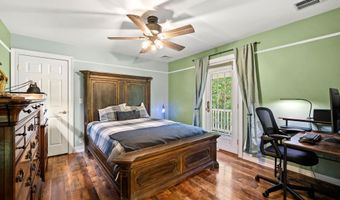
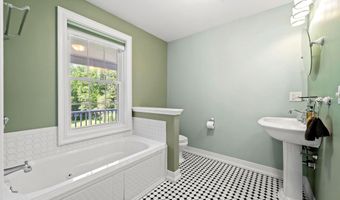
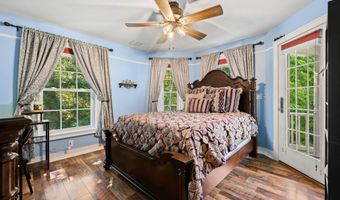
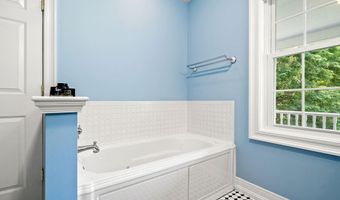
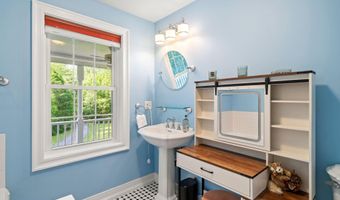
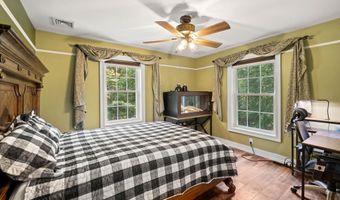
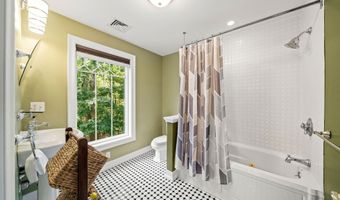
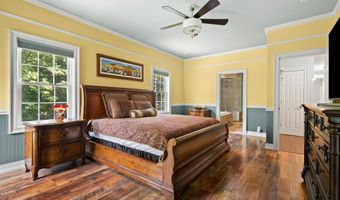
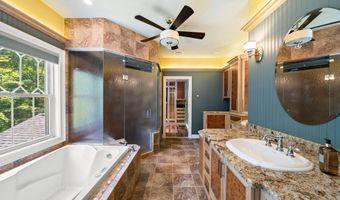
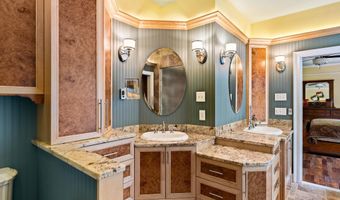
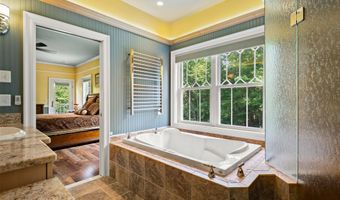
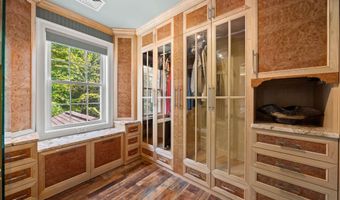
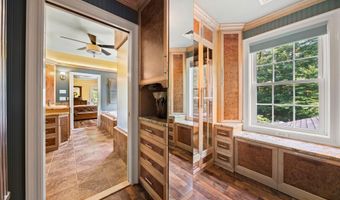
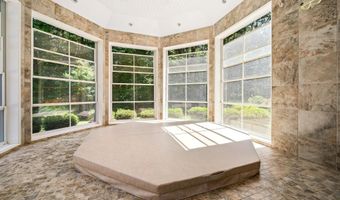
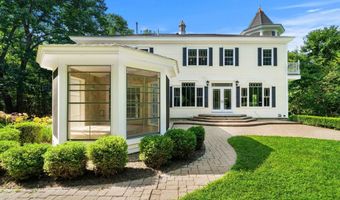
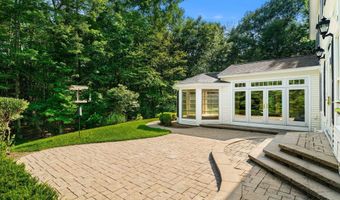
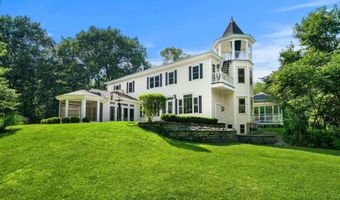
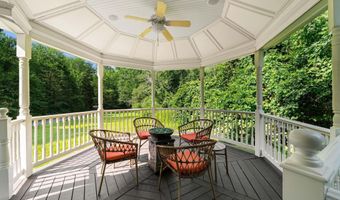
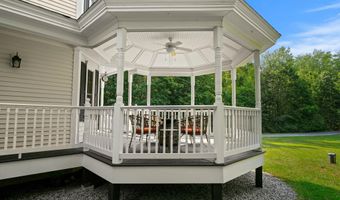
38 Rowell Road E is a stunning custom built home situated on a 5 acre woodled lot- private, but close to shopping, local schools, Phillips Exeter Academy and downtown Exeter. Walk up to the steps to the front door and you land on a large wrap around porch that extends the length of the home. Step inside to discover a bright and open first floorplan designed for everyday living and entertaining.The gracious entry way foyer flows seamlessly into a spacious dining room and living room. At the heart of the home is a gourmet kitchen with a double wall oven, Wolf induction cooktop, Samsung refrigerator and a large built in pantry. The kitchen opens into the family room with a custom built mantel and gas fireplace. A vaulted ceiling great room houses a beautiful custom bar area complete with a wine and a beverage refrigerator and built in taps. Step through french doors onto a gorgeous landscaped patio area with a water feature goldfish pond. A generous mud room and half bath complete the first floor. Upstairs is an office and laundry. 3 large ensuite bedrooms have access to a second floor covered porch area that stretches the lenght of the home. An office that connects to the primary suite on this level was thoughtfully designed with a sitting area that features a gas fireplace, an exquisite custom walkin closet and en suitebath with a steam shower and towel warmers. A balcony off the primary bedroom leads to a roof top patio. There are penty of spaces both indoors and out to entertain including a sunroom with an eight person hot tub. An oversized 2 car epoxy floored garage with ceiling height to add a car lift and a low maintainence exterior of composite trim and vinal siding are some more of the upgrades in this home. Located less than an hour to Boston, this is an ideal property for commuting, and it's minutes to NH beaches, Portsmouth and Manchester.

More Details

MLS Name
PrimeMLS
Source
ListHub
MLS Number
5099897
MLS ID
NNERENNH
Virtual Tour
PARTICIPANT
Name
Nick Peverada
Primary Phone
(603) 235-5887
Key
3YD-NNERENNH-628540
Email
jgiampa@careyandgiampa.com
BROKER
Name
Carey & Giampa realtors
Phone
(603) 235-5887
OFFICE
Name
Carey Giampa, LLC/Rye
Phone
(603) 964-7000
Copyright © 2026 PrimeMLS. All rights reserved. All information provided by the listing agent/broker is deemed reliable but is not guaranteed and should be independently verified.

Features

Basement
Basement
Dock
Dock
Elevator
Elevator
Fireplace
Fireplace
Greenhouse
Greenhouse
Hot Tub Spa
Hot Tub Spa
New Construction
New Construction
Pool
Pool
Sauna
Sauna
Sports Court
Sports Court
Waterfront
Waterfront
Appliances
Dishwasher
Dishwasher
Dryer
Dryer
Microwave
Microwave
Double Oven
Double Oven
Refrigerator
Refrigerator
Washer
Washer
Propane Water Heater
Induction Cooktop
Induction Cooktop
Wine Cooler
Wine Cooler
Architectural Style
Contemporary
Contemporary
Victorian
Victorian
Colonial
Colonial
Construction Materials
Wood Frame
Wood Frame
 Vinyl Siding
Vinyl Siding
Cooling
Multi Units
Multi Units
Central Air
Central Air
Exterior
Balcony
Balcony
Invisible Pet Fence
Invisible Pet Fence
Garden Space
Garden Space
Natural Shade
Natural Shade
Patio
Patio
Porch
Porch
Covered Porch
Covered Porch
Window Screens
Window Screens
Fencing
Fenced
Fenced
Flooring
Hardwood
Hardwood
Tile
Tile
Heating
Other (Heating)
Other (Heating)
Fireplace(s)
Fireplace(s)
Forced Air
Forced Air
Propane (Heating)
Propane (Heating)
Natural Gas
Natural Gas
Interior
Bar
Bar
Blinds
Blinds
Ceiling Fan
Ceiling Fan
Dining Area
Dining Area
Gas Fireplace
Gas Fireplace
3+ Fireplaces
3+ Fireplaces
Hot Tub
Hot Tub
Primary BR w/ BA
Primary BR w/ BA
Natural Light
Natural Light
Soaking Tub
Soaking Tub
Walk-in Closet
Walk-in Closet
Wet Bar
Wet Bar
2nd Floor Laundry
2nd Floor Laundry
Walkup Attic
Walkup Attic
Patio and Porch
Patio
Patio
Porch
Porch
Roof
Shingle
Shingle
Rooms
Bedroom 3
Bedroom 3
Bathroom 1
Bathroom 1
Bedroom 1
Bedroom 1
 Dining Room
Dining Room
Bathroom 4
Bathroom 4
 Family Room
Family Room
Bedroom 4
Bedroom 4
 Basement
Basement
Bathroom 2
Bathroom 2
Bedroom 2
Bedroom 2
Den
Den
Bathroom 5
Bathroom 5
Bathroom 3
Bathroom 3
Utilities
Cable Available
Cable Available

History

DateEventPrice$/SqftSource
For Sale ~ Price Changed
Residential
$1,395,000
-7%
$413Carey Giampa, LLC/Rye
Listed For Sale
Residential
$1,500,000$444Carey Giampa, LLC/Rye
Report issue with price history

Taxes

YearAnnual AmountDescription
2026$18,376

Nearby Schools

Elementary School

Swasey Central School

2.8 miles awayPK - 05
Get more info on 38 Rowell E Rd, Brentwood, NH 03833
Profile
Kim Bosma
Listing Agent
(603) 235-5887
By pressing request info, you agree that Residential and real estate professionals may contact you via phone/text about your inquiry, which may involve the use of automated means.
Profile
Kim Bosma
Listing Agent
(603) 235-5887
By pressing request info, you agree that Residential and real estate professionals may contact you via phone/text about your inquiry, which may involve the use of automated means.