38 Greenridge Dr Brookfield, CT 06804
Price
$700,000
Listed On
Type
For Sale
Status
Pending
38 Greenridge Dr, Brookfield, CT 06804
3 Beds
3 Bath
1971 sqft
Asking  $700,000

Snapshot

Type
For Sale
Category
Purchase
Property Type
Residential
Property Subtype
Other
MLS Number
24188358
Parcel Number
Property Sqft
1,971 sqft
Lot Size
1.00 acres
Year Built
2011
Year Updated
Bedrooms
3
Bathrooms
3
Full Bathrooms
2
3/4 Bathrooms
0
Half Bathrooms
1
Quarter Bathrooms
0
Lot Size (in sqft)
43,560
Price Low
-
Room Count
6
Building Unit Count
-
Condo Floor Number
-
Number of Buildings
-
Number of Floors
0
Parking Spaces
0
Location Directions
Tower to Greenridge
Franchise Affiliation
Sotheby's International Realty
Special Listing Conditions
Auction
Auction
Bankruptcy Property
Bankruptcy Property
HUD Owned
HUD Owned
In Foreclosure
In Foreclosure
Notice Of Default
Notice Of Default
Probate Listing
Probate Listing
Real Estate Owned
Real Estate Owned
Short Sale
Short Sale
Third Party Approval

Description

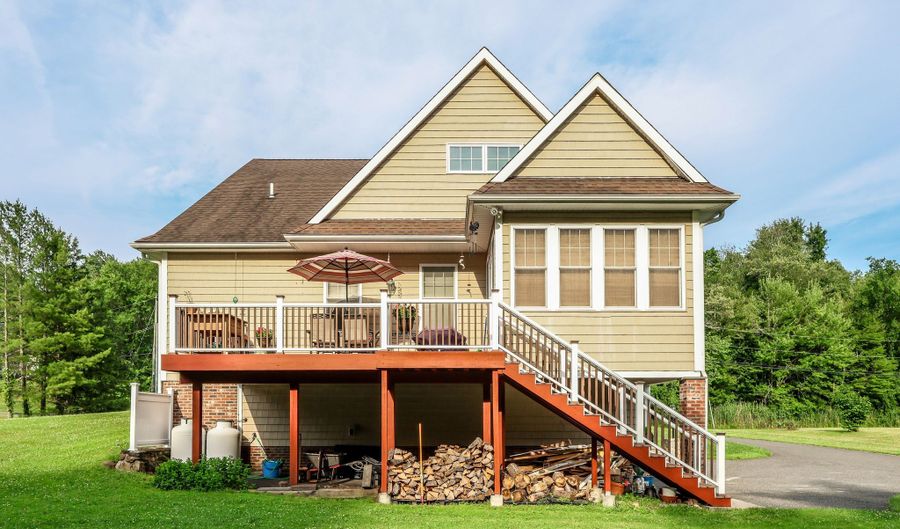
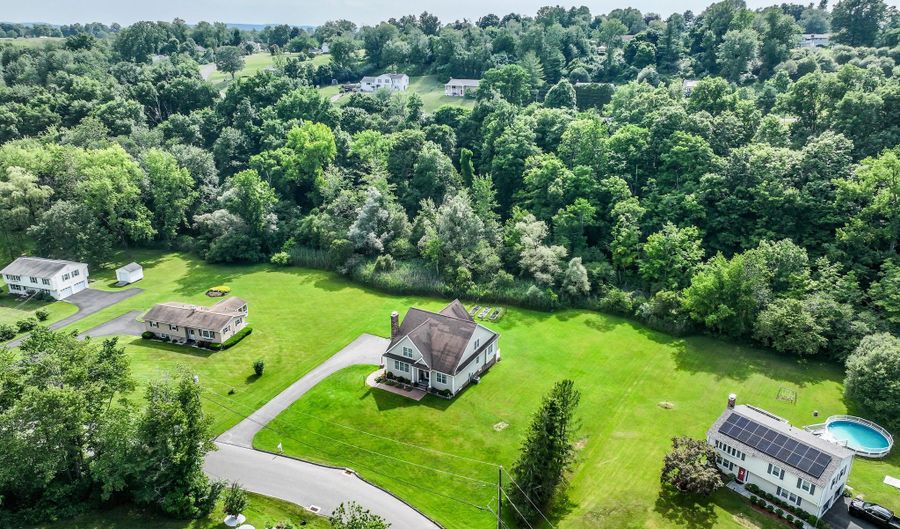
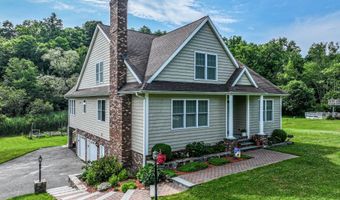
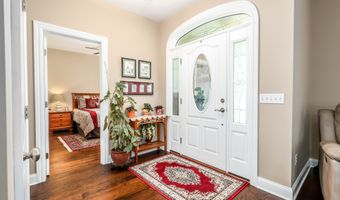
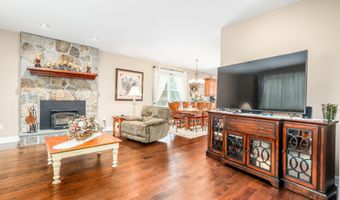
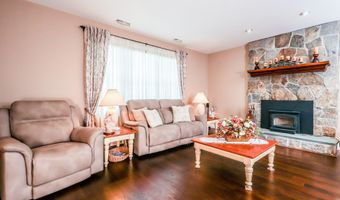
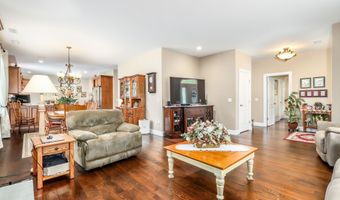
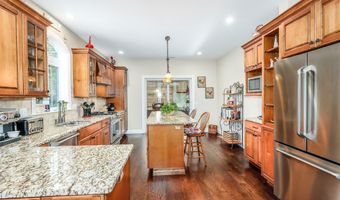
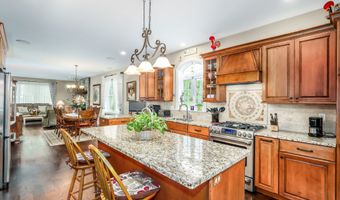
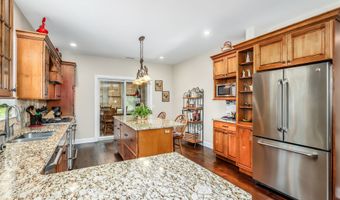
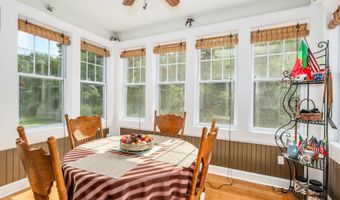
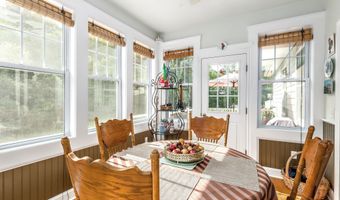
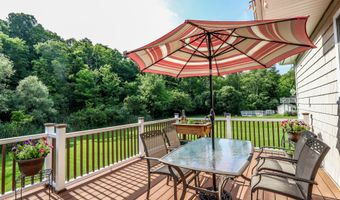
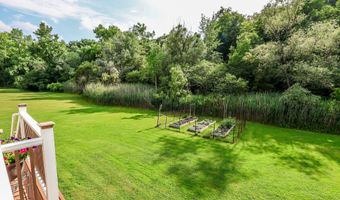
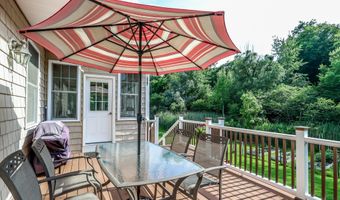
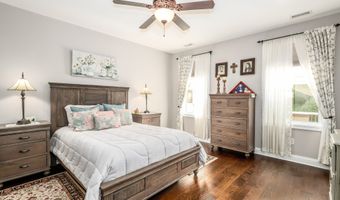
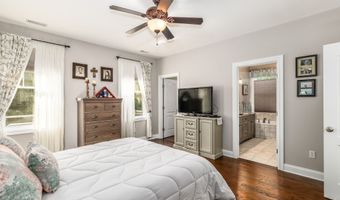
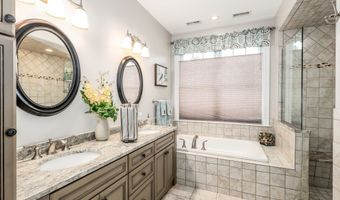
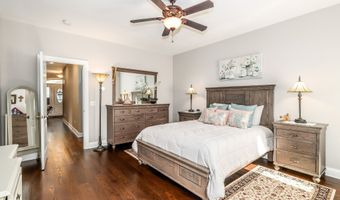
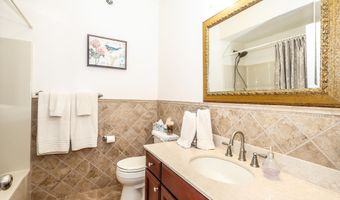
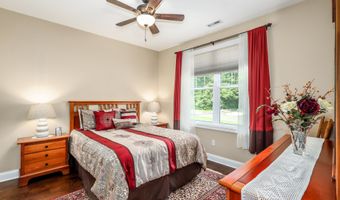
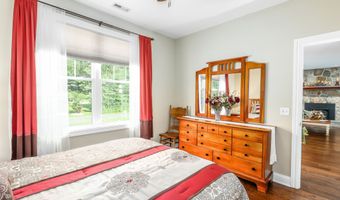
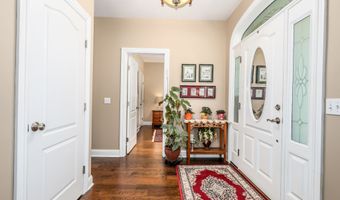
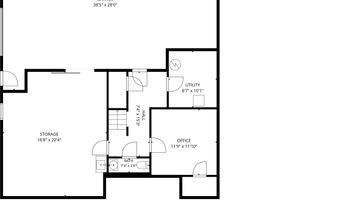
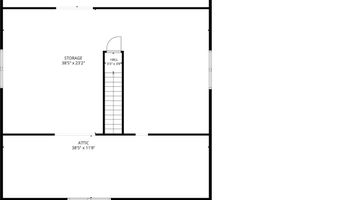
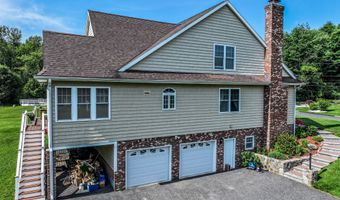
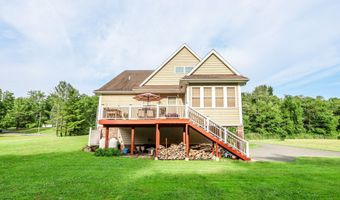
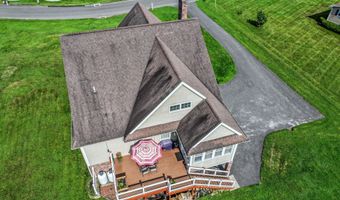
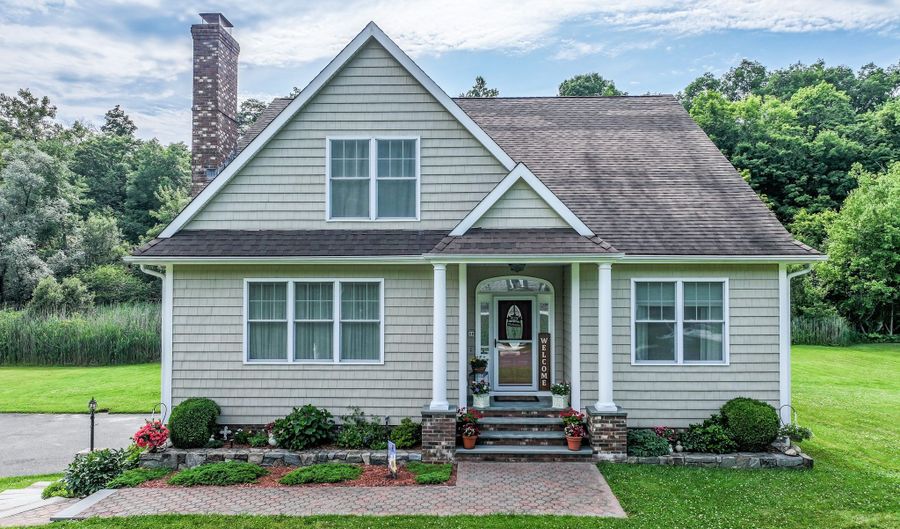
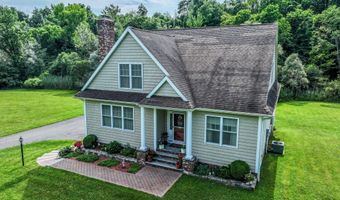
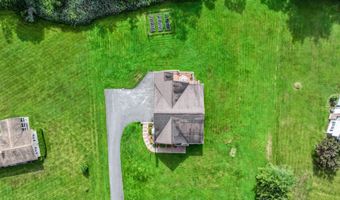
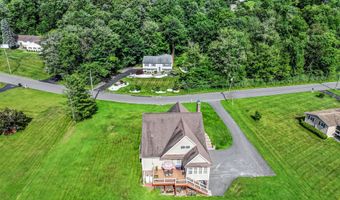
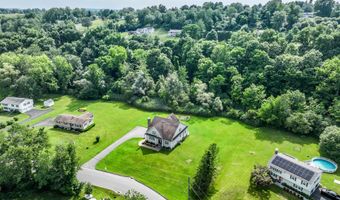
Thoughtfully built from the ground up in 2011, this exceptional residence showcases high-end finishes, versatile living spaces, and a serene setting bordering nature. The custom kitchen features granite countertops, abundant cabinetry, stainless steel appliances, a large center island, and an open layout that flows seamlessly into the dining area and family room. Rich hardwood floors span the main living spaces, while an impressive stone fireplace serves as a striking focal point. The spacious primary suite includes a luxurious tiled bath with dual vanities, a jetted tub, a separate tiled shower, and walk-in closet. Generous room sizes, updated finishes, and quality craftsmanship are evident throughout. A bright and airy sunroom overlooks the property, while the oversized Azek deck extends the living space outdoors. Raised garden beds, mature landscaping, and expansive lawn areas enhance the natural setting. Luxury renovations, flexible living areas, and exceptional expansion potential define this standout property. An unfinished walk-up attic offers approximately 1,844 square feet of potential living space. The partially finished lower level adds versatility, while the oversized garage provides ample room for storage, workshop space, or hobbies. Notable improvements include a generator, Buderus furnace and water heater, central vacuum system, custom sliding door from garage to the workshop, and epoxy floor coating.
More Details

MLS Name
SmartMLS, Inc.
Source
ListHub
MLS Number
24188358
MLS ID
CTMLS
Virtual Tour
PARTICIPANT
Name
Kellie Martone
Primary Phone
Key
3YD-CTMLS-3853
Email
kellie@kelliemartone.com
BROKER
Name
William Pitt Sotheby's International Realty
Phone
OFFICE
Name
William Pitt Sotheby's Int'l
Phone
(203) 796-7700
Copyright © 2026 SmartMLS, Inc. All rights reserved. All information provided by the listing agent/broker is deemed reliable but is not guaranteed and should be independently verified.

Features

Basement
Basement
Dock
Dock
Elevator
Elevator
Fireplace
Fireplace
Greenhouse
Greenhouse
Hot Tub Spa
Hot Tub Spa
New Construction
New Construction
Pool
Pool
Sauna
Sauna
Sports Court
Sports Court
Waterfront
Waterfront
Appliances
Gas Range
Gas Range
Microwave
Microwave
Range Hood
Range Hood
Refrigerator
Refrigerator
Dishwasher
Dishwasher
Washer
Washer
Dryer
Dryer
Architectural Style
Ranch
Ranch
Cape Cod
Cape Cod
Cooling
Central Air
Central Air
Exterior
Grill,Deck,Garden Area
Interior
Auto Garage Door Opener,Cable - Available,Central Vacuum,Open Floor Plan
Patio and Porch
Deck
Deck
Rooms
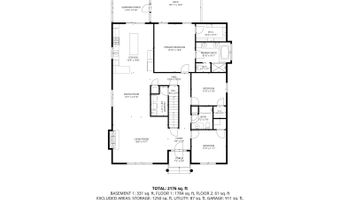
Bedroom 1
Bedroom 1
Bathroom 1
Bathroom 1
Bedroom 3
Bedroom 3
Bathroom 2
Bathroom 2
Bathroom 3
Bathroom 3
Bedroom 2
Bedroom 2
 Basement
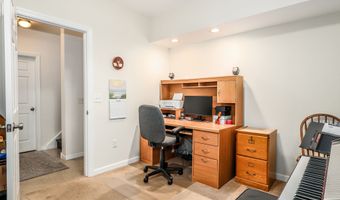
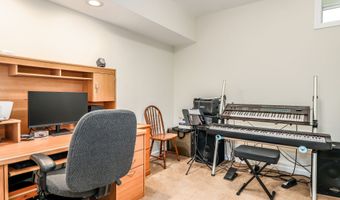
Basement
Laundry Room
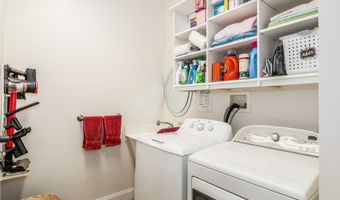
Laundry Room

History

DateEventPrice$/SqftSource
Listed For Sale
Residential
$700,000$355William Pitt Sotheby's Int'l
Report issue with price history

Taxes

YearAnnual AmountDescription
2027$10,394

Nearby Schools

Middle School

Whisconier Middle School

0.9 miles away05 - 08

Elementary School

Center Elementary School

1.4 miles awayPK - 01

High School

Brookfield High School

2.3 miles away09 - 12
Show more
Get more info on 38 Greenridge Dr, Brookfield, CT 06804
Profile
Kellie Martone
Listing Agent
(203) 948-1034
By pressing request info, you agree that Residential and real estate professionals may contact you via phone/text about your inquiry, which may involve the use of automated means.
Profile
Kellie Martone
Listing Agent
(203) 948-1034
By pressing request info, you agree that Residential and real estate professionals may contact you via phone/text about your inquiry, which may involve the use of automated means.