3766 Venter Rd Aylett, VA 23009
Price
$430,000
Listed On
Type
For Sale
Status
Active
3766 Venter Rd, Aylett, VA 23009
4 Beds
4 Bath
2094 sqft
Asking  $430,000

Snapshot

Type
For Sale
Category
Purchase
Property Type
Residential
Property Subtype
Single Family Residence
MLS Number
2619920
Parcel Number
21-G-9
Property Sqft
2,094 sqft
Lot Size
1.31 acres
Year Built
2005
Year Updated
Bedrooms
4
Bathrooms
4
Full Bathrooms
2
3/4 Bathrooms
0
Half Bathrooms
2
Quarter Bathrooms
0
Lot Size (in sqft)
57,063.6
Price Low
-
Room Count
7
Building Unit Count
-
Condo Floor Number
-
Number of Buildings
-
Number of Floors
1
Parking Spaces
0
Legal Description
LOT 9 MINORS PINES
Franchise Affiliation
None
Special Listing Conditions
Auction
Auction
Bankruptcy Property
Bankruptcy Property
HUD Owned
HUD Owned
In Foreclosure
In Foreclosure
Notice Of Default
Notice Of Default
Probate Listing
Probate Listing
Real Estate Owned
Real Estate Owned
Short Sale
Short Sale
Third Party Approval

Description


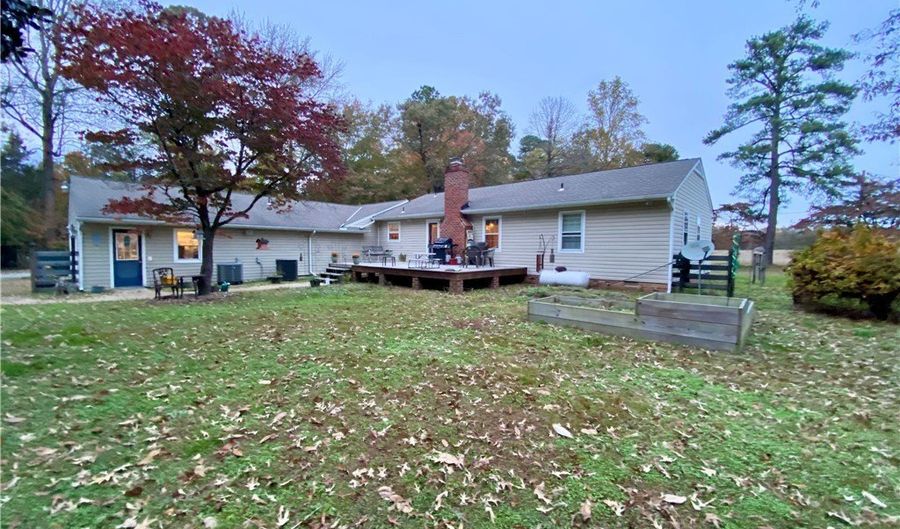
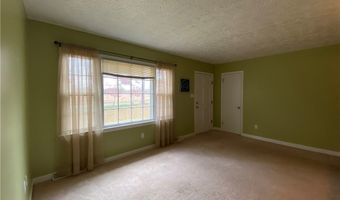
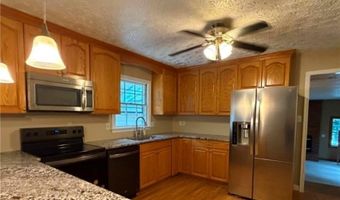
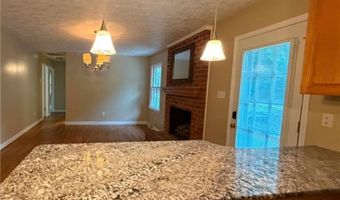
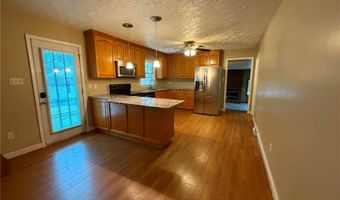
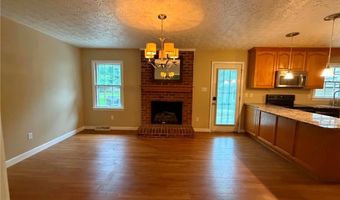
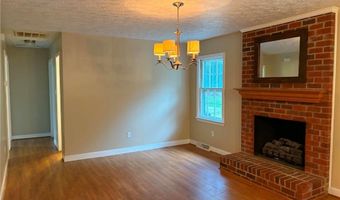
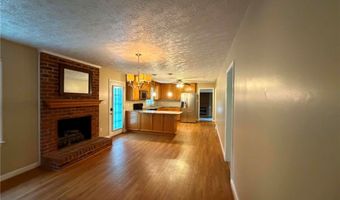
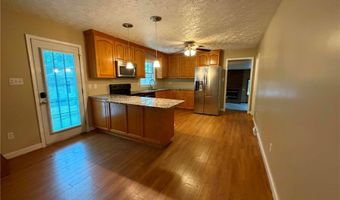
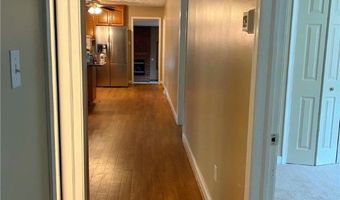
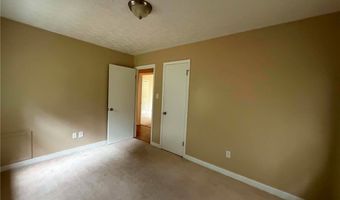
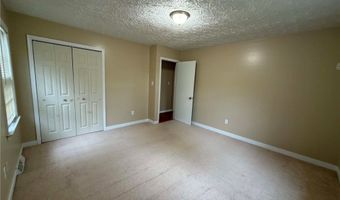
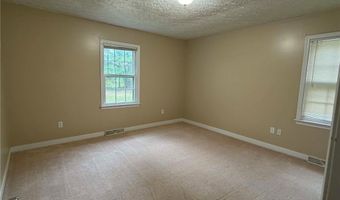
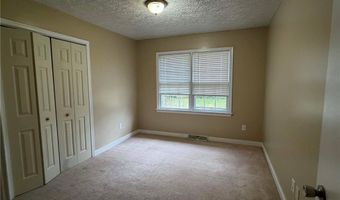
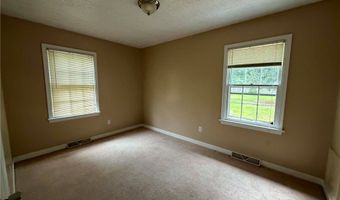
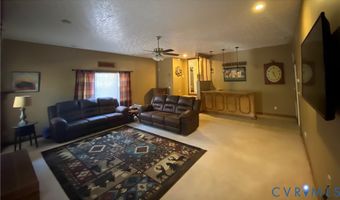
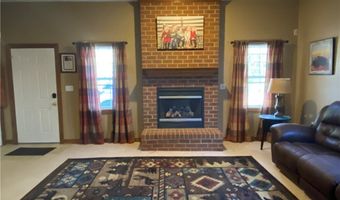
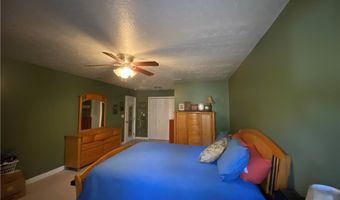
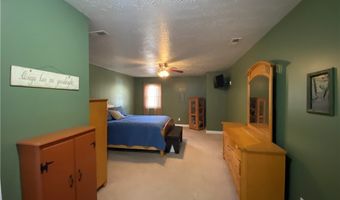
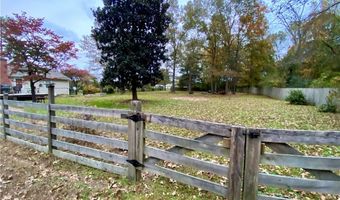
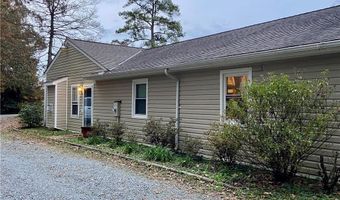
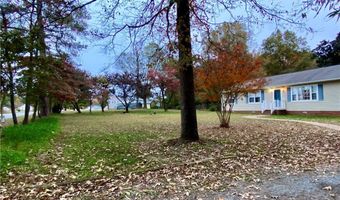
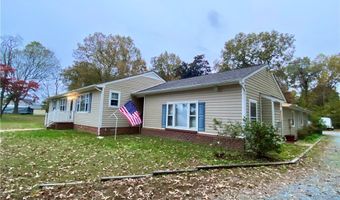
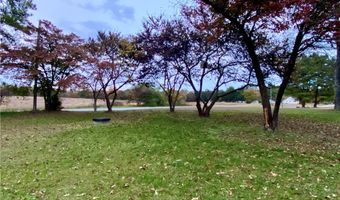
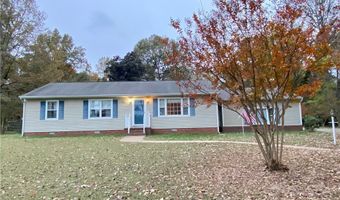
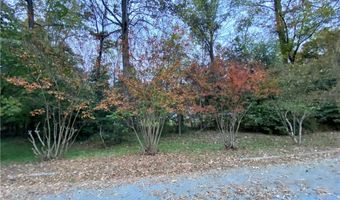
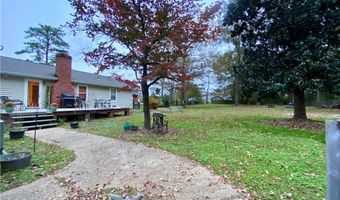
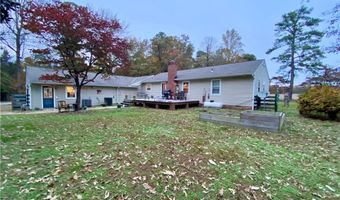
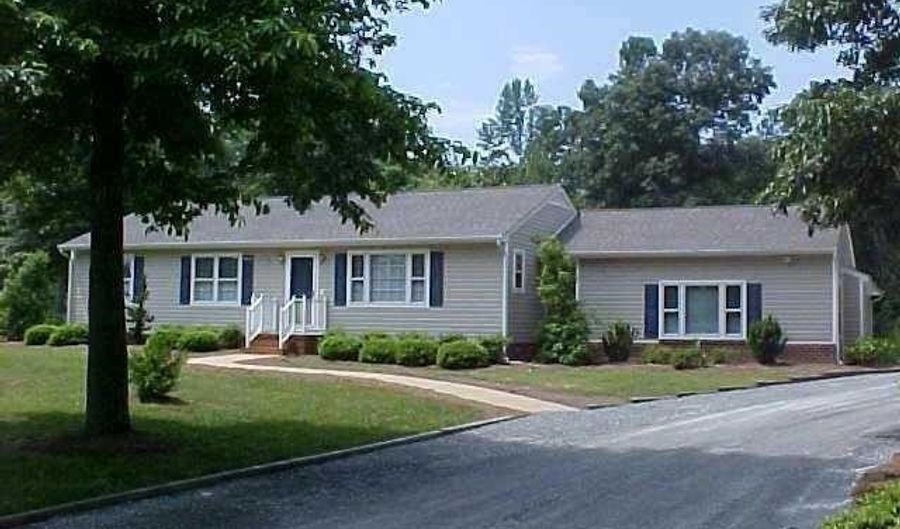
Come see this beautiful and highly functional ranch-style home situated on a 1.31-acre, park-like lot with a fenced backyard. Offering more than 2,000 square feet, this spacious home feels even larger and provides plenty of room for everyday living and entertaining. The impressive 24' x 18' great room features 9-foot ceilings, a gas fireplace with brick hearth, a custom bar, and new decorative pendant lighting. The finished, attached 2.5-car garage is heated and cooled and includes a workshop and half bath. The garage offers additional living space, an in-law suite, guest area, home office, or recreation room. The kitchen features custom U-shaped cabinetry, new granite countertops, a large deep sink, a new microwave, and a like-new dishwasher and stove. The adjoining dining room offers a second gas fireplace with brick hearth. A large, private primary bedroom and bath, three additional bedrooms, a living room overlooking the front yard, a half bath, and a laundry area off the kitchen complete the interior. Additional updates and features include two separate HVAC systems, replaced in 2022 and 2024; two hot water heaters less than five years old; new granite countertops in both full bathrooms; freshly painted 3 bedrooms, kitchen & dining area, an attic with a large floored storage area and pull-down stairs located in the attached, conditioned garage. The property also offers gravel parking for five or more vehicles. With 1.31 acres, the yard provides ample space for outdoor entertaining, gardening, and potentially keeping small farm animals. There are no known defects with the chimneys or flues for either fireplace; however, both fireplaces, chimneys, and flues convey as-is. Washer, Dryer & Grey Shed in Yard DO NOT CONVEY

More Details

MLS Name
Central Virginia Regional Multiple Listing Service
Source
ListHub
MLS Number
2619920
MLS ID
CVRMLS
Virtual Tour
PARTICIPANT
Name
Sandy Blanton
Primary Phone
(804) 514-8500
Key
3YD-CVRMLS-55794
Email
sandy@firstchoicevirginia.com
BROKER
Name
First Choice Realty, Inc.
Phone
(804) 672-3000
OFFICE
Name
First Choice Realty
Phone
(804) 672-3000
Copyright © 2026 Central Virginia Regional Multiple Listing Service. All rights reserved. All information provided by the listing agent/broker is deemed reliable but is not guaranteed and should be independently verified.

Features

Basement
Basement
Dock
Dock
Elevator
Elevator
Fireplace
Fireplace
Greenhouse
Greenhouse
Hot Tub Spa
Hot Tub Spa
New Construction
New Construction
Pool
Pool
Sauna
Sauna
Sports Court
Sports Court
Waterfront
Waterfront
Appliances
Dishwasher
Dishwasher
ElectricCooking
ElectricCooking
ElectricWaterHeater
ElectricWaterHeater
IceMaker
IceMaker
Microwave
Microwave
Oven
Oven
Refrigerator
Refrigerator
SelfCleaningOven
SelfCleaningOven
Stove
Stove
Architectural Style
Ranch
Ranch
Construction Materials
Drywall
Drywall
 Frame
Frame
 VinylSiding
VinylSiding
Cooling
Central Air
Central Air
Fencing
Privacy
Privacy
Fenced
Fenced
Flooring
Carpet
Carpet
Vinyl
Vinyl
Laminate
Laminate
Tile
Tile
Heating
Heat Pump (Heating)
Heat Pump (Heating)
Electric (Heating)
Electric (Heating)
Interior
BedroomOnMainLevel
BedroomOnMainLevel
CeilingFans
CeilingFans
DiningArea
DiningArea
Fireplace
Fireplace
GraniteCounters
GraniteCounters
LaminateCounters
LaminateCounters
RecessedLighting
RecessedLighting
Parking
Off Street
Off Street
Garage
Garage
Rooms
Bedroom 3
Bedroom 3
Dining Room
Dining Room
Bathroom 1
Bathroom 1
Bathroom 2
Bathroom 2
Bathroom 3
Bathroom 3
Bedroom 4
Bedroom 4
Laundry Room
Laundry Room
 Laundry Room
Laundry Room
Bedroom 1
Bedroom 1
Bedroom 2
Bedroom 2
Bathroom 4
Bathroom 4

History

DateEventPrice$/SqftSource
For Sale ~ Price Changed
Residential
$430,000
-1.1%
$205First Choice Realty
Listed For Sale
Residential
$435,000$208First Choice Realty
Report issue with price history

Taxes

YearAnnual AmountDescription
2025$1,831LOT 9 MINORS PINES

Nearby Schools

Sorry, but we don't have schools data for this area.
Get more info on 3766 Venter Rd, Aylett, VA 23009
Profile
Sandy Blanton
Listing Agent
(804) 514-8500
By pressing request info, you agree that Residential and real estate professionals may contact you via phone/text about your inquiry, which may involve the use of automated means.
Profile
Sandy Blanton
Listing Agent
(804) 514-8500
By pressing request info, you agree that Residential and real estate professionals may contact you via phone/text about your inquiry, which may involve the use of automated means.