375 S Via Montanera Anaheim, CA 92807
Price
$2,750,000
Listed On
Type
For Sale
Status
Active
375 S Via Montanera, Anaheim, CA 92807
4 Beds
3 Bath
3200 sqft
Asking  $2,750,000

Snapshot

Type
For Sale
Category
Purchase
Property Type
Residential
Property Subtype
Single Family Residence
MLS Number
PW26163083
Parcel Number
35625110
Property Sqft
3,200 sqft
Lot Size
0.42 acres
Year Built
1977
Year Updated
Bedrooms
4
Bathrooms
3
Full Bathrooms
2
3/4 Bathrooms
0
Half Bathrooms
1
Quarter Bathrooms
0
Lot Size (in sqft)
18,199.37
Price Low
-
Room Count
-
Building Unit Count
1
Condo Floor Number
-
Number of Buildings
-
Number of Floors
2
Parking Spaces
6
Location Directions
Via Montanera/Anaheim Hills Road, south of Santa Ana Canyon
Subdivision Name
Silver Trees (SLTR)
Franchise Affiliation
None
Special Listing Conditions
Auction
Auction
Bankruptcy Property
Bankruptcy Property
HUD Owned
HUD Owned
In Foreclosure
In Foreclosure
Notice Of Default
Notice Of Default
Probate Listing
Probate Listing
Real Estate Owned
Real Estate Owned
Short Sale
Short Sale
Third Party Approval

Description

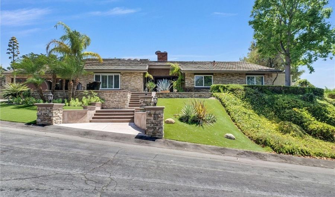
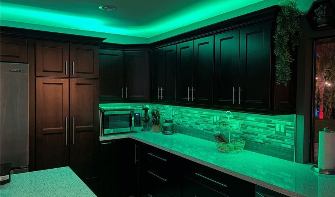
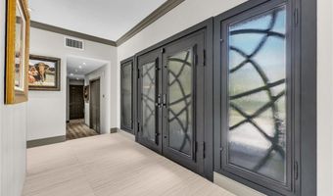
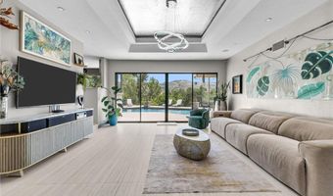
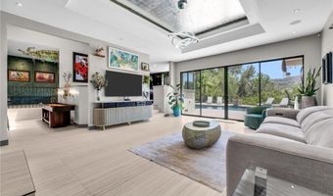
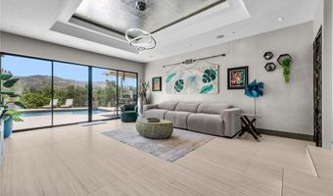
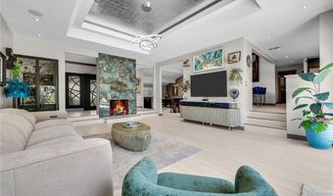
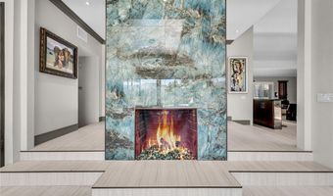
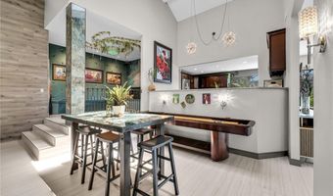
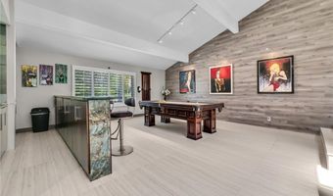
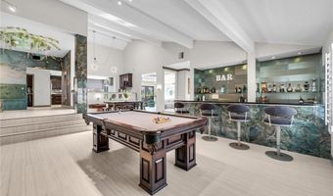
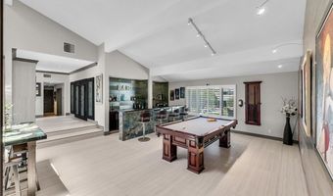
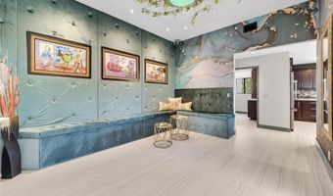
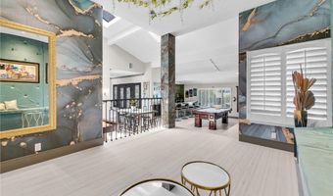
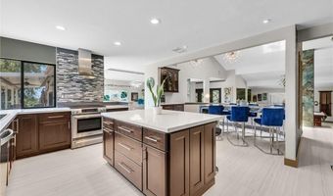
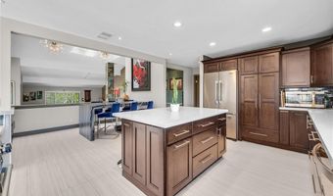
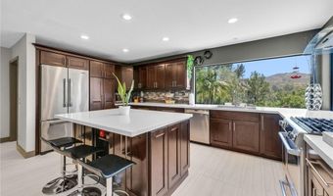
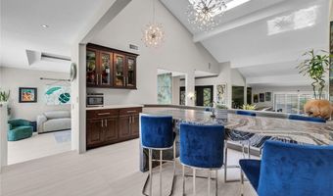
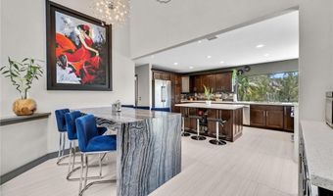
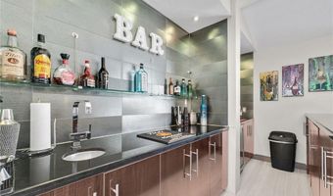
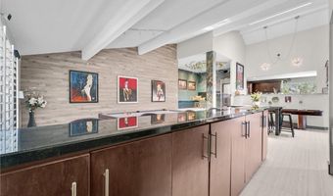
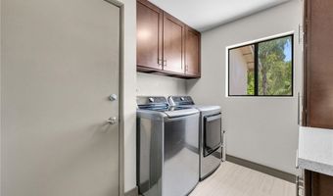
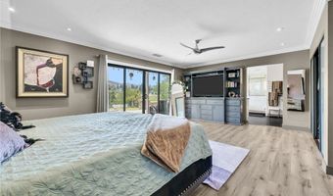
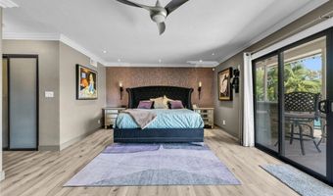
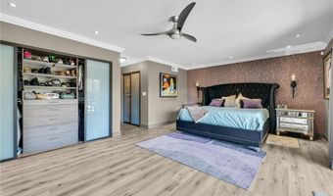
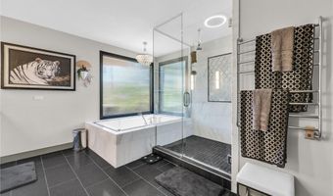
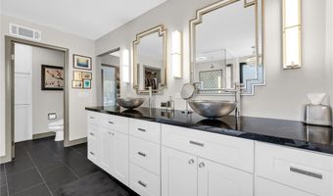
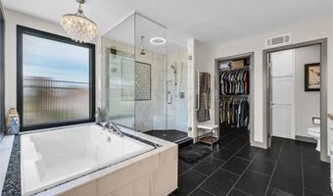
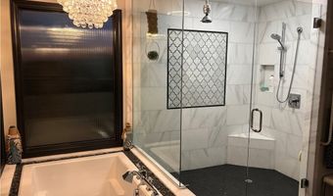
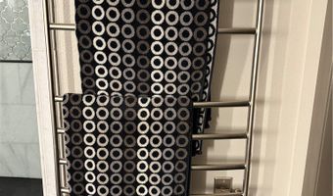
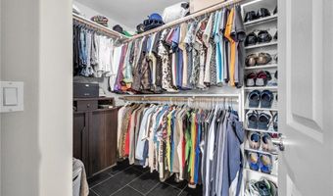
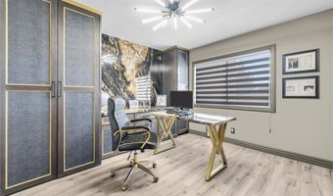
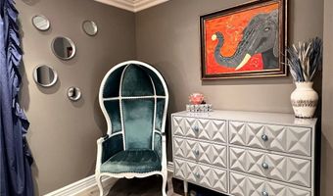
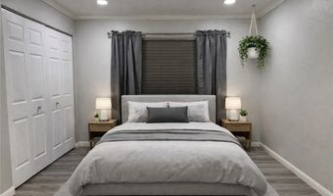
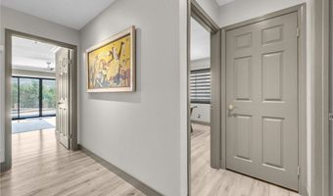
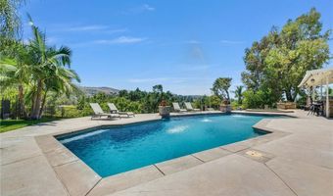
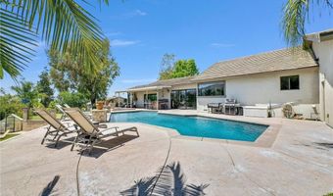
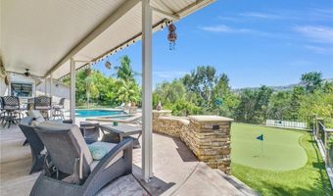
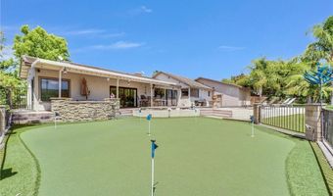
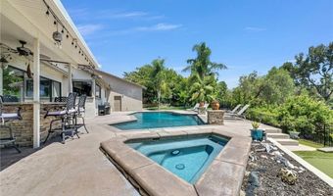
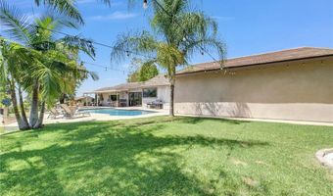
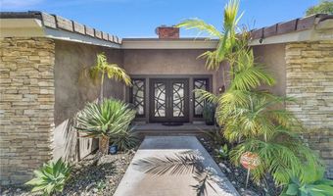
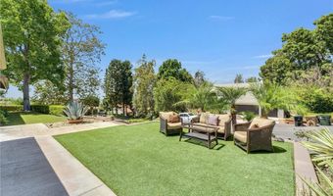
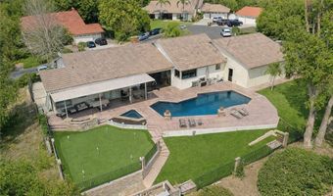
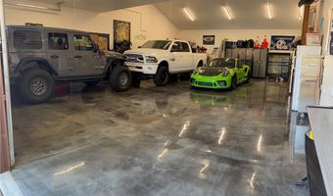
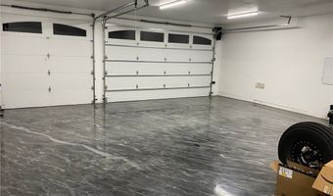
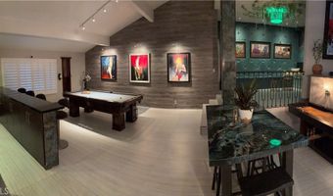
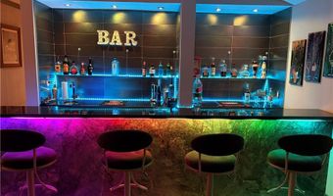
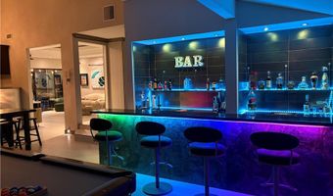
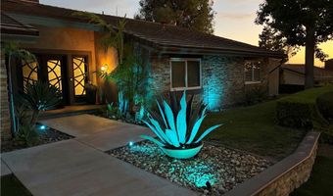
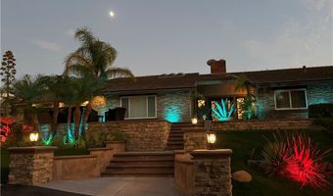
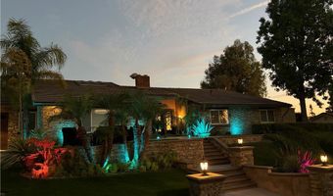
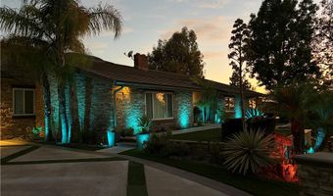
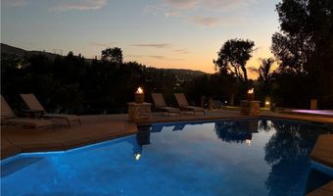
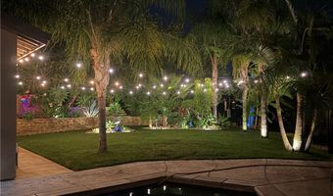
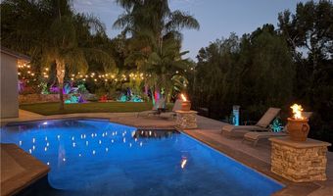
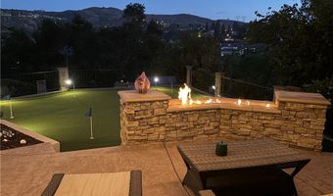
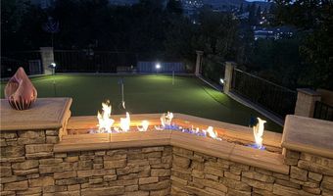
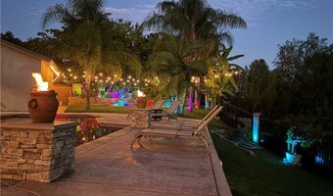
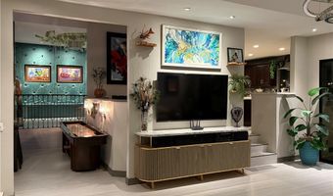
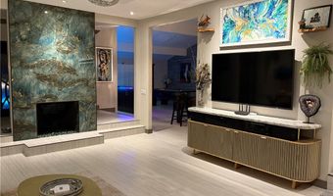
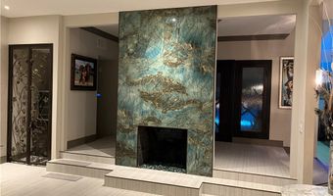
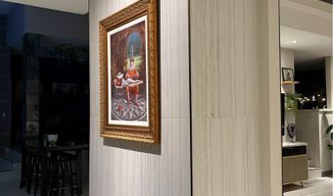
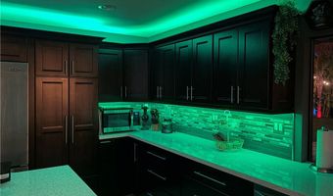
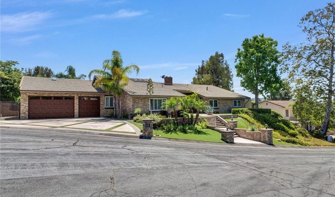
This entertainer's dream home is nestled at the top of a hill on a quiet cul-de-sac in one of Anaheim Hills' most sought-after areas, Silver Trees community. This high end, fully remodeled home offers breathtaking views and complete privacy. Several rare features make this property a true gem. The 6 car garage (3 car tandem) has marble epoxy floors with high ceilings to accomodate car lifts to store 8-9 vehicles. On the side yard there is a full size RV parking area with 220 power. Almost a half-acre lot with amazing views and beautiful mature palm trees and landscaping, a fire pit, salt water pool and jacuzzi, and a huge putting green. As you enter through the custom wrought iron doors, the open-floor-plan design flows seamlessly into an entertainment area with a built-in bar, pool table room, and a lounge that can double as a dining space. Massive glass sliding doors open from the living room to create an indoor-outdoor experience, framing panoramic views over Anaheim Hills from the living room. The master suite also has sliding doors that open to the backyard views, and the spa-like master bath offers a large air-tub, huge walk-in shower with 2 shower heads and stunning marble tile, double sinks, towel warmer, a walk-in closet along with 2 other closets. One of the bedrooms is set up as a fully custom office, offering a dramatic granite wall and custom built in cabinetry. Several changes to the original floorplan of this home, along with the very high ceilings create a layout that makes the home feel much larger than it is. The entertainment space has a huge walk-behind bar and a pool table, and lots of custom LED lighting for fun evening entertaining. The kitchen offers a large window at the sink overlooking the backyard views, and custom countertops and an island with seating. The dining area has a custom granite waterfall edge built-in table. The "lounge" area doubles as an entertaining area or another dining area, with its custom made velvet wall panels encasing artwork. The backyard has a huge covered patio with a built in island, and a seating area around the custom built firepit. The pool has a streaming water feature, and fire bowls. There are tons of multi color LED landscape lights throughout the backyard and front yard--you must see it at night to appreciate. The kitchen & dining areas are elevated by 3 steps to overlook the living room and entertaining areas, and just 2 steps to enter the hallway to the bedrooms.
More Details

MLS Name
California Regional Multiple Listing Service, Inc
Source
ListHub
MLS Number
PW26163083
URL
MLS ID
MRMLSCA
Virtual Tour
PARTICIPANT
Name
Ron Harraka
Primary Phone
(714) 936-9278
Key
3YD-MRMLSCA-NHARRRON
Email
harraka@prodigy.net
Fax
(714) 672-1212
BROKER
Name
H & H Capital Real Estate
Phone
(714) 672-0600
OFFICE
Name
Ron Harraka, Broker
Phone
(714) 936-9278
Copyright © 2026 California Regional Multiple Listing Service, Inc. All rights reserved. All information provided by the listing agent/broker is deemed reliable but is not guaranteed and should be independently verified.

Features

Basement
Basement
Dock
Dock
Elevator
Elevator
Fireplace
Fireplace
Greenhouse
Greenhouse
Hot Tub Spa
Hot Tub Spa
New Construction
New Construction
Pool
Pool
Sauna
Sauna
Sports Court
Sports Court
Waterfront
Waterfront
Appliances
Disposal
Disposal
Built-In Range
Built-In Range
Gas Water Heater
Gas Water Heater
Tankless Water Heater
Gas Range
Gas Range
High Efficiency Water Heater
Gas Oven
Gas Oven
Dishwasher
Dishwasher
Architectural Style
Other
Other
Construction Materials
Stone Veneer
Stone Veneer
 Stucco
Stucco
 Drywall Walls
Drywall Walls
Cooling
Central Air
Central Air
Flooring
Tile
Tile
Heating
Central
Central
Interior
Beamed Ceilings
Beamed Ceilings
Bar
Bar
Open Floorplan
Open Floorplan
Cathedral Ceiling(s)
Parking
Garage
Garage
RV
RV
Driveway
Driveway
Open
Open
Oversize
Oversize
Roof
Tile
Tile
Rooms
Bathroom 3
Bathroom 3
Bathroom 2
Bathroom 2
Bedroom 3
Bedroom 3
Bedroom 2
Bedroom 2
Bedroom 1
Bedroom 1
Great Room
Great Room
Bedroom 4
Bedroom 4
Laundry Room
Laundry Room
Bathroom 1
Bathroom 1
View
City
City
Canyon
Canyon
Hills
Hills
Window
Plantation Shutters
Plantation Shutters
Screens
Screens

History

DateEventPrice$/SqftSource
Listed For Sale
Residential
$2,750,000$859Ron Harraka, Broker
Report issue with price history

Nearby Schools

Middle School

El Rancho Charter

0.9 miles away07 - 08

Elementary School

Imperial Elementary

0.8 miles awayKG - 06

Elementary, Middle & High School

Canyon Hills

0.8 miles awayKG - 12
Show more
Get more info on 375 S Via Montanera, Anaheim, CA 92807
Profile
Ron Harraka
Listing Agent
(714) 936-9278
By pressing request info, you agree that Residential and real estate professionals may contact you via phone/text about your inquiry, which may involve the use of automated means.
Profile
Ron Harraka
Listing Agent
(714) 936-9278
By pressing request info, you agree that Residential and real estate professionals may contact you via phone/text about your inquiry, which may involve the use of automated means.