3743 Margarets Ct Carson City, NV 89701
Price
$1,495,000
Listed On
Type
For Sale
Status
Pending
3743 Margarets Ct, Carson City, NV 89701
4 Beds
3 Bath
3172 sqft
Asking  $1,495,000

Snapshot

Type
For Sale
Category
Purchase
Property Type
Residential
Property Subtype
Single Family Residence
MLS Number
260009539
Parcel Number
010-642-13
Property Sqft
3,172 sqft
Lot Size
0.50 acres
Year Built
2004
Year Updated
Bedrooms
4
Bathrooms
3
Full Bathrooms
3
3/4 Bathrooms
0
Half Bathrooms
0
Quarter Bathrooms
0
Lot Size (in sqft)
21,780
Price Low
-
Room Count
-
Building Unit Count
-
Condo Floor Number
-
Number of Buildings
-
Number of Floors
1
Parking Spaces
4
Location Directions
Carson River Road to Camballeria to Margarets Court
Subdivision Name
Hidden Meadow Estates #4
Franchise Affiliation
Intero Real Estate Services
Special Listing Conditions
Auction
Auction
Bankruptcy Property
Bankruptcy Property
HUD Owned
HUD Owned
In Foreclosure
In Foreclosure
Notice Of Default
Notice Of Default
Probate Listing
Probate Listing
Real Estate Owned
Real Estate Owned
Short Sale
Short Sale
Third Party Approval

Description

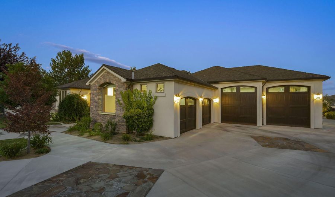
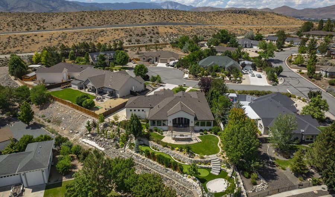
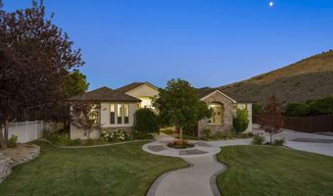
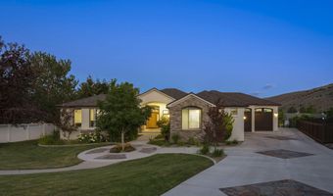
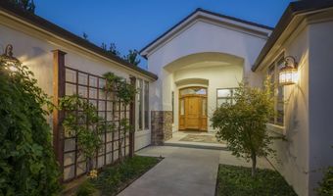
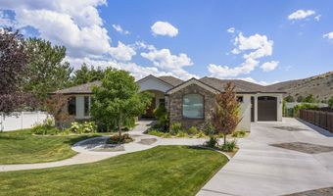
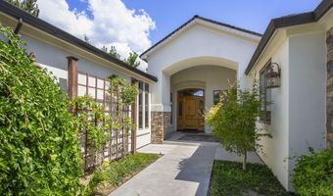
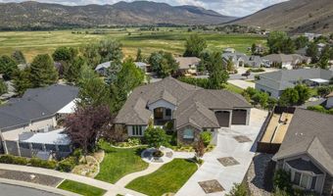
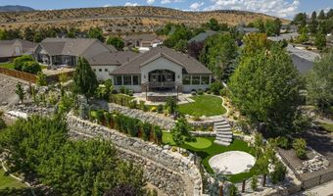
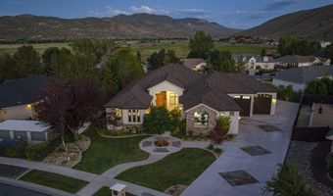

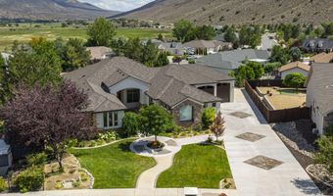
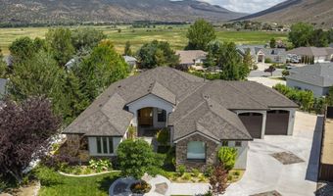
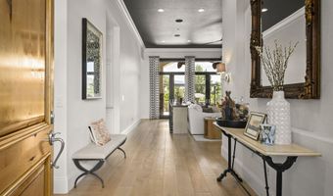
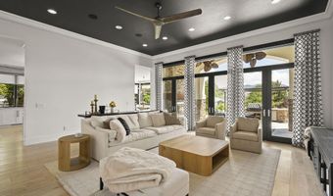
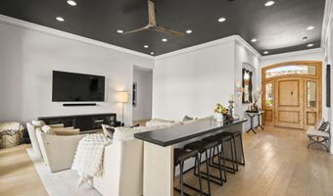
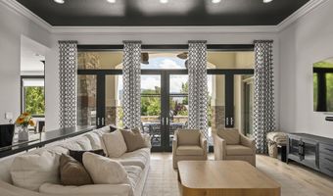
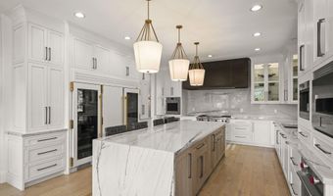
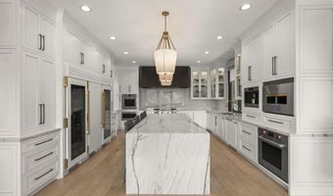
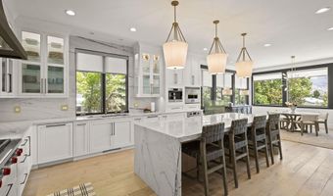
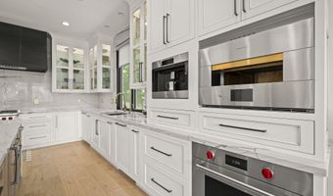
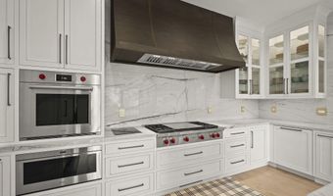
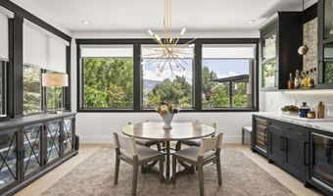
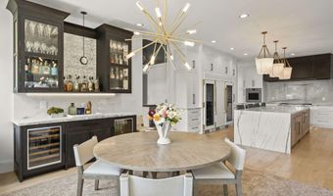
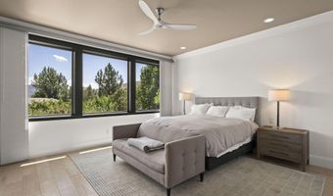
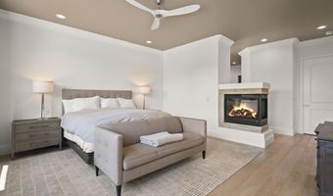
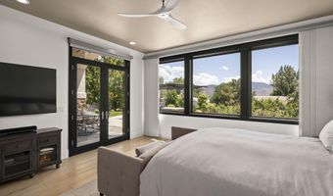
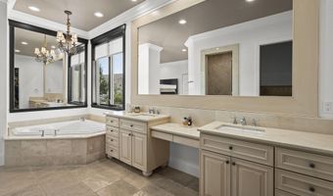
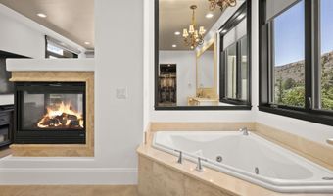
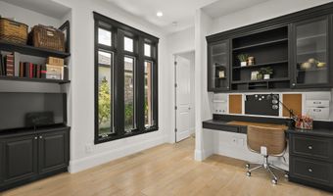
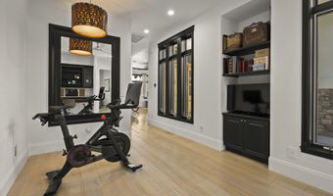
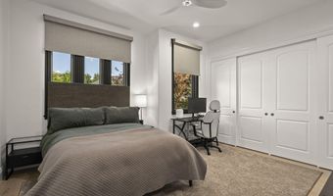
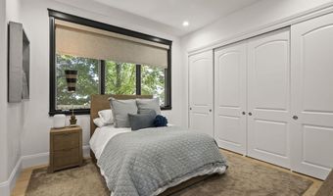
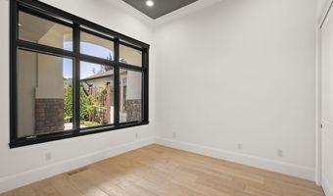
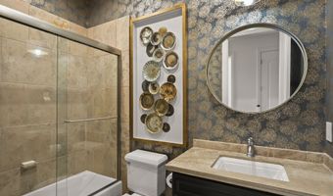
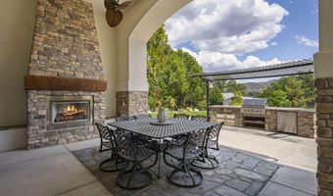
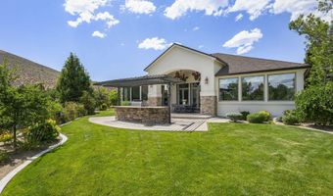
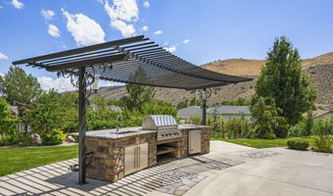
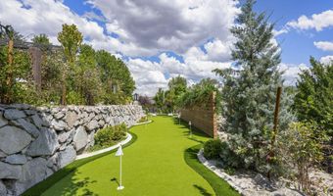
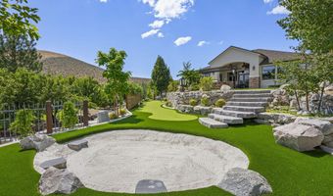
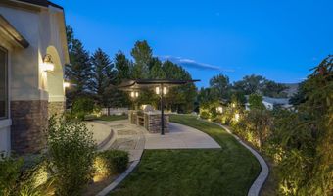
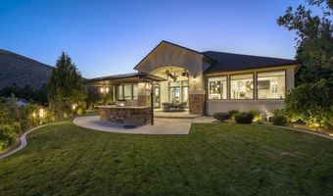
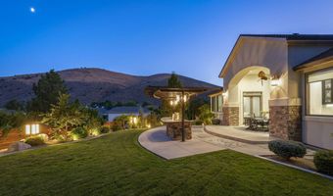
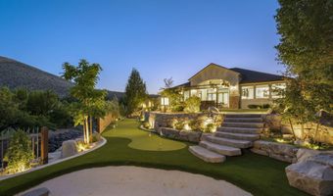
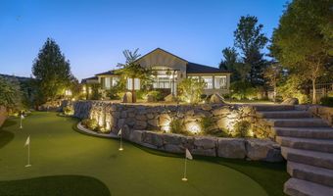
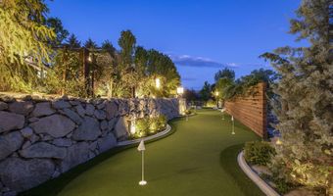
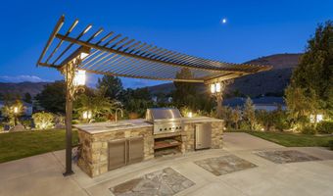
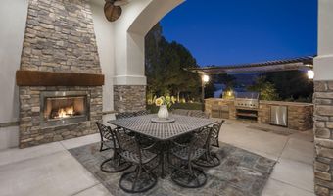
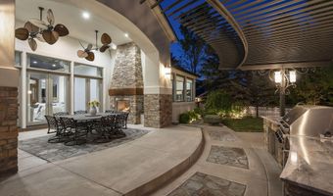
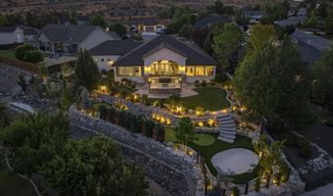
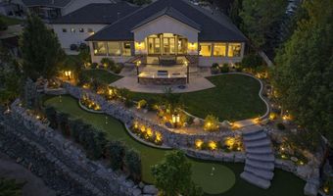
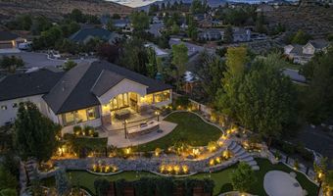
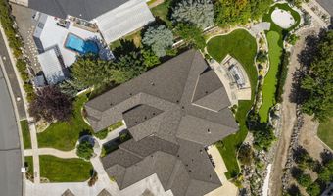
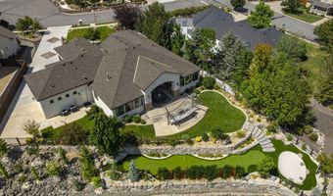
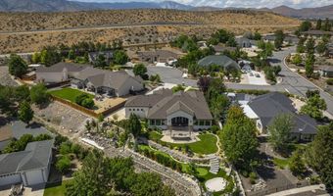
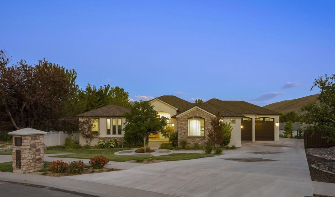
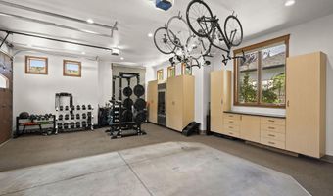
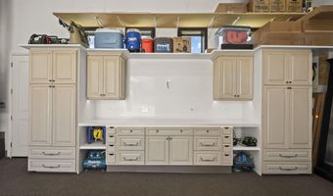
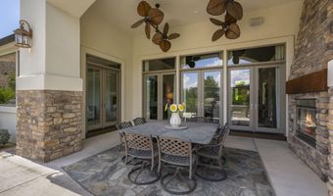
Some homes check all the boxes. This one raises the bar. Thoughtfully reimagined with designer finishes and built for exceptional indoor-outdoor living, this stunning Hidden Meadow Estates residence offers a level of craftsmanship and attention to detail that's rarely found. Situated on a beautifully landscaped half-acre lot, this 3,172-square-foot home features 4 bedrooms, 3 bathrooms, and a split floor plan that provides both privacy and functionality. The spacious primary suite is thoughtfully separated from the guest bedrooms, while a Jack-and-Jill bathroom creates the perfect layout for family or visitors. At the heart of the home is a spectacular designer kitchen, completely renovated in 2025 with no expense spared. Equipped with premium Wolf appliances, double ovens, two refrigerators, two dishwashers, a built-in ice maker, and even a pizza oven, it's designed for those who love to cook, entertain, and gather. White oak hardwood floors flow throughout the home, adding warmth and timeless elegance to every room. The backyard is every bit as impressive as the interior. Enjoy year-round outdoor living beneath the covered patio with a gas fireplace, prepare meals in the outdoor kitchen featuring a Viking range and refrigerator, or spend the afternoon on your private 7-hole putting green. Whether you're hosting friends or enjoying a quiet evening at home, this outdoor space was designed to be lived in. The garage is a dream for collectors, hobbyists, and automotive enthusiasts. Featuring four individual 10-foot-wide solid wood garage doors, this fully insulated 4-car garage was designed with versatility in mind. Two bays offer 11-foot-tall doors and soaring 13-foot ceilings, providing ample clearance for vehicle lifts, oversized trucks, or recreational vehicles. Dedicated RV parking adds even more flexibility for your toys and adventures. Every space in this home reflects quality, comfort, and intentional design. Located in one of Carson City's most sought-after neighborhoods, this is more than a home-it's where everyday living feels effortless, entertaining comes naturally, and lasting memories are made.
Open House Showings

Start TimeEnd TimeAppointment Required?
No

More Details

MLS Name
Northern Nevada Regional MLS, Inc.
Source
ListHub
MLS Number
260009539
MLS ID
NNRMLS
Virtual Tour
PARTICIPANT
Name
Jen Almeida
Primary Phone
(775) 690-7047
Key
3YD-NNRMLS-627502211
Email
nevadarealtorjen@gmail.com
BROKER
Name
Intero Alpine Sierra
Phone
(775) 783-5338
OFFICE
Name
Intero
Phone
(775) 783-5330
Copyright © 2026 Northern Nevada Regional MLS, Inc. All rights reserved. All information provided by the listing agent/broker is deemed reliable but is not guaranteed and should be independently verified.

Features

Basement
Basement
Dock
Dock
Elevator
Elevator
Fireplace
Fireplace
Greenhouse
Greenhouse
Hot Tub Spa
Hot Tub Spa
New Construction
New Construction
Pool
Pool
Sauna
Sauna
Sports Court
Sports Court
Waterfront
Waterfront
Appliances
Additional Refrigerator(s)
Dishwasher
Dishwasher
Disposal
Disposal
Gas Cooktop
Gas Cooktop
Gas Range
Gas Range
Microwave
Microwave
Oven
Oven
Refrigerator
Refrigerator
Self Cleaning Oven
Self Cleaning Oven
Construction Materials
Insulation - Blown-In
 Stone
Stone
 Stucco
Stucco
Cooling
Central Air
Central Air
Exterior
Built-in Barbecue
Built-in Barbecue
Outdoor Kitchen
Outdoor Kitchen
Rain Gutters
Rain Gutters
Flooring
Wood
Wood
Stone
Stone
Heating
Energy Star Qualified Equipment (Heating)
Forced Air
Forced Air
Natural Gas
Natural Gas
Fireplace(s)
Fireplace(s)
Interior
Breakfast Bar
Breakfast Bar
Ceiling Fan(s)
Ceiling Fan(s)
Entrance Foyer
Entrance Foyer
High Ceilings
High Ceilings
Kitchen Island
Kitchen Island
Pantry
Pantry
Smart Thermostat
Smart Thermostat
Walk-In Closet(s)
Walk-In Closet(s)
Other Structures
Outdoor Kitchen
Outdoor Kitchen
Parking
RV
RV
Garage
Garage
Open
Open
Patio and Porch
Porch
Porch
Patio
Patio
Roof
Composition
Composition
Rooms
Bedroom 2
Bedroom 2
Bedroom 1
Bedroom 1
Bedroom 4
Bedroom 4
Bathroom 2
Bathroom 2
Bathroom 3
Bathroom 3
Bedroom 3
Bedroom 3
Bathroom 1
Bathroom 1
Utilities
Phone Available
Phone Available
Window
Drapes
Drapes
Wood Frames
Wood Frames
ENERGY STAR Qualified WIndows
Double Pane Windows
Double Pane Windows
Blinds
Blinds

History

DateEventPrice$/SqftSource
Listed For Sale
Residential
$1,495,000$471Intero
Report issue with price history

Taxes

YearAnnual AmountDescription
$6,850

Nearby Schools

Middle School

Eagle Valley Middle School

0.4 miles away04 - 08

Elementary School

Empire Elementary School

1.2 miles awayKG - 05

Elementary School

J C Fremont Elementary School

1.4 miles awayKG - 05
Show more
Get more info on 3743 Margarets Ct, Carson City, NV 89701
Profile
Jen Almeida
Listing Agent
(775) 690-7047
By pressing request info, you agree that Residential and real estate professionals may contact you via phone/text about your inquiry, which may involve the use of automated means.
Profile
Jen Almeida
Listing Agent
(775) 690-7047
By pressing request info, you agree that Residential and real estate professionals may contact you via phone/text about your inquiry, which may involve the use of automated means.