37215 SILVAN WOOD Way Dagsboro, DE 19939
Price
$549,900
Listed On
Type
For Sale
Status
Active
37215 SILVAN WOOD Way, Dagsboro, DE 19939
3 Beds
2 Bath
1980 sqft
Asking  $549,900

Snapshot

Type
For Sale
Category
Purchase
Property Type
Residential
Property Subtype
Other
MLS Number
DESU2115734
Parcel Number
Property Sqft
1,980 sqft
Lot Size
0.19 acres
Year Built
2021
Year Updated
Bedrooms
3
Bathrooms
2
Full Bathrooms
2
3/4 Bathrooms
0
Half Bathrooms
0
Quarter Bathrooms
0
Lot Size (in sqft)
8,276.4
Price Low
-
Room Count
-
Building Unit Count
-
Condo Floor Number
-
Number of Buildings
-
Number of Floors
1
Parking Spaces
4
Subdivision Name
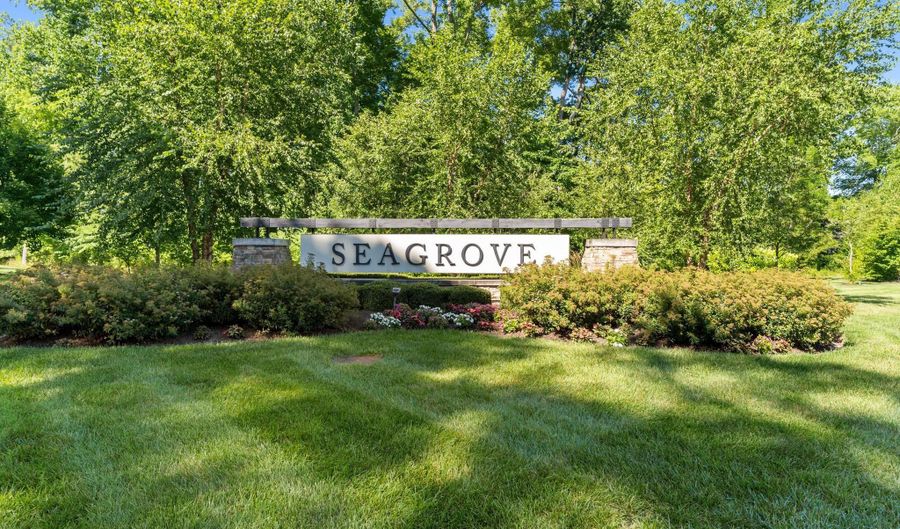
SEAGROVE
Franchise Affiliation
Keller Williams Realty
Special Listing Conditions
Auction
Auction
Bankruptcy Property
Bankruptcy Property
HUD Owned
HUD Owned
In Foreclosure
In Foreclosure
Notice Of Default
Notice Of Default
Probate Listing
Probate Listing
Real Estate Owned
Real Estate Owned
Short Sale
Short Sale
Third Party Approval

Description

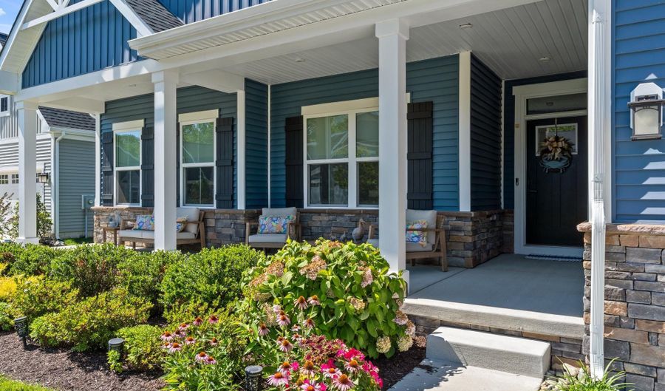
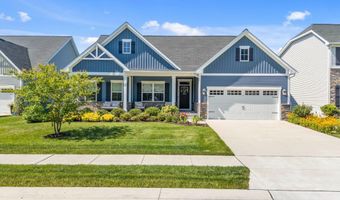
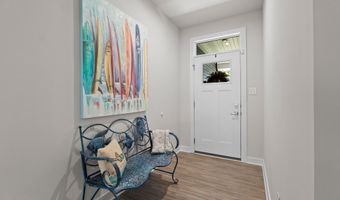
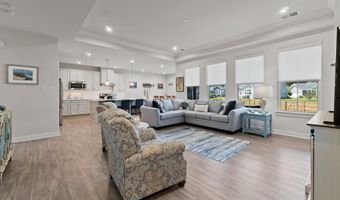
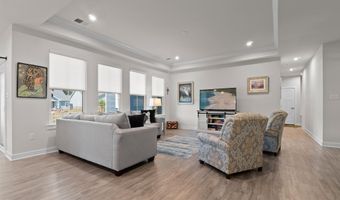
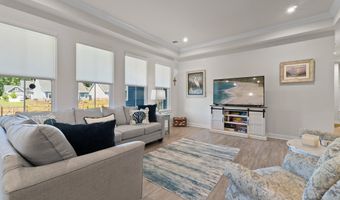
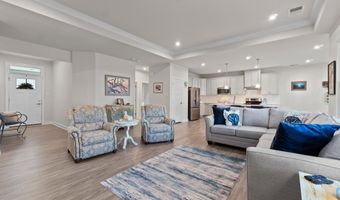
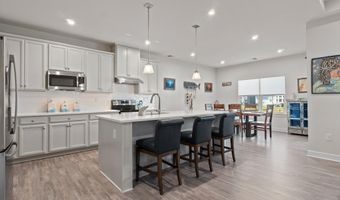
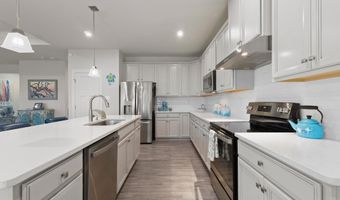
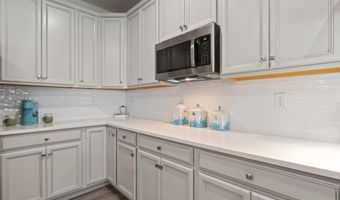
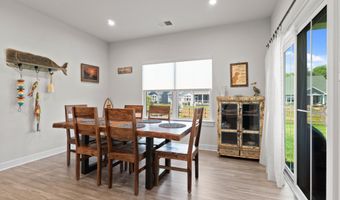
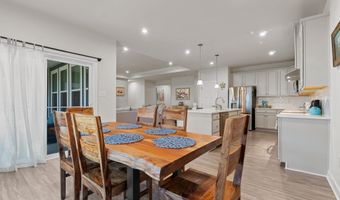
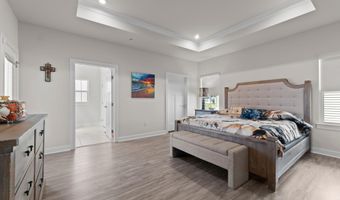
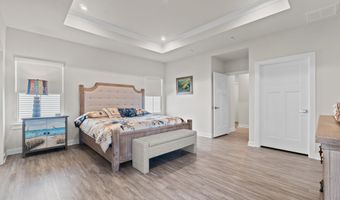
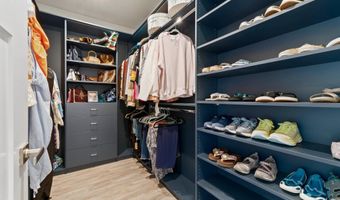
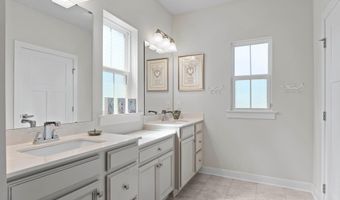
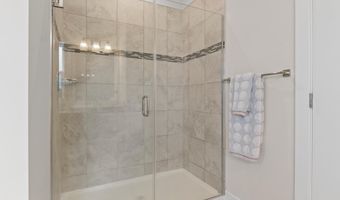
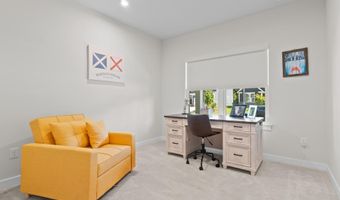
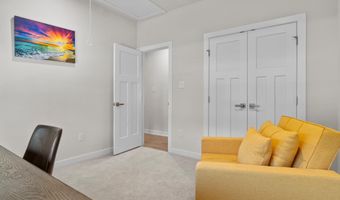
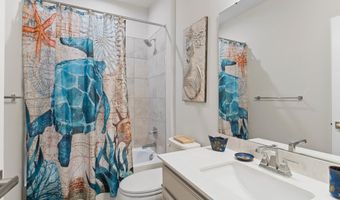
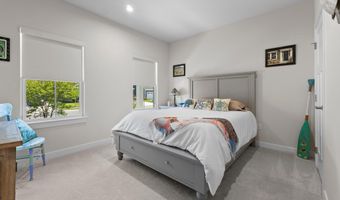
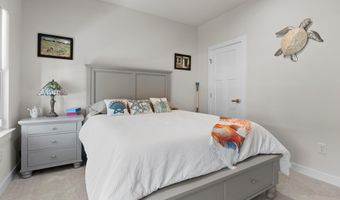
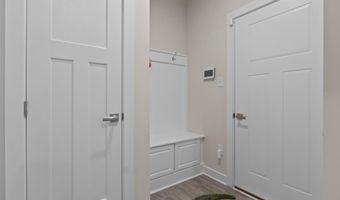
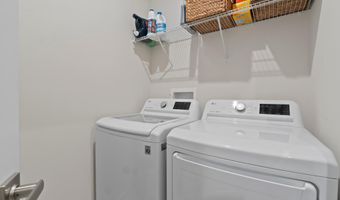
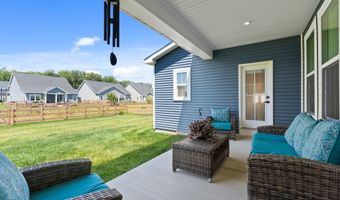
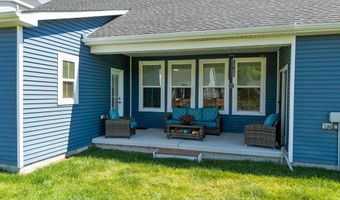
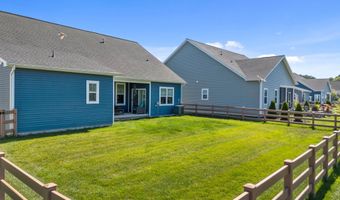
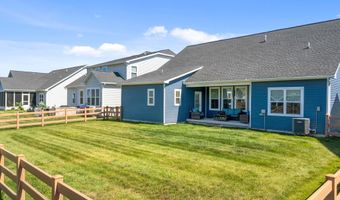
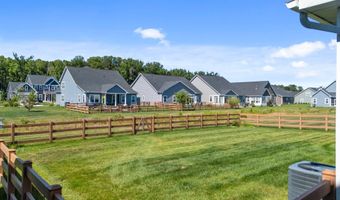
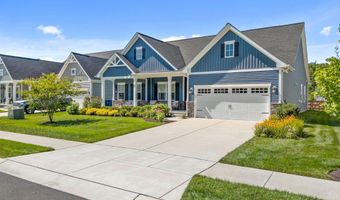
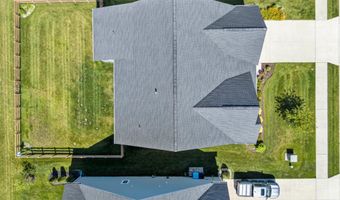
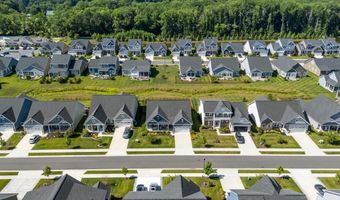
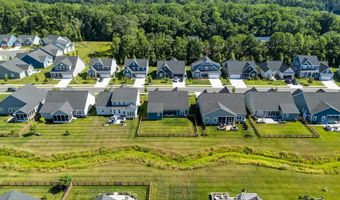
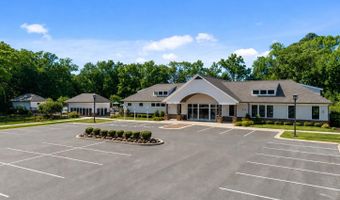
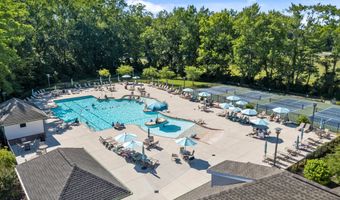
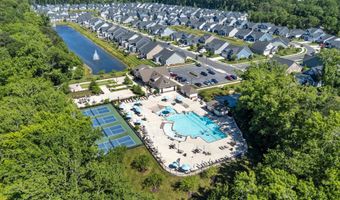
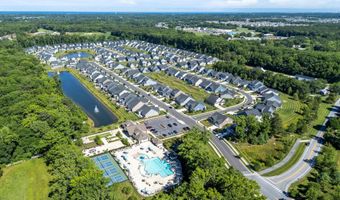
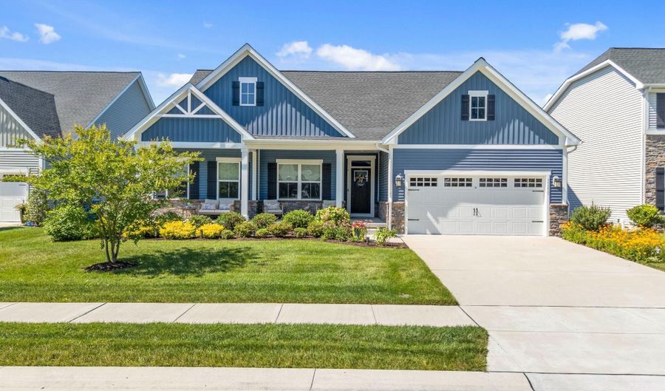
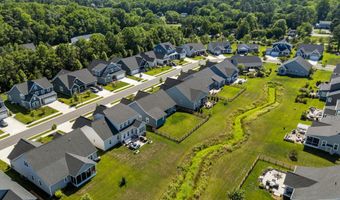
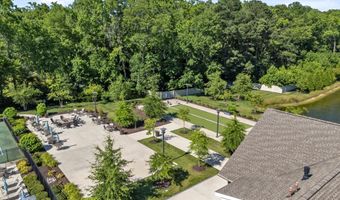
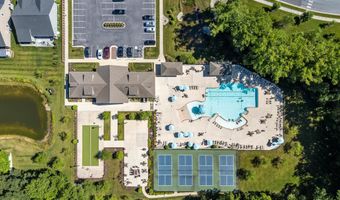
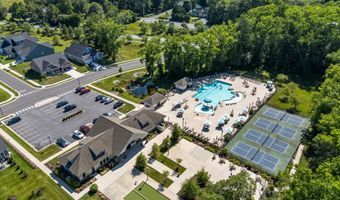
Experience effortless coastal living in the highly desirable Seagrove community, where an active adult lifestyle is paired with an unbeatable location just 6 miles from the Bethany Beach Boardwalk. This beautifully maintained coastal contemporary home offers nearly 2,000 square feet of thoughtfully designed living space, complemented by a welcoming front porch and a covered rear porch perfect for relaxing or entertaining. Best of all, lawn care is included in the HOA, giving you more time to enjoy everything coastal Delaware has to offer. The beautifully landscaped, fenced backyard backs to peaceful community open space, creating a private setting to unwind. Inside, the gourmet kitchen is designed to impress with quartz countertops, stainless steel appliances, a pantry, upgraded pendant lighting, and recessed LED lighting. The spacious, open concept living area is filled with natural light and highlighted by an elegant tray ceiling, while light-toned luxury vinyl plank flooring and Craftsman-style doors add timeless coastal charm throughout the main living areas and primary suite. The spacious primary suite offers direct access to the covered rear porch, two generous walk-in closets, including one with custom built-ins, and a beautifully appointed ensuite bath featuring dual vanities with upgraded fixtures and a seamless glass walk-in shower. Ceramic tile flooring enhances both bathrooms and the laundry room, while a convenient mudroom entry from the garage and a full-size washer and dryer add everyday functionality. Move-in ready and meticulously maintained, this home also includes access to Seagrove's outstanding amenities, including a clubhouse, fitness center, outdoor pool, pickleball and bocce courts, firepit, and more. Ideally situated just 2 miles from Cripple Creek Golf & Country Club, 3 miles from Holts Landing State Park on the Indian River Bay, 4 miles from Bethany Bay Golf Club, and only minutes from Delaware's award-winning beaches, shopping, dining, and everything the coastal lifestyle has to offer.
Open House Showings

Start TimeEnd TimeAppointment Required?
No

More Details

MLS Name
Bright MLS
Source
ListHub
MLS Number
DESU2115734
MLS ID
TRENDPA
Virtual Tour
PARTICIPANT
Name
Krystal Casey
Primary Phone
(302) 604-4683
Key
3YD-TRENDPA-3297792
Email
krystal@thecoastalcollectivegroup.com
BROKER
Name
Keller Williams Realty
Phone
(302) 228-5143
OFFICE
Name
Keller Williams Realty
Phone
(302) 360-0300
Copyright © 2026 Bright MLS. All rights reserved. All information provided by the listing agent/broker is deemed reliable but is not guaranteed and should be independently verified.

Features

Basement
Basement
Dock
Dock
Elevator
Elevator
Fireplace
Fireplace
Greenhouse
Greenhouse
Hot Tub Spa
Hot Tub Spa
New Construction
New Construction
Pool
Pool
Sauna
Sauna
Sports Court
Sports Court
Waterfront
Waterfront
Appliances
Built-In Microwave
Built-In Microwave
Dishwasher
Dishwasher
Disposal
Disposal
Oven - Self Cleaning
Refrigerator
Refrigerator
Stainless Steel Appliances
Stove
Stove
Washer/Dryer Hookups Only
Water Heater - Tankless
Architectural Style
Other
Other
Construction Materials
Stick Built
Stick Built
 Stone
Stone
 Vinyl Siding
Vinyl Siding
Cooling
Central Air
Central Air
Heating
Forced Air
Forced Air
Central
Central
Interior
Combination Dining/Living
Crown Moldings
Crown Moldings
Dining Area
Dining Area
Entry Level Bedroom
Entry Level Bedroom
Floor Plan - Open
Floor Plan - Open
Kitchen - Island
Kitchen - Island
Pantry
Pantry
Primary Bath(s)
Primary Bath(s)
Upgraded Countertops
Walk-in Closet(s)
Walk-in Closet(s)
Wood Floors
Wood Floors
Parking
Garage - Attached
Garage - Attached
Driveway
Driveway
Rooms
Bedroom 3
Bedroom 3
Bathroom 1
Bathroom 1
Bedroom 1
Bedroom 1
Bedroom 2
Bedroom 2
Bathroom 2
Bathroom 2
Dining Room
Dining Room

History

DateEventPrice$/SqftSource
For Sale ~ Price Changed
Residential
$549,900
-3.5%
$278The Coastal Collective Group of Keller Williams
For Sale ~ Price Changed
Residential
$569,900
-5%
$288The Coastal Collective Group of Keller Williams
Listed For Sale
Residential
$599,900$303The Coastal Collective Group of Keller Williams
Report issue with price history

Taxes

YearAnnual AmountDescription
$1,138

Nearby Schools

Sorry, but we don't have schools data for this area.
Get more info on 37215 SILVAN WOOD Way, Dagsboro, DE 19939
Profile
Krystal Casey
Listing Agent
(302) 604-4683 (Cell)
By pressing request info, you agree that Residential and real estate professionals may contact you via phone/text about your inquiry, which may involve the use of automated means.
Profile
Krystal Casey
Listing Agent
(302) 604-4683 (Cell)
By pressing request info, you agree that Residential and real estate professionals may contact you via phone/text about your inquiry, which may involve the use of automated means.