371 Longden Ln Solana Beach, CA 92075
Price
$1,995,000
Listed On
Type
For Sale
Status
Active
371 Longden Ln, Solana Beach, CA 92075
2 Beds
3 Bath
1336 sqft
Last Refreshed: 8/21/2026, 12:13 PM CDT
Asking  $1,995,000

Snapshot

Type
For Sale
Category
Purchase
Property Type
Residential
Property Subtype
Townhouse
MLS Number
NDP2604791
Parcel Number
2982603647
Property Sqft
1,336 sqft
Lot Size
3.65 acres
Year Built
1975
Year Updated
Bedrooms
2
Bathrooms
3
Full Bathrooms
2
3/4 Bathrooms
0
Half Bathrooms
1
Quarter Bathrooms
0
Lot Size (in sqft)
158,994
Price Low
-
Room Count
-
Building Unit Count
-
Condo Floor Number
-
Number of Buildings
-
Number of Floors
2
Parking Spaces
2
Location Directions
From Via de la Valle, take Solana Circle, and take a right on the second street, Longden Ln, drive to the end of the street (Park at the top), walk down the hill, furthest corner unit on the left
Franchise Affiliation
None
Special Listing Conditions
Auction
Auction
Bankruptcy Property
Bankruptcy Property
HUD Owned
HUD Owned
In Foreclosure
In Foreclosure
Notice Of Default
Notice Of Default
Probate Listing
Probate Listing
Real Estate Owned
Real Estate Owned
Short Sale
Short Sale
Third Party Approval

Description

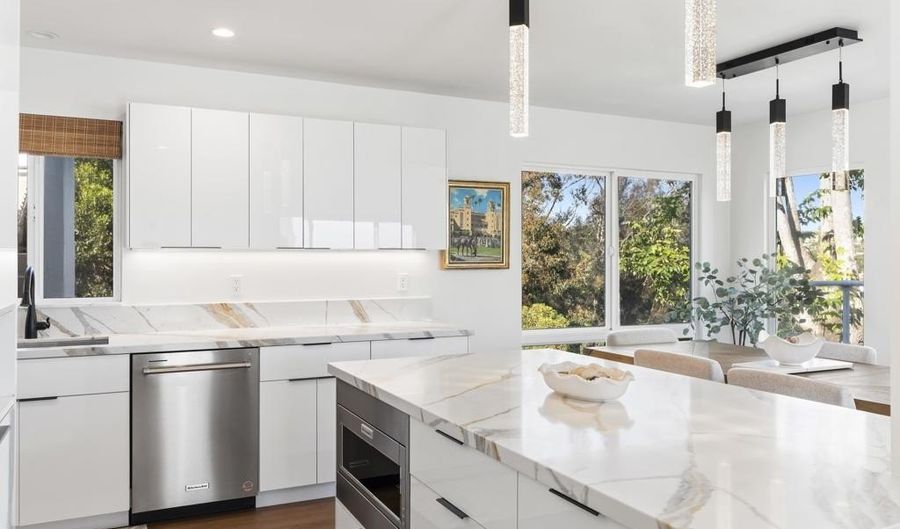
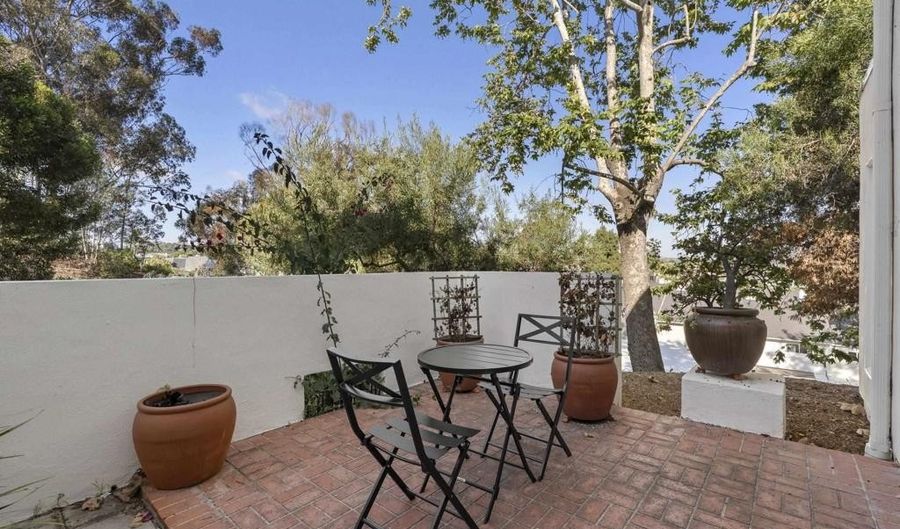
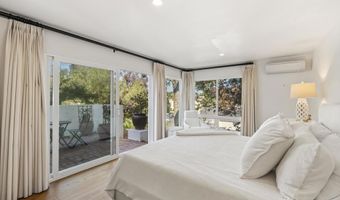
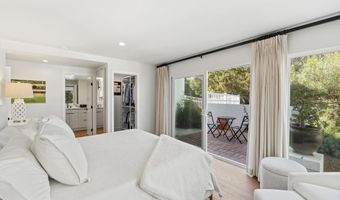
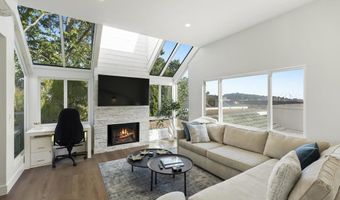
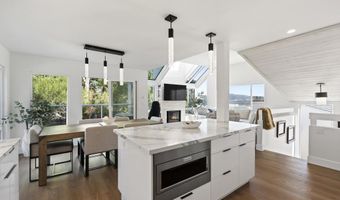
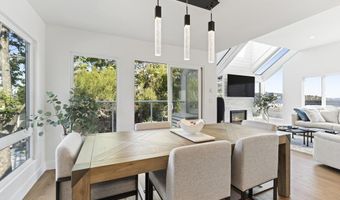
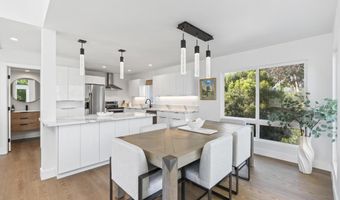
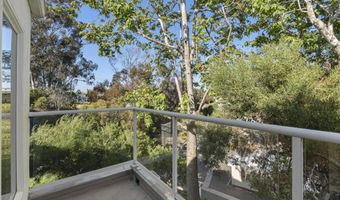
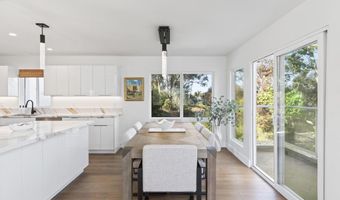
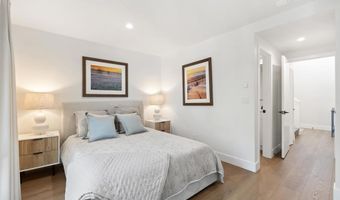
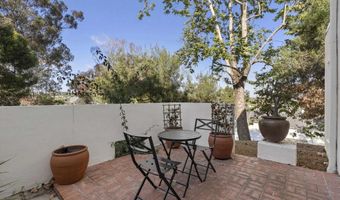
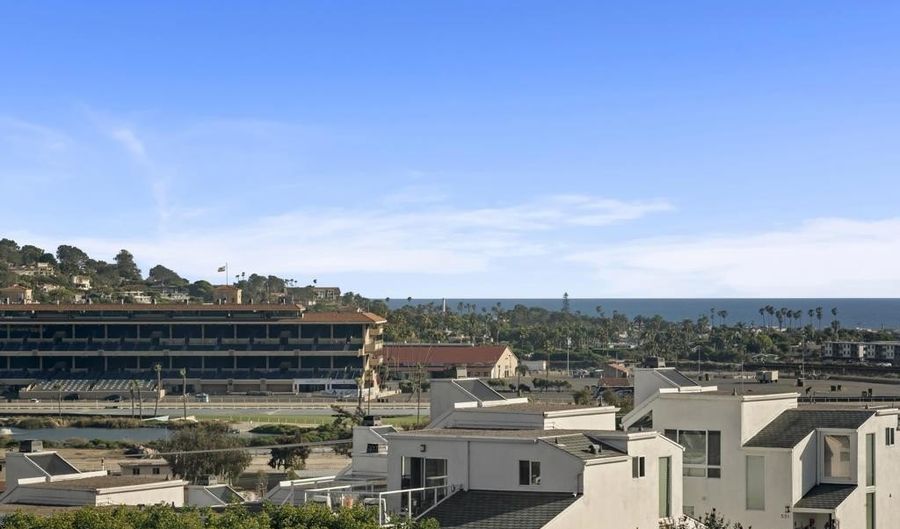
. Premier Location . Fully Remodeled End-Unit. Panoramic Ocean and Del Mar Racetrack Views. Turn-keyPerfectly positioned in a premier coastal location, this fully remodeled end-unit residence offers a rare combination of privacy, style, and views. Peaceful and serene, the home is filled with natural light and showcases soaring ceilings, thoughtful upgrades, and beautiful outlooks toward the Del Mar Racetrack and Pacific Ocean from the upper level.The entry-level features both bedrooms, a full-size laundry area, and a well-designed layout for easy everyday living. The spacious primary suite enjoys walls of glass, custom designer drapery, expanded closet space, and direct access to a private side courtyard. The renovated primary bath includes dual quartz vanities and a sleek glass walk-in shower. The secondary bedroom also offers generous European-style closet space, added storage, and an upgraded ensuite bath with quartz finishes and a glass walk-in shower.Upstairs, the open living area is bright, airy, and ideal for entertaining. The kitchen features high-gloss European-style cabinetry, quartz countertops, KitchenAid stainless steel appliances, an island with abundant storage, engineered wood flooring, designer lighting, a powder bath, dining area, and a charming office nook surrounded by windows. An additional upstairs patio extends the living space outdoors.Offered fully furnished with stylish West Elm pieces, this turnkey, lock-and-leave residence also includes a detached tandem two-car garage.Enjoy an unmatched coastal lifestyle with an exceptional walkable location just steps from Del Mar Dog Beach, Brigantine Seafood & Oyster Bar, Pamplemousse Grille, the boutiques and galleries of Cedros Avenue Design District, and the legendary live music venue Belly Up Tavern. Enjoy dining, shopping, entertainment, and some of Southern California's most beloved coastal destinations right outside your door.

More Details

MLS Name
California Regional Multiple Listing Service, Inc
MLS Number
NDP2604791
URL
MLS ID
MRMLSCA
Virtual Tour
PARTICIPANT
Name
Jason Barry
Email
jason@barryestates.com
Primary Phone
(858) 755-5000
Fax
(858) 756-9553
Agent ID License
BROKER
Name
Barry Estates
Email
online@barryestates.com
Phone
(858) 755-5000
OFFICE
Name
Barry Estates
Phone
(858) 756-4024
Copyright © 2026 California Regional Multiple Listing Service, Inc. All rights reserved. All information provided by the listing agent/broker is deemed reliable but is not guaranteed and should be independently verified.

Features

Basement
Basement
Dock
Dock
Elevator
Elevator
Fireplace
Fireplace
Greenhouse
Greenhouse
Hot Tub Spa
Hot Tub Spa
New Construction
New Construction
Pool
Pool
Sauna
Sauna
Sports Court
Sports Court
Waterfront
Waterfront
Rooms
Laundry Room
Laundry Room
Bedroom 1
Bedroom 1
Bathroom 2
Bathroom 2
Kitchen
Kitchen
Bathroom 3
Bathroom 3
Bathroom 1
Bathroom 1
Bedroom 2
Bedroom 2
View
Water
Water
Ocean
Ocean

History

DateEventPrice$/SqftSource
For Sale ~ Price Changed
Residential
$1,995,000
-4.5%
$1,493Barry Estates
Listed For Sale
Residential
$2,090,000$1,564Barry Estates
Report issue with price history

Nearby Schools

Middle School

Earl Warren Middle

1 miles away07 - 08

Elementary School

Skyline Elementary

1 miles awayKG - 06

Elementary School

Solana Vista Elementary

1.7 miles awayKG - 03
Get more info on 371 Longden Ln, Solana Beach, CA 92075
Profile
Jason Barry
Listing Agent
(858) 755-5000
By proceeding, you consent to receive calls and texts at the number you provided, including marketing by autodialer and prerecorded and artificial voice, and email, from real estate professionals about your inquiry and other home-related matters, but not as a condition of any purchase. Msg/data rates may apply. This consent applies even if you are on a corporate, state, or national Do Not Call list. By pressing request info, you agree that Residential and real estate professionals may contact you via phone/text about your inquiry, which may involve the use of automated means.
Profile
Jason Barry
Listing Agent
(858) 755-5000
By proceeding, you consent to receive calls and texts at the number you provided, including marketing by autodialer and prerecorded and artificial voice, and email, from real estate professionals about your inquiry and other home-related matters, but not as a condition of any purchase. Msg/data rates may apply. This consent applies even if you are on a corporate, state, or national Do Not Call list. By pressing request info, you agree that Residential and real estate professionals may contact you via phone/text about your inquiry, which may involve the use of automated means.