3706 Fargo Dr Ashtabula, OH 44004
Price
$254,900
Listed On
Type
For Sale
Status
Active
3706 Fargo Dr, Ashtabula, OH 44004
3 Beds
2 Bath
1525 sqft
Asking  $254,900

Snapshot

Type
For Sale
Category
Purchase
Property Type
Residential
Property Subtype
Single Family Residence
MLS Number
5223725
Parcel Number
030390006300
Property Sqft
1,525 sqft
Lot Size
0.13 acres
Year Built
1946
Year Updated
Bedrooms
3
Bathrooms
2
Full Bathrooms
2
3/4 Bathrooms
0
Half Bathrooms
0
Quarter Bathrooms
0
Lot Size (in sqft)
5,662.8
Price Low
-
Room Count
6
Building Unit Count
-
Condo Floor Number
-
Number of Buildings
-
Number of Floors
2
Parking Spaces
0
Location Directions
Corner of E. 38th St and Fargo Drive
Legal Description
125 FARGO NO 6
Subdivision Name
Fargo
Franchise Affiliation
None
Special Listing Conditions
Auction
Auction
Bankruptcy Property
Bankruptcy Property
HUD Owned
HUD Owned
In Foreclosure
In Foreclosure
Notice Of Default
Notice Of Default
Probate Listing
Probate Listing
Real Estate Owned
Real Estate Owned
Short Sale
Short Sale
Third Party Approval

Description

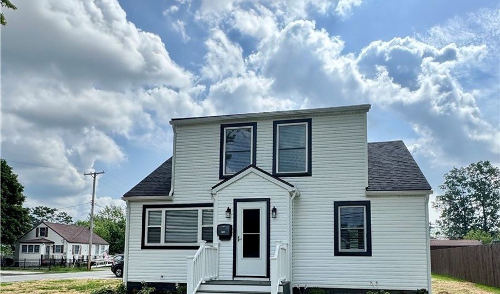
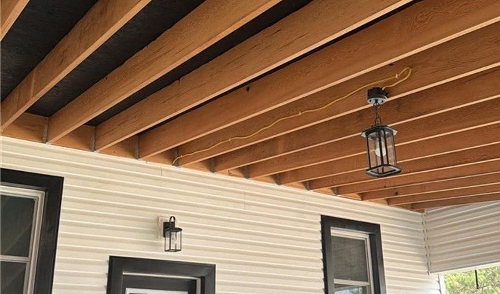
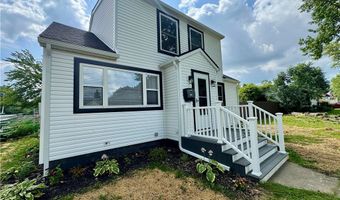
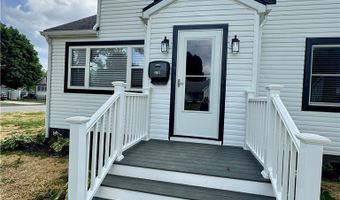
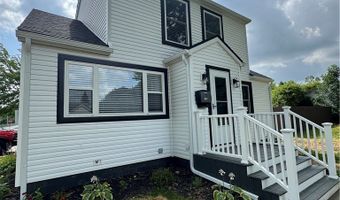
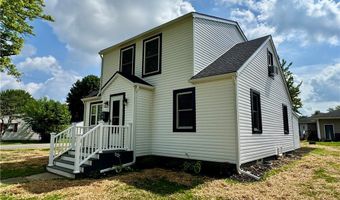
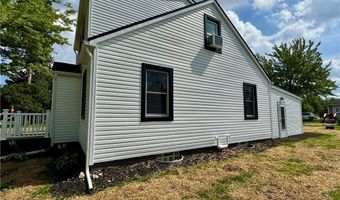
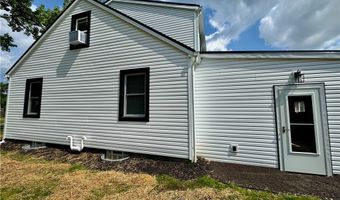
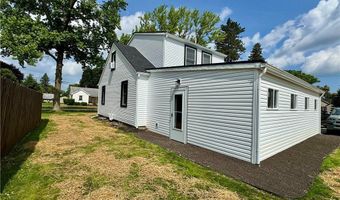
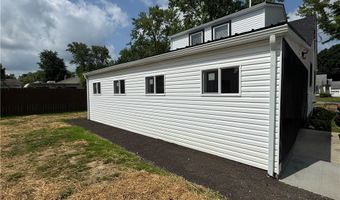
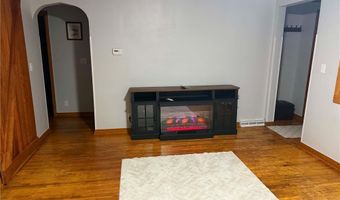
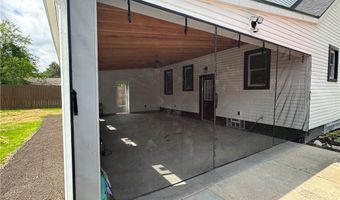
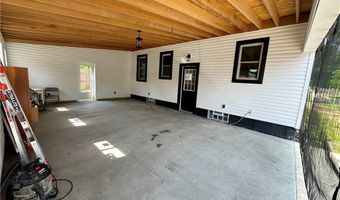
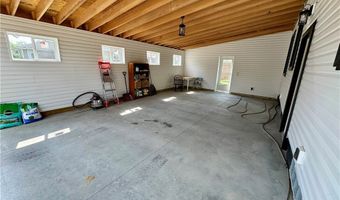
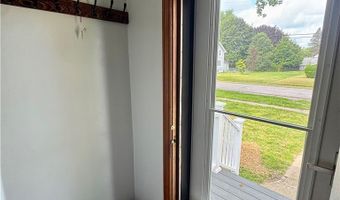
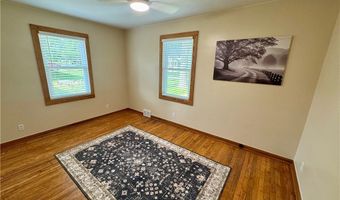
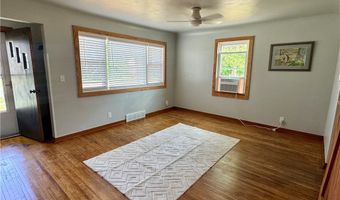
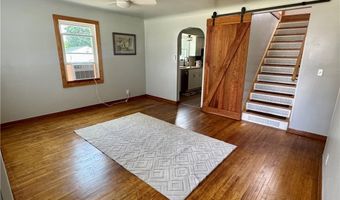
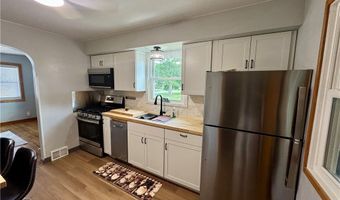
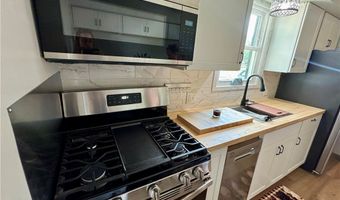
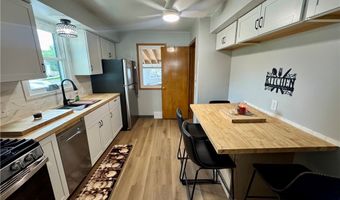
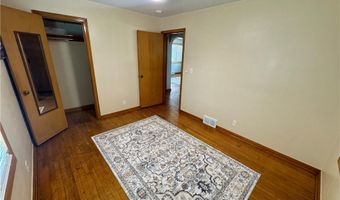
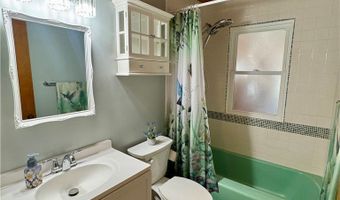
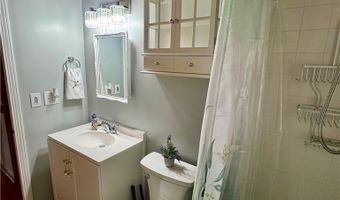
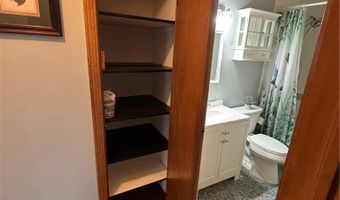
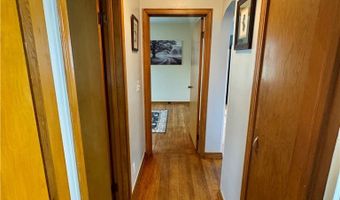
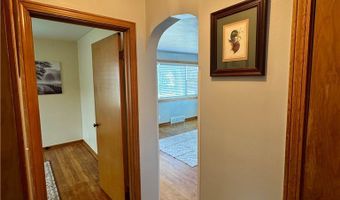
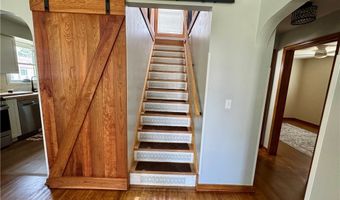
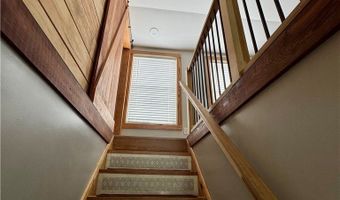
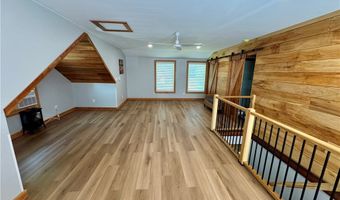
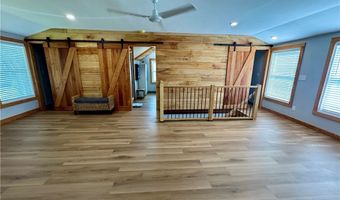
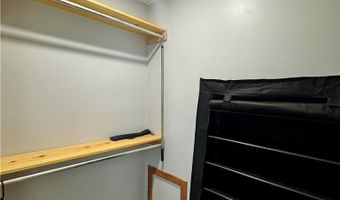
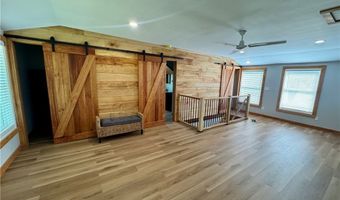
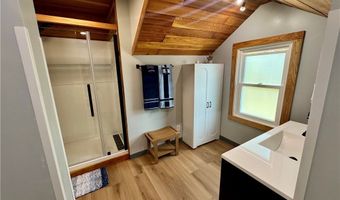
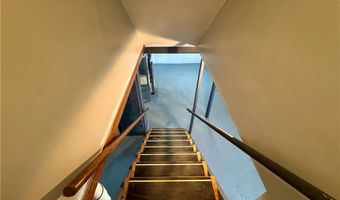
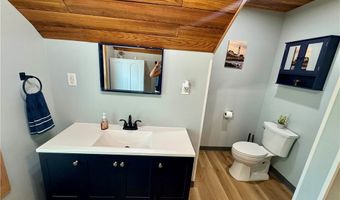
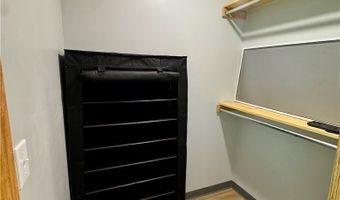
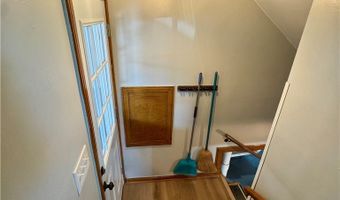
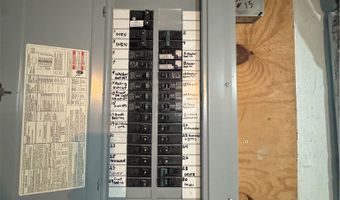
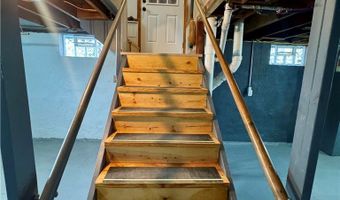
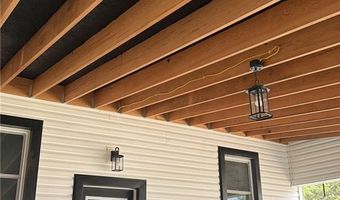
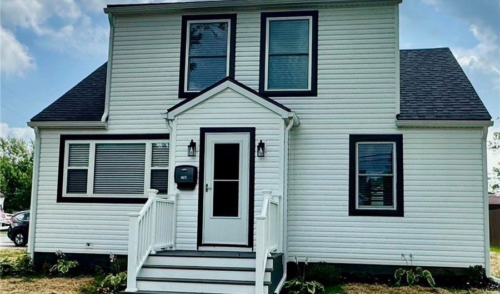
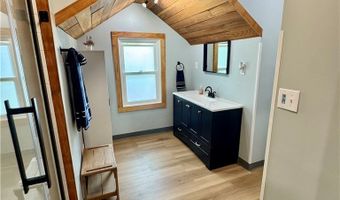
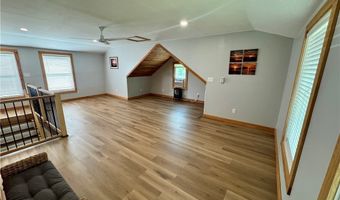
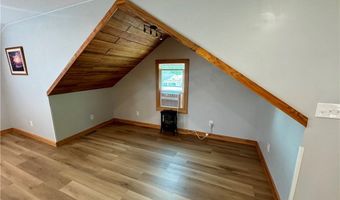
WOW, WOW, WOW! Welcome to 3706 Fargo Drive, where quality craftsmanship meets modern updates! Completely renovated from top to bottom, this stunning home offers approximately 1,500 square feet of beautifully finished living space that is sure to impress. The main level features two spacious bedrooms, a beautifully updated full bathroom, and an inviting layout perfect for everyday living. Make your way upstairs by the gorgeous staircase accented with ceramic tile, and you'll fall in love with the bright, airy second level. This incredible space offers two oversized walk-in closets with custom built-in shelving, a flexible area that can serve as a third bedroom, home office, or bonus living space, and a second full bathroom featuring a walk-in shower. Five large windows flood the space with natural light and invite in a refreshing summer breeze. No expense was spared in the renovation. Major improvements include a new roof, gutters, siding, windows, exterior doors, front porch w/Trex deck, plumbing, electrical, concrete driveway, hot water tank, grading, drainage, and landscaping. The gorgeous eat-in kitchen features all-new appliances, butcher block counters, and a custom built table with 4 brand new stools, with added storage space below. This home is complemented by stunning custom woodwork throughout, including cedar ceilings in both bathrooms, hardwood floors in the living room and main level bedrooms, and beautiful finishes crafted from oak, mahogany, poplar, and hemlock, creating warmth and timeless character. Situated on a desirable corner lot in the Buckeye School District, the home also includes an attached carport that could easily be converted into an attached garage. Don't let the exterior fool you-this home is much larger than it appears and offers a unique floor plan that must be experienced in person. This is truly a one-of-a-kind property. Schedule your private showing today before it's gone!
More Details

MLS Name
MLS Now
Source
ListHub
MLS Number
5223725
MLS ID
NEOHREXOH
Virtual Tour
PARTICIPANT
Name
Gina Petrochello
Primary Phone
(440) 812-3467
Key
3YD-NEOHREXOH-2022003286
Email
bula.realtor@gmail.com
Fax
(440) 710-0216
BROKER
Name
Assured Real Estate
Phone
(440) 576-7355
OFFICE
Name
Assured Real Estate
Phone
(440) 576-7355
Copyright © 2026 MLS Now. All rights reserved. All information provided by the listing agent/broker is deemed reliable but is not guaranteed and should be independently verified.

Features

Basement
Basement
Dock
Dock
Elevator
Elevator
Fireplace
Fireplace
Greenhouse
Greenhouse
Hot Tub Spa
Hot Tub Spa
New Construction
New Construction
Pool
Pool
Sauna
Sauna
Sports Court
Sports Court
Waterfront
Waterfront
Architectural Style
Other
Other
Construction Materials
VinylSiding
VinylSiding
Cooling
Ceiling Fan(s)
Ceiling Fan(s)
Window Unit(s)
Window Unit(s)
Heating
Forced Air
Forced Air
Natural Gas
Natural Gas
Parking
Carport
Carport
Patio and Porch
Porch
Porch
Roof
Asphalt
Asphalt
Rooms
Bedroom 1
Bedroom 1
Bathroom 1
Bathroom 1
Bedroom 3
Bedroom 3
Kitchen
Kitchen
Bedroom 2
Bedroom 2
Bathroom 2
Bathroom 2
Laundry Room
Laundry Room
 Basement
Basement
Window
Blinds
Blinds

History

DateEventPrice$/SqftSource
For Sale ~ Price Changed
Residential
$254,900
-1.4%
$167Assured Real Estate
Listed For Sale
Residential
$258,500$170Assured Real Estate
Report issue with price history

Taxes

YearAnnual AmountDescription
2025$420125 FARGO NO 6

Nearby Schools

Elementary School

Ridgeview Elementary School

0.1 miles awayKG - 06

Junior High School

Wallace H Braden Junior High School

0.2 miles away07 - 09

Elementary School

State Road Elementary School

0.5 miles awayKG - 06
Show more
Get more info on 3706 Fargo Dr, Ashtabula, OH 44004
Profile
Gina Petrochello
Listing Agent
(440) 812-3467
By pressing request info, you agree that Residential and real estate professionals may contact you via phone/text about your inquiry, which may involve the use of automated means.
Profile
Gina Petrochello
Listing Agent
(440) 812-3467
By pressing request info, you agree that Residential and real estate professionals may contact you via phone/text about your inquiry, which may involve the use of automated means.